
195 Woodhill Rd, Newtown, PA 18940
Local realty services provided by:CENTURY 21 Sylvia Geist Agency
Listed by: gina spaziano
Office: gina spaziano real estate & concierge services
MLS#:PABU2131144
Source:BRIGHTMLS
Price summary
- Price:$974,900
- Price per sq. ft.:$339.69
About this home
Enjoy stunning views of Jericho Mountain from this peaceful property in the heart of Upper Makefield Township. Set back from the road and nestled among mature trees, the home offers a serene backdrop for relaxing and entertaining, especially from the refreshing in-ground pool. This spacious one-level home offers three bedrooms, three full baths, and exceptional potential to make it truly your own. Ideally located just around the corner from the highly regarded Sol Feinstone Elementary School, the property combines comfort, privacy, and convenience in a coveted setting. With easy access to the I-295 corridor and the charming shops, restaurants, and amenities of downtown Newtown and New Hope, this property offers the best of both worlds. Privacy, nature, and convenience converge in this wonderful Upper Makefield retreat.
Contact an agent
Home facts
- Year built:1951
- Subdivision & Development:NONE AVAILABLE
- Listing ID #:PABU2131144
- Added:44 day(s) ago
- Updated:October 26, 2026 at 08:49 AM
Rooms and interior
- Bedrooms:3
- Total bathrooms:3
- Full bathrooms:3
- Dining Description:Combination Dining/Living, Combination Kitchen/Dining, Dining Area
- Kitchen Description:Breakfast Area, Carpet, Combination Kitchen/Living, Kitchen - Eat-In, Kitchen - Gourmet, Kitchen - Table Space
- Bedroom Description:Carpet, Entry Level Bedroom
- Living area:2,870 sq. ft.
Heating and cooling
- Cooling:Window Unit(s)
- Heating:Hot Water, Hot Water & Baseboard - Electric, Oil
Structure and exterior
- Year built:1951
- Building area:2,870 sq. ft.
- Lot area:1.61 Acres
- Architectural Style:Ranch/Rambler
- Construction Materials:Frame
- Exterior Features:Patio(s), Terrace
- Levels:1 Story
Schools
- Elementary school:SOL FEINSTONE
Utilities
- Water:Well
- Sewer:On Site Septic
Finances and disclosures
- Price:$974,900
- Price per sq. ft.:$339.69
- Tax amount:$7,078 (2026)
Features and amenities
- Amenities:Carpet
- Pool features:Concrete, In Ground
New listings near 195 Woodhill Rd
- New
 $649,900Active4 beds 3 baths2,499 sq. ft.
1098 Eagle Rd, NEWTOWN, PA 18940
MLS# PABU2133894Listed by: KELLER WILLIAMS REAL ESTATE-LANGHORNE - New
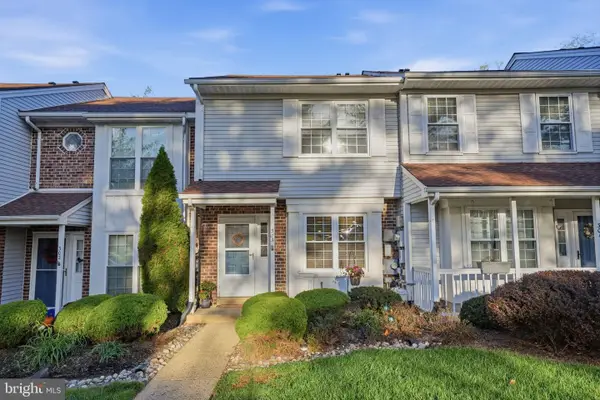 $389,900Active2 beds 2 baths1,306 sq. ft.
303 Leedom Way, NEWTOWN, PA 18940
MLS# PABU2134100Listed by: KELLER WILLIAMS REAL ESTATE - NEWTOWN - New
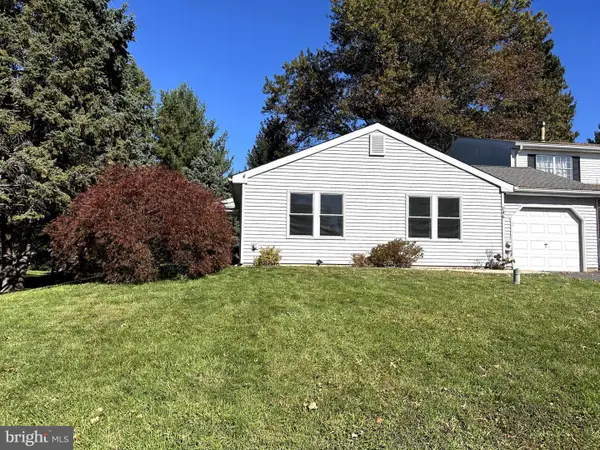 $450,000Active3 beds 1 baths1,170 sq. ft.
146 Commonwealth Dr, NEWTOWN, PA 18940
MLS# PABU2134178Listed by: KELLER WILLIAMS REAL ESTATE - NEWTOWN - New
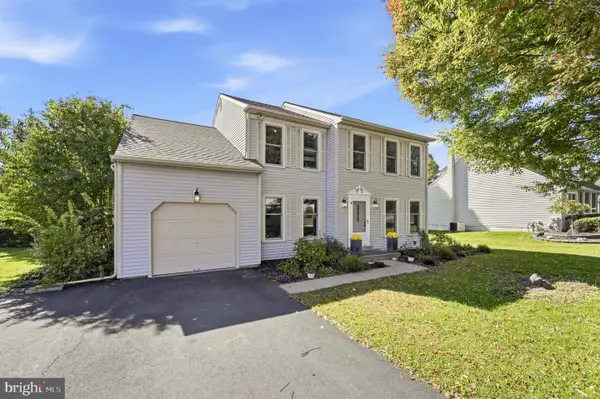 $775,000Active4 beds 3 baths2,089 sq. ft.
19 Diamond Dr, NEWTOWN, PA 18940
MLS# PABU2134110Listed by: KW EMPOWER - New
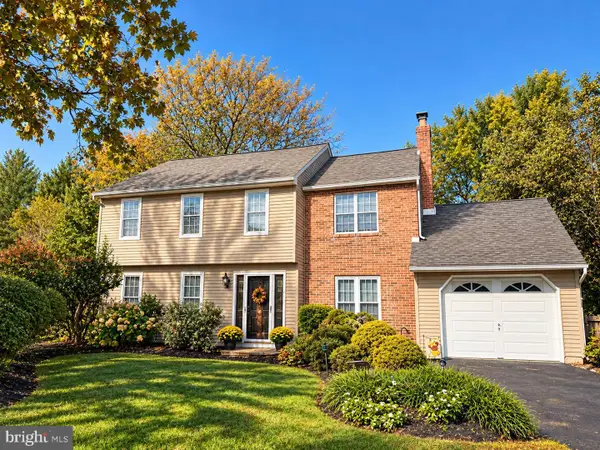 $719,900Active4 beds 3 baths1,946 sq. ft.
7 Andover Pl, NEWTOWN, PA 18940
MLS# PABU2133966Listed by: COLDWELL BANKER HEARTHSIDE - New
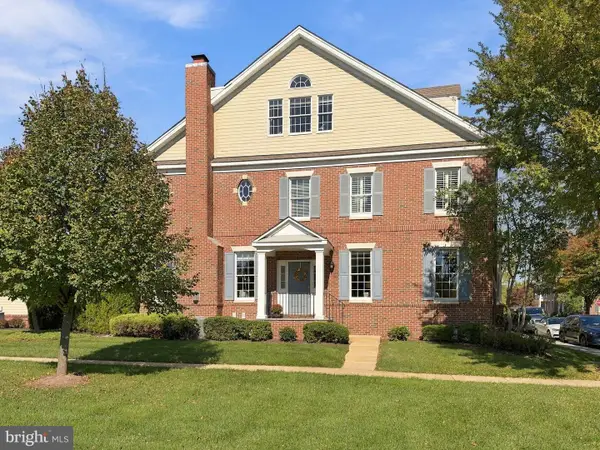 $1,299,999Active4 beds 5 baths4,617 sq. ft.
201 Worstall Aly, NEWTOWN, PA 18940
MLS# PABU2133678Listed by: BHHS FOX & ROACH -YARDLEY/NEWTOWN - New
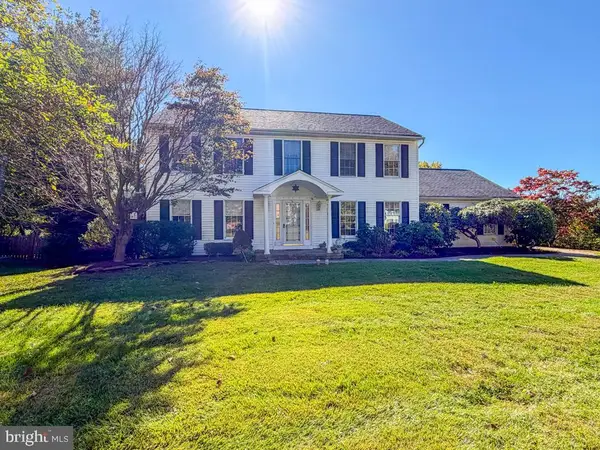 $905,000Active4 beds 3 baths3,464 sq. ft.
157 Hartford Ln, NEWTOWN, PA 18940
MLS# PABU2133726Listed by: LONG & FOSTER REAL ESTATE, INC. 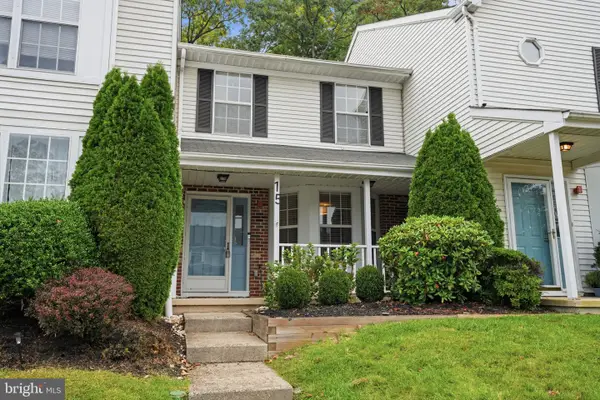 $419,900Pending2 beds 3 baths1,296 sq. ft.
15 Fair Oaks Ct, NEWTOWN, PA 18940
MLS# PABU2133620Listed by: RE/MAX PROPERTIES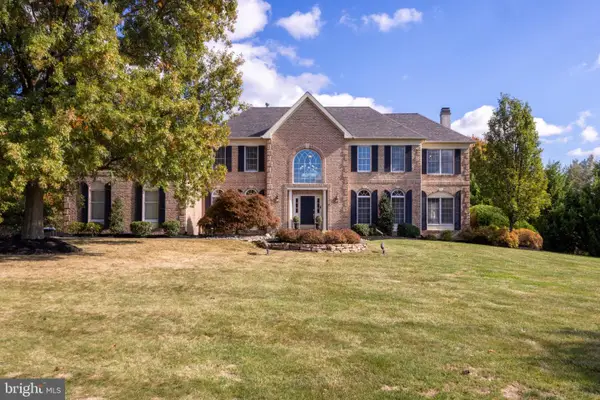 $1,450,000Pending5 beds 5 baths4,652 sq. ft.
2068 Silverwood Dr, NEWTOWN, PA 18940
MLS# PABU2133236Listed by: RE/MAX PROPERTIES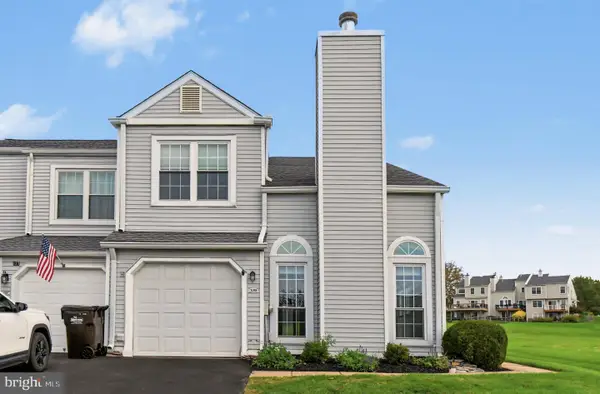 $575,000Active2 beds 3 baths1,808 sq. ft.
129 N Park Rd, NEWTOWN, PA 18940
MLS# PABU2133630Listed by: BHHS FOX & ROACH -YARDLEY/NEWTOWN


Protect your home and budget from life's surprises with an Assurant Home Warranty, backed by a partner that supports you through every step of homeownership. Explore Plans.
©2026 Century 21 Real Estate LLC. All rights reserved. CENTURY 21®, the CENTURY 21 Logo and C21® are service marks owned by Century 21 Real Estate LLC. Century 21 Real Estate LLC fully supports the principles of the Fair Housing Act and the Equal Opportunity Act. Each office is independently owned and operated. Listing information is deemed reliable but not guaranteed accurate.