
2062 Silverwood Dr, Newtown, PA 18940
Local realty services provided by:CENTURY 21 Mertz & Associates
2062 Silverwood Dr,Newtown, PA 18940
$1,390,000
- 4 Beds
- 3 Baths
- 3,771 sq. ft.
- Single family
- Active
Listed by: james spaziano, julianne spaziano
Office: jay spaziano real estate
MLS#:PABU2122826
Source:BRIGHTMLS
Price summary
- Price:$1,390,000
- Price per sq. ft.:$368.6
About this home
Welcome to this exceptional “Mercer Federal” brick Colonial, ideally situated in the highly desirable community of Dolington Estates and the award-winning Pennsbury School District. Offering 4 bedrooms and 2.5 baths, this beautifully updated residence blends timeless architecture with refined modern living, all in a premier Bucks County location with convenient access to dining, shopping, parks, and major commuting routes. Set on a picturesque 1.4-acre corner lot, the home showcases outstanding curb appeal with mature, vibrant landscaping that provides year-round beauty and a serene, park-like setting. The thoughtfully designed exterior offers remarkable privacy, with scenic views from nearly every room. Outdoor living is elevated by a custom multi-tiered TimberTech deck featuring hand-crafted designer spindles—perfect for both entertaining and everyday enjoyment. Inside, a dramatic two-story foyer welcomes you with marble flooring, a graceful curved staircase, and a striking palladium window. Newly refinished hardwood floors, laid on a diagonal, flow seamlessly throughout the main level. The traditional yet open layout connects a spacious formal living room and an elegant dining room to the heart of the home—an expansive gourmet kitchen and adjoining family room. The beautifully updated kitchen is designed for both function and style, featuring an impressive 8-foot center island with seating, quartz countertops and backsplash, newer stainless-steel appliances, and a downdraft cooktop. The adjacent family room is filled with natural light and highlighted by a soaring cathedral ceiling, two oversized skylights, and a wood-burning fireplace with natural gas available for easy conversion. A private first-floor study with French doors offers an ideal space for a home office. Upstairs, the luxurious primary suite serves as a tranquil retreat, featuring an expanded layout, cathedral ceiling, abundant natural light from seven large windows, and a comfortable sitting area. Additional highlights include a dual-entry walk-in closet, a private den or office, and a spa-inspired bath complete with dual vanities, a walk-in shower, and an oversized soaking tub. Three additional generously sized bedrooms and a full hall bath complete the upper level. (Note: One bedroom is currently configured without a closet for ease of access; seller will reinstall closet between Bedrooms 3 and 4 prior to settlement upon request.) The full, unfinished basement offers approximately 1,300 square feet of high-ceilinged space, presenting endless possibilities for customization—whether a home theater, fitness area, guest suite, or additional living space. New Wall-to-wall carpeting and painting. Ideally located for commuters, this home provides easy access to Philadelphia, Princeton and the Route 1 corridor, as well as regional rail service to New York City. A rare opportunity to own a sophisticated home in one of Bucks County’s most desirable communities....
Contact an agent
Home facts
- Year built:1999
- Listing ID #:PABU2122826
- Added:53 day(s) ago
- Updated:July 27, 2026 at 01:44 PM
Rooms and interior
- Bedrooms:4
- Total bathrooms:3
- Full bathrooms:2
- Half bathrooms:1
- Basement:Yes
- Basement Description:Unfinished
- Living area:3,771 sq. ft.
Heating and cooling
- Cooling:Central A/C
- Heating:Forced Air, Natural Gas
Structure and exterior
- Year built:1999
- Building area:3,771 sq. ft.
- Lot area:1.39 Acres
- Architectural Style:Colonial
- Construction Materials:Frame
- Foundation Description:Concrete Perimeter
- Levels:2 Stories
Schools
- High school:PENNSBURY
Utilities
- Water:Public
- Sewer:Public Sewer
Finances and disclosures
- Price:$1,390,000
- Price per sq. ft.:$368.6
- Tax amount:$17,761 (2025)
Parking
- Parking description:Attached Garage, Garage - Side Entry, Garage Door Opener
- Garage:Yes
- Garage spaces:3
New listings near 2062 Silverwood Dr
- Coming Soon
 $1,200,000Coming Soon4 beds 3 baths
2028 Farmview Dr, NEWTOWN, PA 18940
MLS# PABU2127352Listed by: COLDWELL BANKER HEARTHSIDE-DOYLESTOWN - Coming Soon
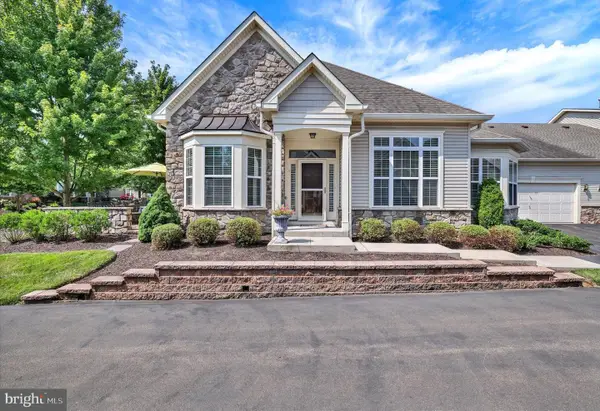 $950,000Coming Soon3 beds 3 baths
216 Willow Dr, NEWTOWN, PA 18940
MLS# PABU2126900Listed by: COLDWELL BANKER HEARTHSIDE - Coming Soon
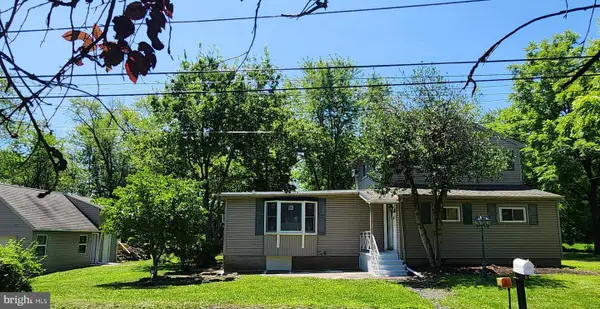 $659,000Coming Soon4 beds 2 baths
814 Dolington Rd, NEWTOWN, PA 18940
MLS# PABU2126346Listed by: CORCORAN SAWYER SMITH - Coming Soon
 $475,000Coming Soon4 beds 1 baths
28 Twining Bridge Rd, NEWTOWN, PA 18940
MLS# PABU2123402Listed by: EXP REALTY, LLC - New
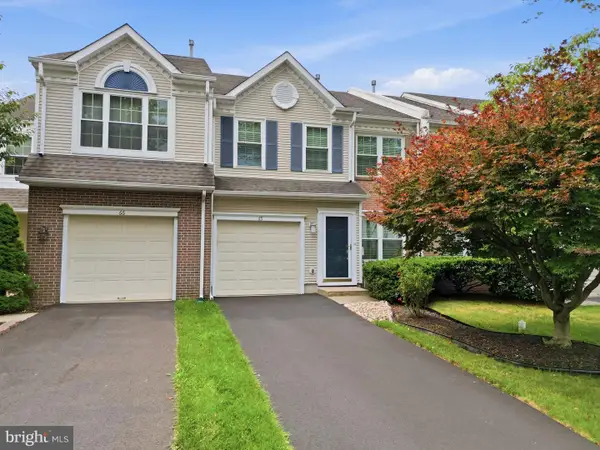 $584,999Active3 beds 3 baths2,182 sq. ft.
65 Cypress Pl, NEWTOWN, PA 18940
MLS# PABU2127096Listed by: RE/MAX PROPERTIES 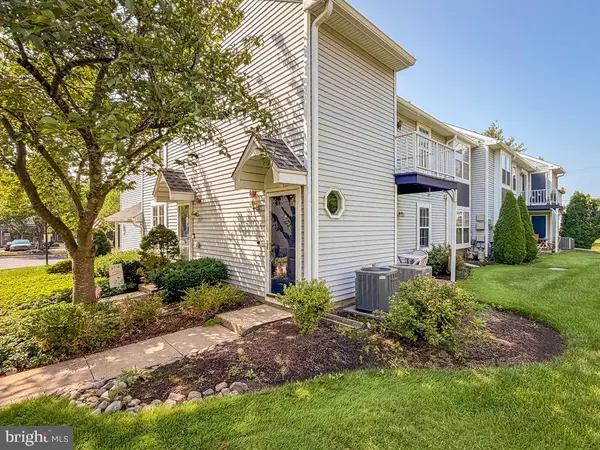 $345,500Pending2 beds 1 baths1,032 sq. ft.
708 Society Pl, NEWTOWN, PA 18940
MLS# PABU2127154Listed by: COLDWELL BANKER HEARTHSIDE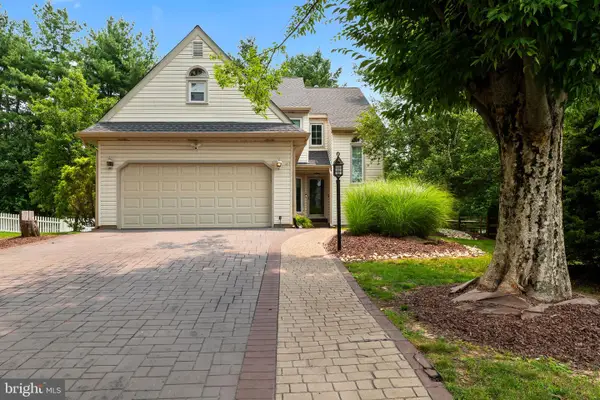 $685,000Pending3 beds 3 baths2,745 sq. ft.
11 Ruby Ct, NEWTOWN, PA 18940
MLS# PABU2126624Listed by: REAL OF PENNSYLVANIA- New
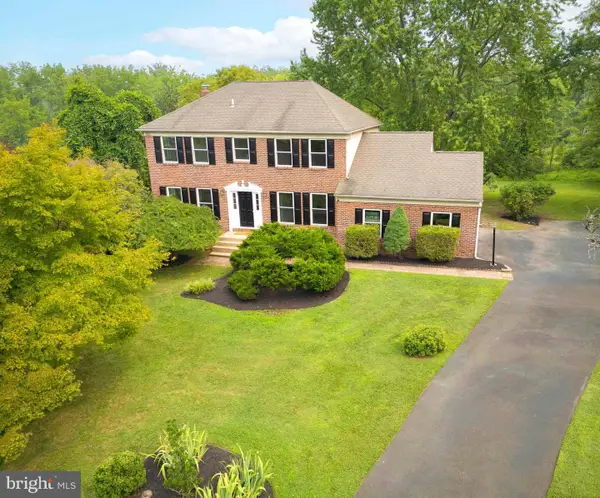 $899,000Active4 beds 3 baths2,388 sq. ft.
14 Brighton Pl, NEWTOWN, PA 18940
MLS# PABU2126450Listed by: ELFANT WISSAHICKON-CHESTNUT HILL 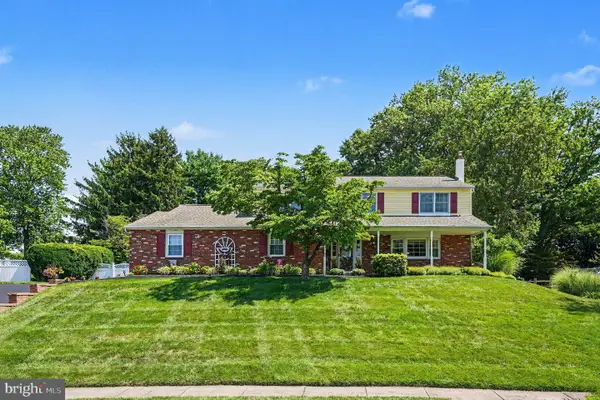 $850,000Pending4 beds 3 baths3,468 sq. ft.
161 Andrew Dr, NEWTOWN, PA 18940
MLS# PABU2126548Listed by: EXP REALTY, LLC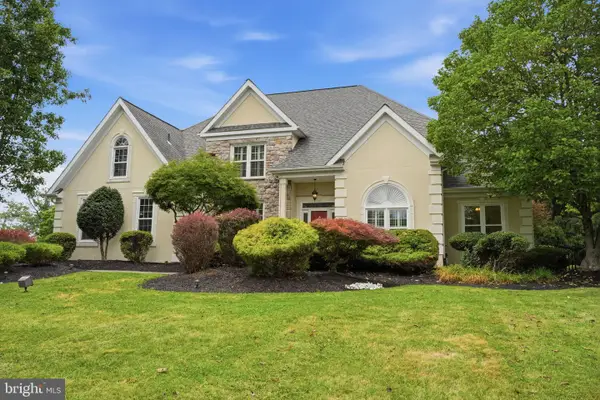 $1,500,000Active5 beds 4 baths5,695 sq. ft.
102 Whisper Wood Ct, NEWTOWN, PA 18940
MLS# PABU2126348Listed by: EXP REALTY, LLC


Protect your home and budget from life's surprises with an Assurant Home Warranty, backed by a partner that supports you through every step of homeownership. Explore Plans.
©2026 Century 21 Real Estate LLC. All rights reserved. CENTURY 21®, the CENTURY 21 Logo and C21® are service marks owned by Century 21 Real Estate LLC. Century 21 Real Estate LLC fully supports the principles of the Fair Housing Act and the Equal Opportunity Act. Each office is independently owned and operated. Listing information is deemed reliable but not guaranteed accurate.