
3 Stonebridge Crossing Rd, Newtown, PA 18940
Local realty services provided by:CENTURY 21 Gold
3 Stonebridge Crossing Rd,Newtown, PA 18940
$5,390,000
- 6 Beds
- 9 Baths
- 10,500 sq. ft.
- Single family
- Active
Listed by: maureen reynolds
Office: serhant pennsylvania llc.
MLS#:PABU2098624
Source:BRIGHTMLS
Price summary
- Price:$5,390,000
- Price per sq. ft.:$513.33
- Monthly HOA dues:$250
About this home
Welcome to 3 Stonebridge Crossing Road, an extraordinary estate offering privacy, elegance, and resort-style living in the heart of Newtown’s prestigious Creeks Bend community. Set on over 6 manicured acres, this custom-built residence combines timeless architectural design with modern amenities across 10,500+ square feet of refined interior space. Built by the renowned Zaveta Custom Homes and envisioned by the esteemed Ralph C. Fey Architect, this six-bedroom, nine-bathroom residence stands as a true testament to luxury and refined living. Known for their exceptional craftsmanship and attention to detail, Zaveta and Fey have created a home that exemplifies elegance and sophistication. As you arrive, a sweeping drive leads through a professionally landscaped approach to an impressive motor court and porte-cochère, framed by a stately stone and stucco façade. A pair of handcrafted double doors opens into a dramatic two-story foyer with soaring windows, a sculptural floating staircase, and designer lighting. An elevator connects all floors, ensuring ease of access throughout the home. The main level features a formal dining room with abundant natural light, ideal for both intimate dinners and grand-scale entertaining. A richly appointed study with floor-to-ceiling wood built-ins offers the perfect setting for a private home office. The open-concept kitchen is a chef’s dream, anchored by a large center island, sleek stone countertops, and top-of-the-line Miele and Thermador appliances. A butler’s pantry with glass cabinetry and a beverage station seamlessly connects to the entertaining spaces. Adjacent to the kitchen, the sunroom flows into a comfortable great room with a linear fireplace and expansive views of the backyard. A secondary lounge area with large-format tile floors and custom built-ins offers flexibility for casual living or media viewing, while an additional sitting room with two-story ceilings and oversized windows creates a serene space for conversation or reading. Upstairs, the private quarters include five spacious bedrooms, each with direct access to a full bathroom. The luxurious primary suite is a true retreat, featuring French doors opening to a private balcony overlooking the grounds, a spa-style bath with an oversized soaking tub, dual vanities, custom storage, and generous closet space. The finished lower level is designed for elevated recreation and relaxation. It includes a stylish great room with a modern fireplace, a full wet bar with custom wine display, an additional office or executive workspace, a fitness room, and a playroom—all finished with high-end materials and thoughtful design. Outside, the estate transforms into a personal resort. The expansive backyard is centered around a beautifully designed pool with spa, water features, and an integrated sun shelf for lounging. A covered pavilion offers an elegant space for outdoor relaxation, while the built-in kitchen with stainless grill is ready for alfresco dining and weekend gatherings. A stone fire pit, multiple patio areas, and lush green lawns offer plenty of room for entertaining or unwinding. The grounds also include raised garden beds, a fenced play area, and carefully curated plantings for year-round beauty and privacy. Additional highlights include a spacious mudroom, four-car garage, recessed lighting throughout, wide-plank hardwood flooring, and multiple zones for heating and cooling. Every inch of this home has been thoughtfully crafted with the highest standards in mind. Located within the top-rated Council Rock School District and just minutes from Newtown Borough’s charming shops, dining, and cultural attractions, this is a rare opportunity to own one of Bucks County’s most exceptional homes. 3 Stonebridge Crossing Road is more than a residence, it’s a lifestyle....
Contact an agent
Home facts
- Year built:2010
- Listing ID #:PABU2098624
- Added:375 day(s) ago
- Updated:July 14, 2026 at 02:19 PM
Rooms and interior
- Bedrooms:6
- Total bathrooms:9
- Full bathrooms:7
- Half bathrooms:2
- Flooring:Hardwood, Tile/Brick
- Dining Description:Combination Dining/Living, Combination Kitchen/Dining, Dining Area, Dining Room, Formal/Separate Dining Room
- Bathrooms Description:Primary Bath(s), Primary Bathroom
- Kitchen Description:Breakfast Area, Butlers Pantry, Combination Kitchen/Living, Crown Moldings, Kitchen - Eat-In, Kitchen - Gourmet, Kitchen - Island, Kitchen - Table Space, Kitchenette, Pantry, Recessed Lighting, Upgraded Countertops, Wet/Dry Bar, Wine Storage
- Bedroom Description:Primary Bedroom, Walk In Closet(s)
- Basement:Yes
- Basement Description:Fully Finished
- Living area:10,500 sq. ft.
Heating and cooling
- Cooling:Central A/C
- Heating:Forced Air, Natural Gas
Structure and exterior
- Roof:Pitched, Tile
- Year built:2010
- Building area:10,500 sq. ft.
- Lot area:6.1 Acres
- Architectural Style:French, Mediterranean
- Construction Materials:Frame, Masonry, Stone, Stucco
- Exterior Features:BBQ Grill, Balconies- Multiple, Deck(s), Extensive Hardscape, Exterior Lighting, Patio(s), Porch(es), Water Falls
- Foundation Description:Concrete Perimeter
- Levels:2 Stories
Utilities
- Water:Well
- Sewer:On Site Septic
Finances and disclosures
- Price:$5,390,000
- Price per sq. ft.:$513.33
- Tax amount:$38,599 (2025)
Features and amenities
- Laundry features:Laundry
- Amenities:Attic, Bar, Carbon Monoxide Detector(s), Central Vacuum, Crown Moldings, Curved Staircase, Elevator, Recessed Lighting, Smoke Detector, Wet/Dry Bar, Window Treatments
- Pool features:Fenced, Heated, In Ground, Pool/Spa Combo
Parking
- Parking description:Additional Storage Area, Attached Garage, Garage - Rear Entry, Garage Door Opener, Oversized
- Garage:Yes
- Garage spaces:4
New listings near 3 Stonebridge Crossing Rd
- New
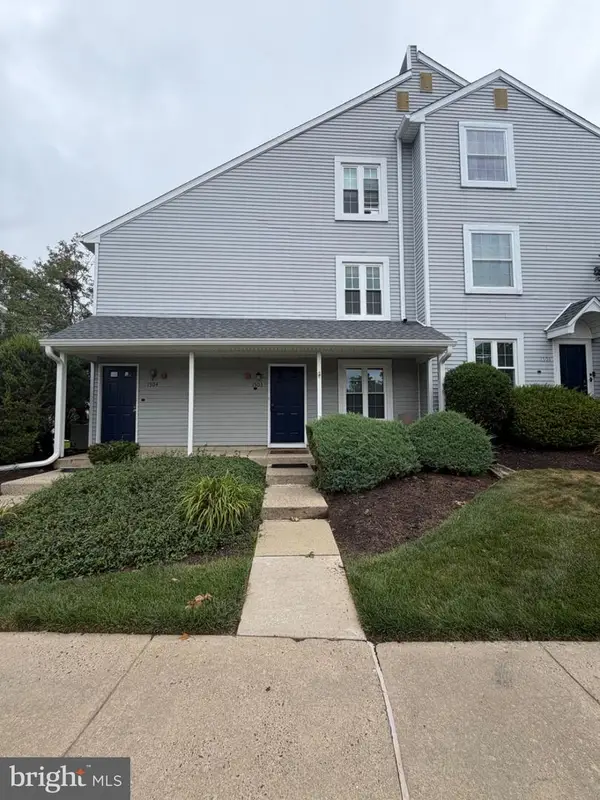 $369,900Active2 beds 2 baths
1503 Society Pl #b1, NEWTOWN, PA 18940
MLS# PABU2125672Listed by: LONG & FOSTER REAL ESTATE, INC. - Coming Soon
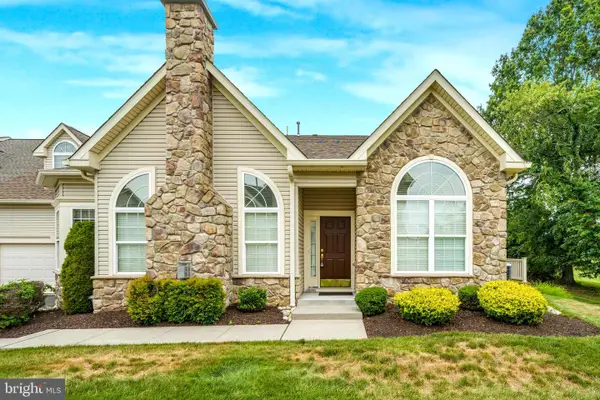 $899,000Coming Soon3 beds 3 baths
282 Willow Dr, NEWTOWN, PA 18940
MLS# PABU2126382Listed by: COLDWELL BANKER HEARTHSIDE - Coming Soon
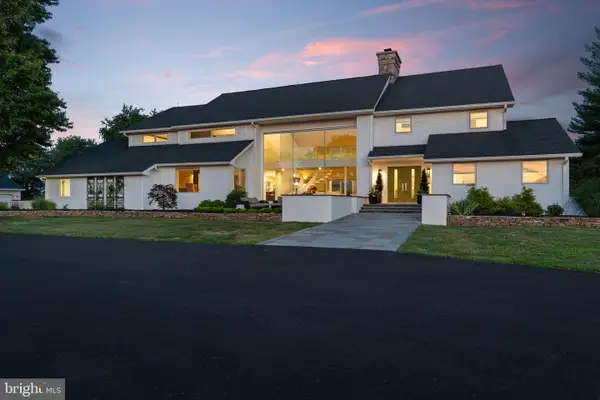 $3,275,000Coming Soon4 beds 6 baths
1088 Highland Rd, NEWTOWN, PA 18940
MLS# PABU2125498Listed by: BHHS FOX & ROACH -YARDLEY/NEWTOWN - Coming Soon
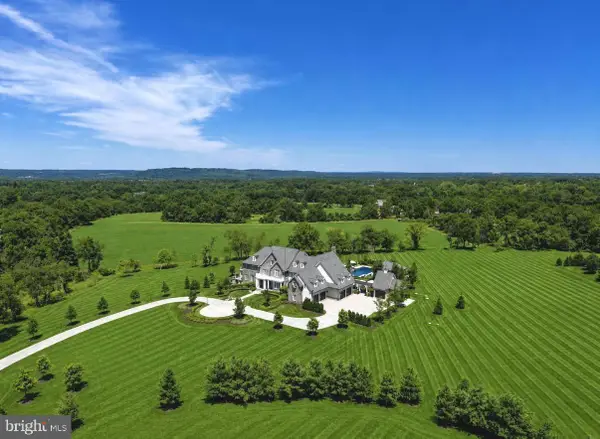 $9,950,000Coming Soon5 beds 10 baths
6 Tines Field Path, NEWTOWN, PA 18940
MLS# PABU2125704Listed by: COMPASS PENNSYLVANIA, LLC - Coming SoonOpen Sat, 1 to 3pm
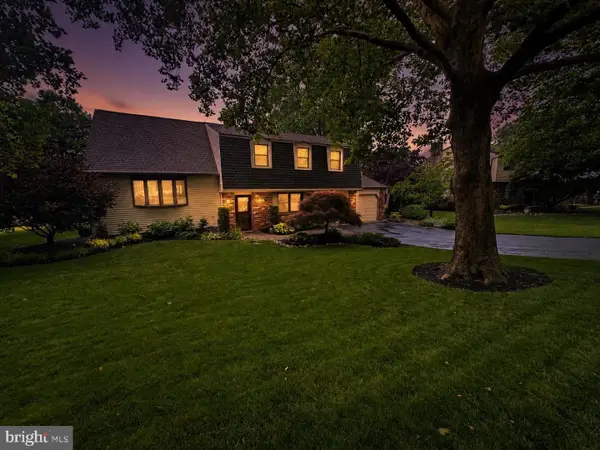 $824,900Coming Soon4 beds 3 baths
572 Sterling St, NEWTOWN, PA 18940
MLS# PABU2126252Listed by: HOMESTARR REALTY - Open Thu, 5 to 6:30pmNew
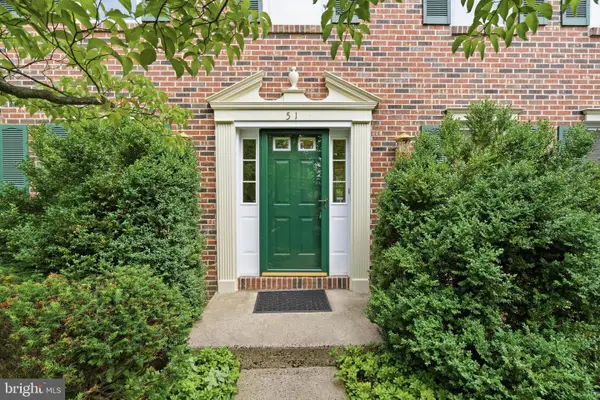 $785,000Active4 beds 3 baths2,272 sq. ft.
51 Snapdragon Dr, NEWTOWN, PA 18940
MLS# PABU2126064Listed by: KELLER WILLIAMS REAL ESTATE - NEWTOWN - New
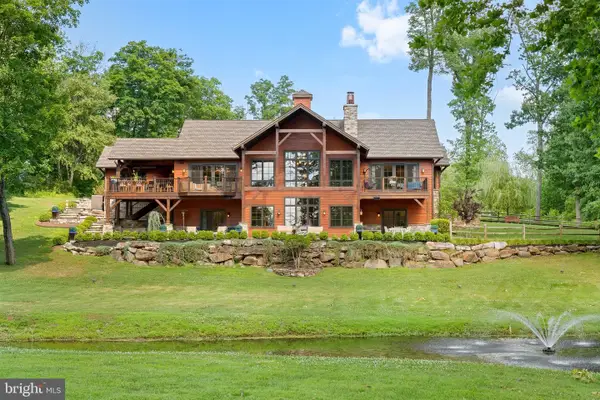 $2,699,900Active4 beds 6 baths5,000 sq. ft.
992 Worthington Mill Rd, NEWTOWN, PA 18940
MLS# PABU2125982Listed by: ELITE REALTY GROUP UNL. INC. 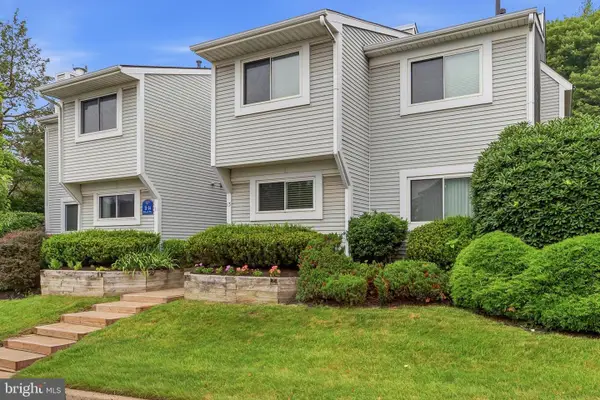 $415,000Pending3 beds 2 baths1,516 sq. ft.
12 Hillcroft Way, NEWTOWN, PA 18940
MLS# PABU2125924Listed by: RE/MAX PROPERTIES- Open Fri, 4 to 6pmNew
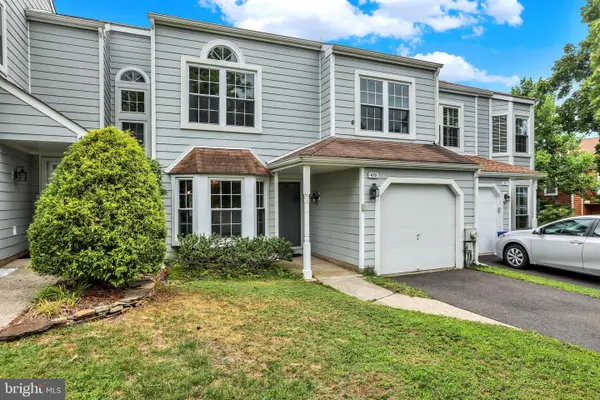 $549,900Active3 beds 3 baths1,808 sq. ft.
472 Trumbull Ct, NEWTOWN, PA 18940
MLS# PABU2126132Listed by: COLDWELL BANKER HEARTHSIDE - Coming SoonOpen Sat, 1 to 3pm
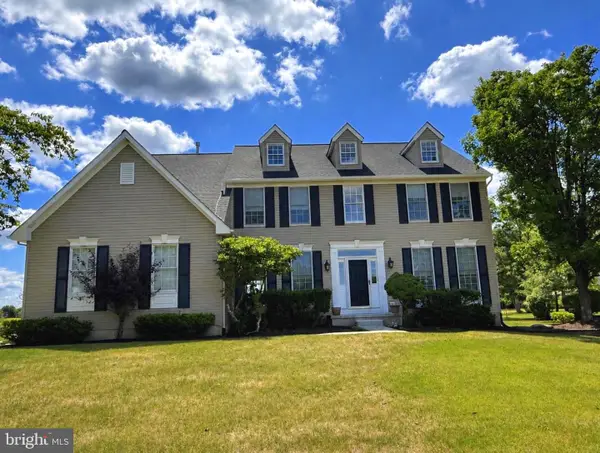 $1,250,000Coming Soon4 beds 3 baths
5 Dorchester Ln, NEWTOWN, PA 18940
MLS# PABU2125822Listed by: BHHS FOX & ROACH -YARDLEY/NEWTOWN


Protect your home and budget from life's surprises with an Assurant Home Warranty, backed by a partner that supports you through every step of homeownership. Explore Plans.
©2026 Century 21 Real Estate LLC. All rights reserved. CENTURY 21®, the CENTURY 21 Logo and C21® are service marks owned by Century 21 Real Estate LLC. Century 21 Real Estate LLC fully supports the principles of the Fair Housing Act and the Equal Opportunity Act. Each office is independently owned and operated. Listing information is deemed reliable but not guaranteed accurate.