
311 Mill Race Ln, Newtown, PA 18940
Local realty services provided by:CENTURY 21 Home Team Realty
311 Mill Race Ln,Newtown, PA 18940
$1,595,000
- 4 Beds
- 3 Baths
- 3,977 sq. ft.
- Single family
- Active
Listed by: dana lansing
Office: kurfiss sotheby's international realty
MLS#:PABU2126478
Source:BRIGHTMLS
Price summary
- Price:$1,595,000
- Price per sq. ft.:$401.06
- Monthly HOA dues:$139.58
About this home

Nestled within the highly sought-after Timber Ridge community, equidistant from New Hope and Newtown, PA, this remarkable residence is perfectly positioned on a premium lot backing to expansive preserved open space and a picturesque pond. The newly renovated home offers a first-floor primary suite, open and airy living and entertaining spaces, and tranquil views from every room. Seamlessly blending privacy, natural beauty, and sophisticated living, this home offers an exceptional retreat.
The dramatic great room is filled with natural light from newly installed oversized windows and features a floor-to-ceiling stone fireplace, custom bar, hardwood cathedral ceiling, and skylights that further enhance its airy ambiance.
At the heart of the home is a custom-designed chef’s kitchen and dining area featuring premium Cristallo quartzite countertops, a full suite of Miele appliances, and an expansive center island.
The luxurious primary suite serves as a private two-room retreat, offering direct terrace access, a custom walk-in closet, and a completely renovated, spa-inspired bath with an elegant circular layout, freestanding soaking tub, rain shower, and separate water closet.
A beautifully designed bluestone terrace extends from the great room and primary suite, creating an idyllic setting for outdoor dining, entertaining, or simply enjoying the peaceful surroundings.
The second level offers three additional bedrooms, each with vaulted ceilings and hardwood flooring, providing comfortable accommodations for family and guests alike.
The exterior showcases a timeless combination of stone and wood siding, complemented by professionally designed landscaping, upgraded drainage systems, front and rear irrigation, and architectural/landscape lighting. Significant recent improvements include a new roof, gutters, and gutter guards.
Additional amenities include a finished basement, new laundry area, and oversized attached garage.
Residents of Timber Ridge enjoy access to community amenities including tennis courts, scenic fishing ponds, walking paths, and beautifully maintained common grounds, along with the highly regarded Council Rock North schools.
Ideally situated near major commuter routes, this exceptional property offers convenient access: 20 minutes to airport and NYC train, 45 minutes to Philadelphia, and 90 minutes to NYC....
Contact an agent
Home facts
- Year built:1979
- Listing ID #:PABU2126478
- Added:1 day(s) ago
- Updated:July 28, 2026 at 01:58 PM
Rooms and interior
- Bedrooms:4
- Total bathrooms:3
- Full bathrooms:2
- Half bathrooms:1
- Rooms Total:10
- Flooring:Marble, Stone, Tile/Brick, Wood
- Dining Description:Dining Room
- Bathrooms Description:Full Bath, Half Bath, Primary Bath(s), Primary Bathroom
- Kitchen Description:Built-In Microwave, Commercial Range, Cooktop, Energy Efficient Appliances, Kitchen - Eat-In, Oven - Double, Six Burner Stove, Stain/Lead Glass, Wet/Dry Bar
- Bedroom Description:Primary Bedroom
- Basement:Yes
- Basement Description:Partial
- Living area:3,977 sq. ft.
Heating and cooling
- Cooling:Central A/C
- Heating:Electric, Forced Air, Heat Pump(s)
Structure and exterior
- Roof:Pitched, Shingle
- Year built:1979
- Building area:3,977 sq. ft.
- Lot area:1.27 Acres
- Lot Features:Adjoins - Open Space, Backs - Open Common Area, Front Yard, Open, Partly Wooded, Rear Yard, SideYard(s)
- Architectural Style:Contemporary
- Construction Materials:Cedar, Frame, Stone
- Exterior Features:Extensive Hardscape, Exterior Lighting, Gutter System, Patio(s), Porch(es), Tennis Court(s), Underground Lawn Sprinkler
- Foundation Description:Brick/Mortar
- Levels:2 Stories
Schools
- High school:COUNCIL ROCK HIGH SCHOOL NORTH
- Middle school:CR-NEWTN
- Elementary school:SOL FEINSTONE
Utilities
- Water:Well
- Sewer:On Site Septic
Finances and disclosures
- Price:$1,595,000
- Price per sq. ft.:$401.06
- Tax amount:$12,278 (2025)
Features and amenities
- Laundry features:Dryer - Front Loading, Laundry, Washer - Front Loading
- Amenities:200+ Amp Service, Attic/House Fan, Cable TV, Ceiling Fan(s), Exposed Beams, Security System, Skylight(s), Sprinkler System, Stain/Lead Glass, Water Treat System, Wet/Dry Bar
Parking
- Parking description:Additional Storage Area, Attached Garage, Garage - Side Entry, Garage Door Opener, Inside Access, Oversized
- Garage:Yes
- Garage spaces:2
New listings near 311 Mill Race Ln
- Coming Soon
 $1,200,000Coming Soon4 beds 3 baths
2028 Farmview Dr, NEWTOWN, PA 18940
MLS# PABU2127352Listed by: COLDWELL BANKER HEARTHSIDE-DOYLESTOWN - New
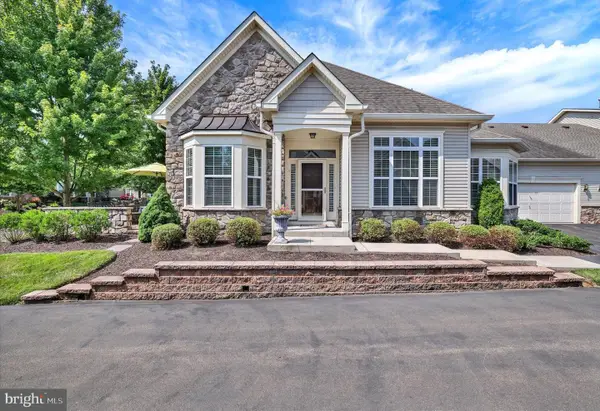 $950,000Active3 beds 3 baths2,936 sq. ft.
216 Willow Dr, NEWTOWN, PA 18940
MLS# PABU2126900Listed by: COLDWELL BANKER HEARTHSIDE - Coming Soon
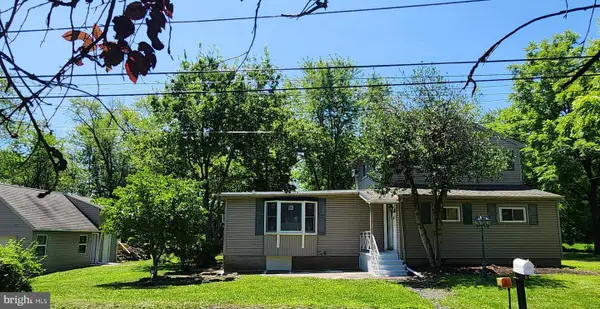 $659,000Coming Soon4 beds 2 baths
814 Dolington Rd, NEWTOWN, PA 18940
MLS# PABU2126346Listed by: CORCORAN SAWYER SMITH - Coming Soon
 $475,000Coming Soon4 beds 1 baths
28 Twining Bridge Rd, NEWTOWN, PA 18940
MLS# PABU2123402Listed by: EXP REALTY, LLC - New
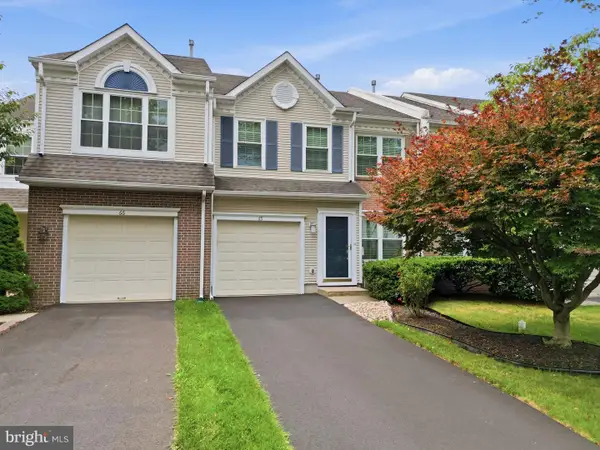 $584,999Active3 beds 3 baths2,182 sq. ft.
65 Cypress Pl, NEWTOWN, PA 18940
MLS# PABU2127096Listed by: RE/MAX PROPERTIES 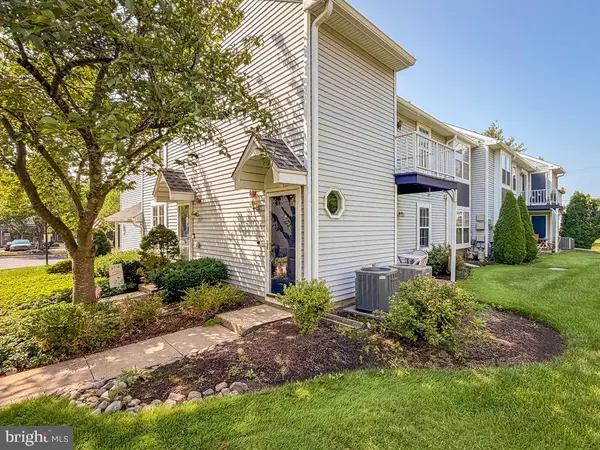 $345,500Pending2 beds 1 baths1,032 sq. ft.
708 Society Pl, NEWTOWN, PA 18940
MLS# PABU2127154Listed by: COLDWELL BANKER HEARTHSIDE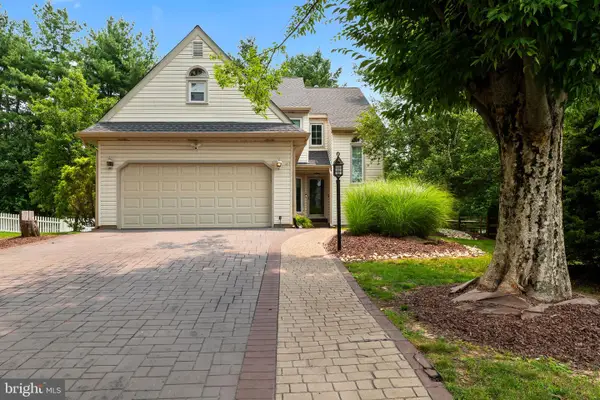 $685,000Pending3 beds 3 baths2,745 sq. ft.
11 Ruby Ct, NEWTOWN, PA 18940
MLS# PABU2126624Listed by: REAL OF PENNSYLVANIA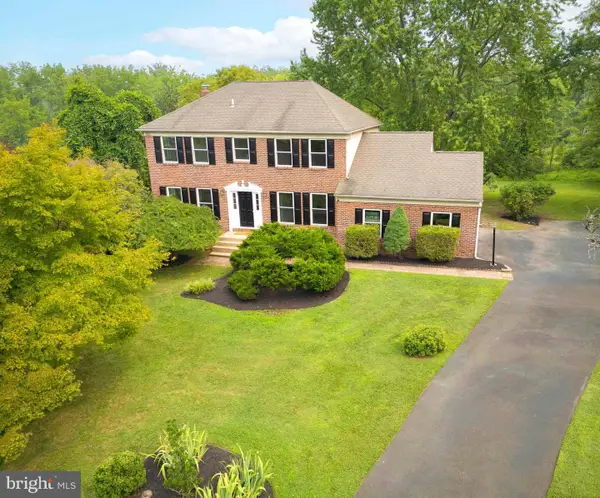 $899,000Active4 beds 3 baths2,388 sq. ft.
14 Brighton Pl, NEWTOWN, PA 18940
MLS# PABU2126450Listed by: ELFANT WISSAHICKON-CHESTNUT HILL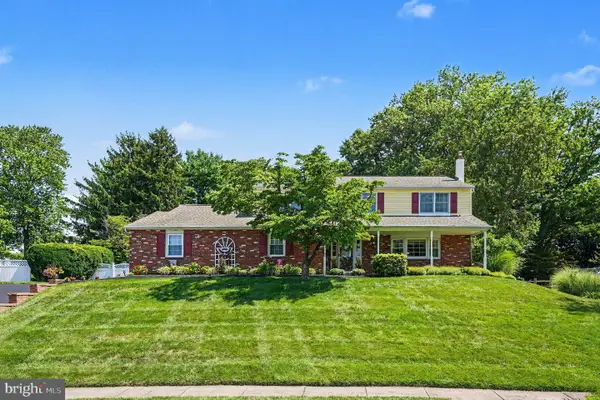 $850,000Pending4 beds 3 baths3,468 sq. ft.
161 Andrew Dr, NEWTOWN, PA 18940
MLS# PABU2126548Listed by: EXP REALTY, LLC


Protect your home and budget from life's surprises with an Assurant Home Warranty, backed by a partner that supports you through every step of homeownership. Explore Plans.
©2026 Century 21 Real Estate LLC. All rights reserved. CENTURY 21®, the CENTURY 21 Logo and C21® are service marks owned by Century 21 Real Estate LLC. Century 21 Real Estate LLC fully supports the principles of the Fair Housing Act and the Equal Opportunity Act. Each office is independently owned and operated. Listing information is deemed reliable but not guaranteed accurate.