
64 Elfreths Ct, Newtown, PA 18940
Local realty services provided by:CENTURY 21 Home Team Realty
64 Elfreths Ct,Newtown, PA 18940
$1,378,000
- 3 Beds
- 3 Baths
- 3,326 sq. ft.
- Townhouse
- Coming Soon
Upcoming open houses
- Sun, Nov 0102:00 pm - 04:00 pm
Listed by: susan mckeon-paterson
Office: callaway henderson sotheby's int'l-princeton
MLS#:PABU2134358
Source:BRIGHTMLS
Price summary
- Price:$1,378,000
- Price per sq. ft.:$414.31
- Monthly HOA dues:$450
About this home
PHOTOS COMING SOON
Discover an elegant lifestyle in this exquisite 3-bedroom, 2 1/2 bath home. This stunning residence boasts architectural detailing in a newly renovated space including a designer kitchen and main bath. Step inside to find a harmonious blend of luxury and comfort. Enjoy the convenience of a main floor master bedroom and convenient laundry room. An added bonus room on the 3rd floor extends the living space. Embrace the vibrant clubhouse, fitness center, and an indoor pool, fostering an active and engaging lifestyle. With meticulous maintenance included in the association fee, your leisure time is truly yours to enjoy. Experience the pinnacle of refined living in this exceptional home!
Contact an agent
Home facts
- Year built:2009
- Subdivision & Development:DELANCEY COURT
- Listing ID #:PABU2134358
- Updated:October 28, 2026 at 03:44 AM
Rooms and interior
- Bedrooms:3
- Total bathrooms:3
- Full bathrooms:2
- Half bathrooms:1
- Rooms Total:9
- Flooring:Carpet, Ceramic Tile, Luxury Vinyl Plank, Wood
- Dining Description:Combination Dining/Living, Dining Room
- Kitchen Description:Breakfast Area, Built-In Microwave, Built-In Range, Built-Ins, Carpet, Combination Kitchen/Living, Dishwasher, Exhaust Fan, Kitchen - Eat-In, Kitchen - Gourmet, Kitchen - Island, Range Hood, Recessed Lighting, Refrigerator, Upgraded Countertops, Water Heater
- Bedroom Description:Carpet, Entry Level Bedroom, Walk In Closet(s)
- Living area:3,326 sq. ft.
Heating and cooling
- Cooling:Central A/C
- Heating:Central, Natural Gas
Structure and exterior
- Year built:2009
- Building area:3,326 sq. ft.
- Lot area:0.08 Acres
- Architectural Style:Traditional
- Construction Materials:Brick, Brick Veneer
- Exterior Features:Exterior Lighting
- Foundation Description:Slab
- Levels:3 Story
Utilities
- Water:Public
- Sewer:Public Sewer
Finances and disclosures
- Price:$1,378,000
- Price per sq. ft.:$414.31
- Tax amount:$11,152 (2026)
Features and amenities
- Laundry features:Dryer, Laundry, Washer, Washer - Front Loading, Washer/Dryer Stacked
- Amenities:Built-Ins, Carpet, Curved Staircase, Recessed Lighting, Window Treatments
Parking
- Parking description:Attached Garage, Garage - Front Entry, Garage Door Opener, Inside Access
- Garage:Yes
- Garage spaces:2
New listings near 64 Elfreths Ct
- Coming SoonOpen Sun, 12 to 3pm
 $900,000Coming Soon4 beds 3 baths2,775 sq. ft.
225 Sentinel Ave, NEWTOWN, PA 18940
MLS# PABU2131302Listed by: KELLER WILLIAMS REAL ESTATE-DOYLESTOWN - Coming Soon
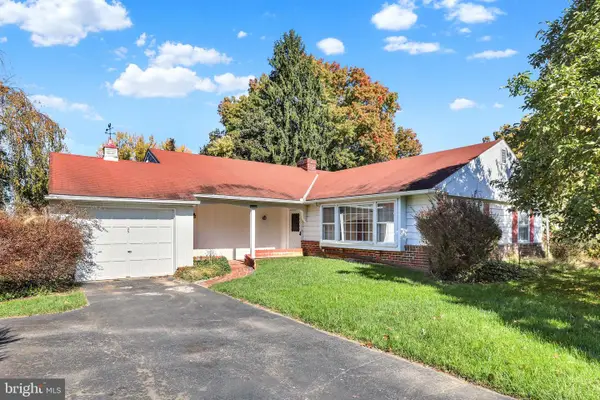 $549,900Coming Soon3 beds 3 baths1,519 sq. ft.
25 Woodstock Dr, NEWTOWN, PA 18940
MLS# PABU2128474Listed by: COLDWELL BANKER HEARTHSIDE - Open Thu, 5 to 7pmNew
 $649,900Active4 beds 3 baths2,499 sq. ft.
1098 Eagle Rd, NEWTOWN, PA 18940
MLS# PABU2133894Listed by: KELLER WILLIAMS REAL ESTATE-LANGHORNE - New
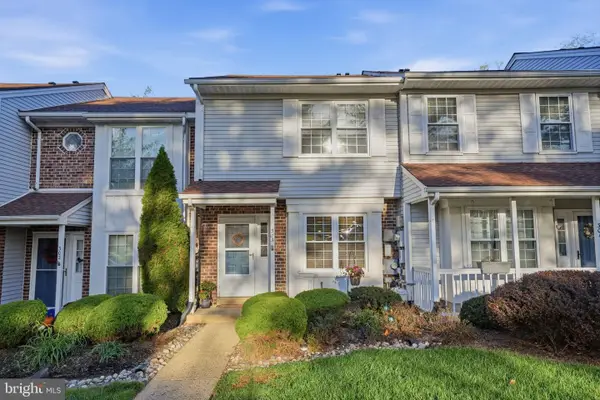 $389,900Active2 beds 2 baths1,306 sq. ft.
303 Leedom Way, NEWTOWN, PA 18940
MLS# PABU2134100Listed by: KELLER WILLIAMS REAL ESTATE - NEWTOWN - New
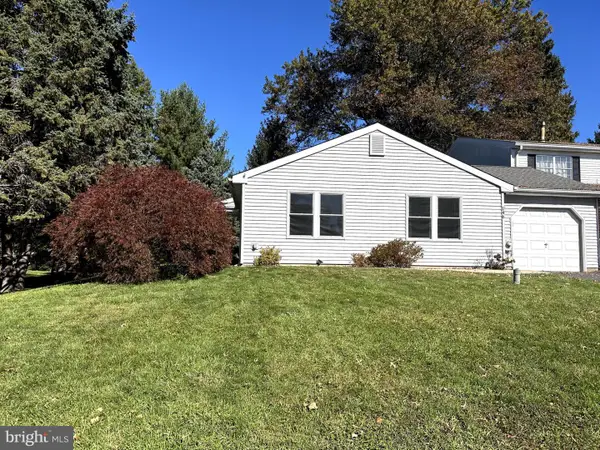 $450,000Active3 beds 1 baths1,170 sq. ft.
146 Commonwealth Dr, NEWTOWN, PA 18940
MLS# PABU2134178Listed by: KELLER WILLIAMS REAL ESTATE - NEWTOWN - New
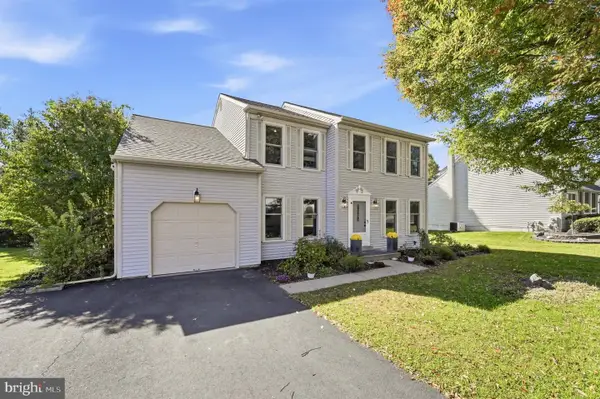 $775,000Active4 beds 3 baths2,089 sq. ft.
19 Diamond Dr, NEWTOWN, PA 18940
MLS# PABU2134110Listed by: KW EMPOWER - New
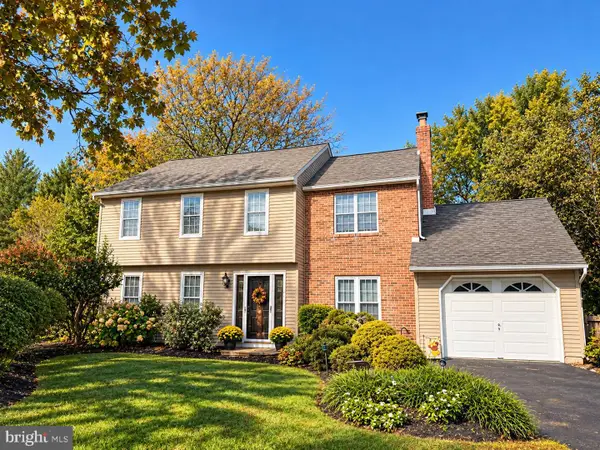 $719,900Active4 beds 3 baths1,946 sq. ft.
7 Andover Pl, NEWTOWN, PA 18940
MLS# PABU2133966Listed by: COLDWELL BANKER HEARTHSIDE 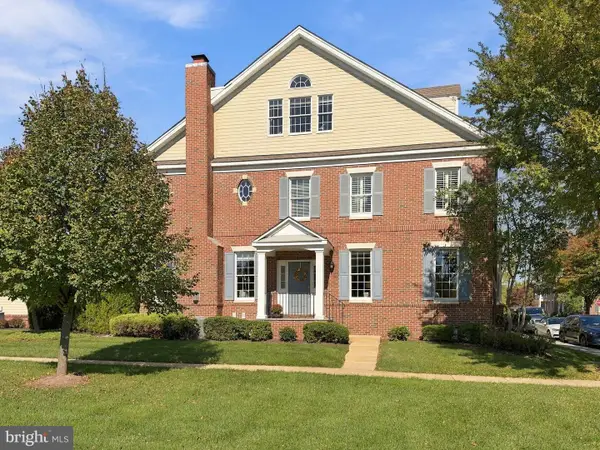 $1,299,999Active4 beds 5 baths4,617 sq. ft.
201 Worstall Aly, NEWTOWN, PA 18940
MLS# PABU2133678Listed by: BHHS FOX & ROACH -YARDLEY/NEWTOWN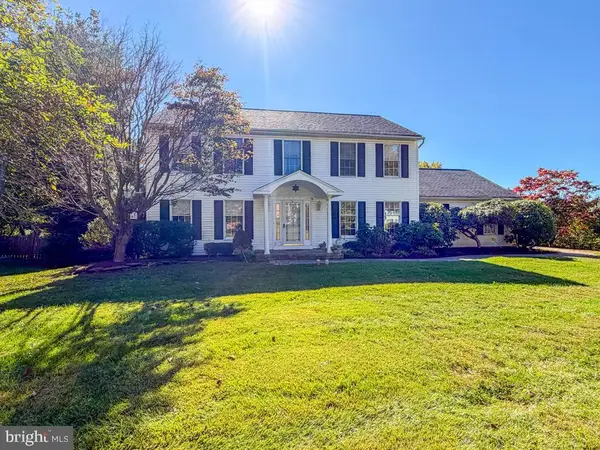 $905,000Active4 beds 3 baths3,464 sq. ft.
157 Hartford Ln, NEWTOWN, PA 18940
MLS# PABU2133726Listed by: LONG & FOSTER REAL ESTATE, INC.


Protect your home and budget from life's surprises with an Assurant Home Warranty, backed by a partner that supports you through every step of homeownership. Explore Plans.
©2026 Century 21 Real Estate LLC. All rights reserved. CENTURY 21®, the CENTURY 21 Logo and C21® are service marks owned by Century 21 Real Estate LLC. Century 21 Real Estate LLC fully supports the principles of the Fair Housing Act and the Equal Opportunity Act. Each office is independently owned and operated. Listing information is deemed reliable but not guaranteed accurate.