
122 Mill Run Rd, Normalville, PA 15469
Local realty services provided by:CENTURY 21 Rise Realty
122 Mill Run Rd,Normalville, PA 15469
$60,000
- 3 Beds
- 1 Baths
- 1,008 sq. ft.
- Single family
- Pending
Listed by: michael pohlot
Office: janus realty advisors
MLS#:1778485
Source:PA_WPN
Price summary
- Price:$60,000
- Price per sq. ft.:$59.52
About this home
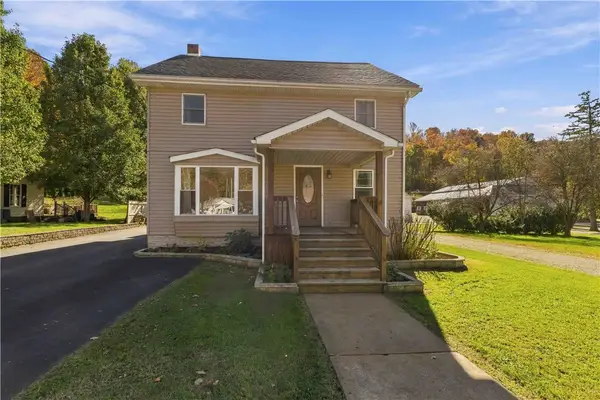
Bring your vision to this 3-bedroom, 1-bath home featuring a spacious grassy yard, mature trees, and a gravel driveway for off-street parking. Inside, the living room offers warm wood-paneled walls, while the kitchen features wood cabinetry and ample space for meal preparation. A covered front porch provides a welcoming spot to relax and enjoy the surrounding greenery. The yard offers room for gardening, outdoor gatherings, and recreation, with opportunities to refresh the landscaping and make it your own. With an inviting setting and potential for cosmetic updates, this property is ready for your personal touch.
Contact an agent
Home facts
- Year built:1960
- Listing ID #:1778485
- Added:11 day(s) ago
- Updated:October 22, 2026 at 05:05 PM
Rooms and interior
- Bedrooms:3
- Total bathrooms:1
- Full bathrooms:1
- Flooring:Carpet, Vinyl
- Basement:Yes
- Basement Description:Walk Out Access
- Living area:1,008 sq. ft.
Heating and cooling
- Heating:Oil
Structure and exterior
- Roof:Asphalt
- Year built:1960
- Building area:1,008 sq. ft.
- Lot area:0.35 Acres
- Architectural Style:Ranch
Utilities
- Water:Public
Finances and disclosures
- Price:$60,000
- Price per sq. ft.:$59.52
- Tax amount:$1,810
Parking
- Total parking spaces:2
 Last Updated October 22, 2026. Information deemed reliable but not guaranteed. Information is provided exclusively for consumers' personal, non-commercial use and may not be used for any purpose other than to identify prospective properties consumers may be interested in purchasing.
New listings near 122 Mill Run Rd
- New
 $210,000Active3 beds 2 baths
2080 Indian Head Rd, Normalville, PA 15469
MLS# 1780067Listed by: BERKSHIRE HATHAWAY THE PREFERRED REALTY 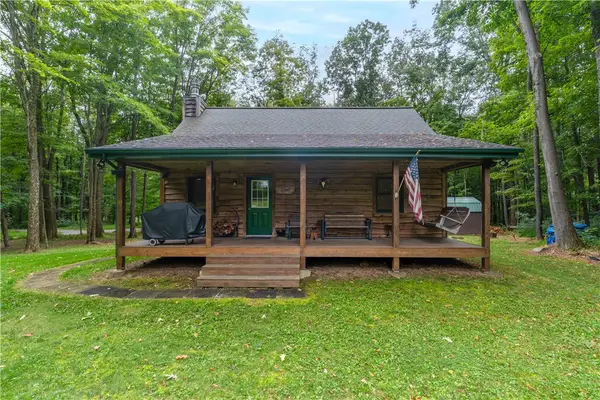 $264,800Active2 beds 1 baths1,200 sq. ft.
121 Apple St, Normalville, PA 15469
MLS# 1773471Listed by: RE/MAX PROFESSIONALS $650,000Active-- beds -- baths
196 Grimm Road, Champion, PA 15456
MLS# 1765663Listed by: COLDWELL BANKER REALTY $395,000Active2 beds 1 baths
118 Indian Creek Valley Rd, Normalville, PA 15469
MLS# 1761871Listed by: BERKSHIRE HATHAWAY THE PREFERRED REALTY $405,000Active3 beds 1 baths
660 Clinton Rd, White, PA 15490
MLS# 1757086Listed by: BERKSHIRE HATHAWAY THE PREFERRED REALTY $405,000Active3 beds 1 baths
660 Clinton Ln., White, PA 15490
MLS# 1746700Listed by: BERKSHIRE HATHAWAY THE PREFERRED REALTY $115,000Active-- beds -- baths
125 W Peach Street, Normalville, PA 15469
MLS# 1730787Listed by: REALTY ONE GROUP GOLD STANDARD


Protect your home and budget from life's surprises with an Assurant Home Warranty, backed by a partner that supports you through every step of homeownership. Explore Plans.
©2026 Century 21 Real Estate LLC. All rights reserved. CENTURY 21®, the CENTURY 21 Logo and C21® are service marks owned by Century 21 Real Estate LLC. Century 21 Real Estate LLC fully supports the principles of the Fair Housing Act and the Equal Opportunity Act. Each office is independently owned and operated. Listing information is deemed reliable but not guaranteed accurate.