
1039 Cherry St, Norristown, PA 19401
Local realty services provided by:CENTURY 21 Norris - Valley Forge
1039 Cherry St,Norristown, PA 19401
$245,000
- 4 Beds
- 2 Baths
- 1,517 sq. ft.
- Townhouse
- Active
Listed by: thomas toole iii, zahra saleh
Office: re/max main line - west chester
MLS#:PAMC2195138
Source:BRIGHTMLS
Price summary
- Price:$245,000
- Price per sq. ft.:$161.5
About this home
Welcome to 1039 Cherry Street, a 4-bedroom, end-of-row investment property in Norristown offering three finished levels, off-street parking for two in the rear, and several recent mechanical and interior updates. Situated on a welcoming, residential street, this home offers both space and flexibility for its next owner. The main level opens to a spacious living room finished with engineered hardwood floors and a ceiling fan, flowing into a dining room that carries the same engineered hardwood. The kitchen sits at the back of the home, finished with marble countertops, a new faucet, tile flooring, and a full appliance package including a gas oven, a dishwasher, a built-in microwave, and a refrigerator. A door leads directly out to the yard and your private parking. A tiled powder room completes the level. Additional updates include new light fixtures, fandeliers, several receptacles, and a new awning. The second floor holds two generously sized bedrooms, each with a ceiling fan, along with a full bath featuring a tub shower combination. Two more bedrooms occupy the third floor, giving you four in total and genuine flexibility for guests, a home office, or a studio. The unfinished basement is where the real value shows up, featuring a new gas furnace installed in 2026 and a new electrical panel installed in 2025. The washer and dryer are included. Out back, the parking area holds two cars, which on a block like this one is worth considerably more than it sounds. This property is occupied by long-term tenants with a current lease until March 2028, with current rent at $1,950/month. The tenant is responsible for all utilities, including water, electric, gas, and sewer, offering an added benefit for investors. Four bedrooms, three levels, off-street parking for two, and important recent updates already completed. Schedule your showing today....
Contact an agent
Home facts
- Year built:1875
- Subdivision & Development:NONE AVAILABLE
- Listing ID #:PAMC2195138
- Added:27 day(s) ago
- Updated:October 23, 2026 at 02:00 PM
Rooms and interior
- Bedrooms:4
- Total bathrooms:2
- Full bathrooms:1
- Half bathrooms:1
- Flooring:Ceramic Tile, Engineered Wood, Hardwood
- Dining Description:Dining Area, Dining Room
- Bathrooms Description:Full Bath, Half Bath
- Kitchen Description:Built-In Microwave, Dishwasher, Oven/Range - Gas, Refrigerator, Stainless Steel Appliances, Upgraded Countertops, Water Heater
- Basement:Yes
- Basement Description:Full, Interior Access, Unfinished, Windows
- Living area:1,517 sq. ft.
Heating and cooling
- Cooling:Ceiling Fan(s)
- Heating:Forced Air, Natural Gas
Structure and exterior
- Roof:Flat
- Year built:1875
- Building area:1,517 sq. ft.
- Lot area:0.05 Acres
- Lot Features:Front Yard, Rear Yard, SideYard(s)
- Architectural Style:Colonial
- Construction Materials:Stucco
- Exterior Features:Exterior Lighting, Porch(es), Sidewalks, Street Lights
- Foundation Description:Stone
- Levels:3 Story
Schools
- High school:NORRISTOWN AREA
- Middle school:EISENHOWER
- Elementary school:WHITEHALL
Utilities
- Water:Public
- Sewer:Public Sewer
Finances and disclosures
- Price:$245,000
- Price per sq. ft.:$161.5
- Tax amount:$2,774 (2026)
Features and amenities
- Laundry features:Dryer, Washer
- Amenities:Ceiling Fan(s), Smoke Detector
Parking
- Parking description:Off Street
New listings near 1039 Cherry St
- Coming Soon
 $295,000Coming Soon3 beds 2 baths1,836 sq. ft.
19 E Brown St, NORRISTOWN, PA 19401
MLS# PAMC2198088Listed by: REAL OF PENNSYLVANIA - Coming SoonOpen Sun, 11am to 2pm
 $400,000Coming Soon3 beds 3 baths2,016 sq. ft.
43 Essex Ct, NORRISTOWN, PA 19403
MLS# PAMC2198226Listed by: SPRINGER REALTY GROUP - Coming Soon
 $610,400Coming Soon4 beds 3 baths2,062 sq. ft.
2821 Village Green Ln #, NORRISTOWN, PA 19403
MLS# PAMC2197630Listed by: REALTY ONE GROUP RESTORE - BLUEBELL - Coming Soon
 $279,900Coming Soon3 beds 2 baths1,344 sq. ft.
910 W James St, NORRISTOWN, PA 19401
MLS# PAMC2196108Listed by: BHHS FOX & ROACH-BLUE BELL - Coming Soon
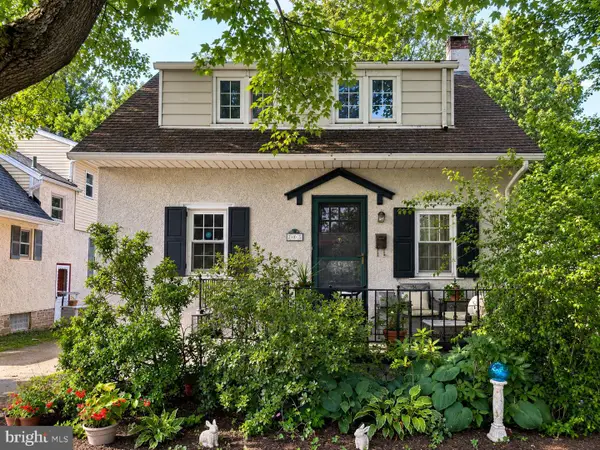 $299,900Coming Soon3 beds 2 baths1,600 sq. ft.
203 Francis Ave, NORRISTOWN, PA 19401
MLS# PAMC2193090Listed by: EXP REALTY, LLC 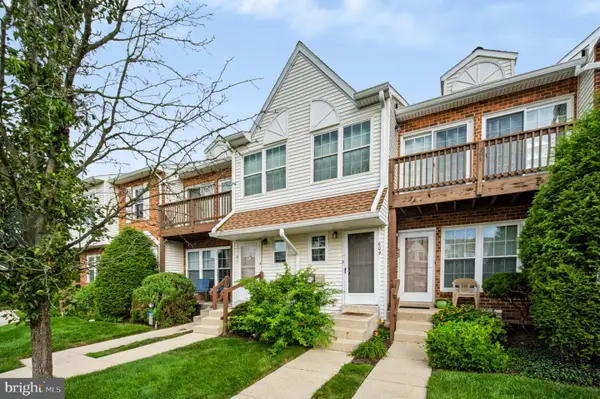 $225,000Active2 beds 1 baths903 sq. ft.
609 Glen Ln #54-b, NORRISTOWN, PA 19403
MLS# PAMC2192180Listed by: REALTY ONE GROUP SUPREME- New
 $199,900Active3 beds 1 baths1,148 sq. ft.
19 Roberts Aly, NORRISTOWN, PA 19401
MLS# PAMC2197982Listed by: HOWARD HANNA REAL ESTATE SERVICES - Open Sun, 1:30 to 3:30pmNew
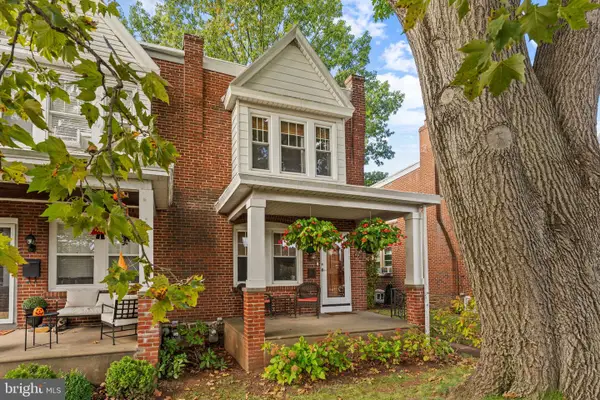 $299,900Active3 beds 1 baths1,296 sq. ft.
1721 Powell St, NORRISTOWN, PA 19401
MLS# PAMC2197672Listed by: KELLER WILLIAMS REAL ESTATE-MONTGOMERYVILLE - New
 $330,000Active4 beds 3 baths2,220 sq. ft.
625 Chain St, NORRISTOWN, PA 19401
MLS# PAMC2198152Listed by: ENTOURAGE ELITE REAL ESTATE-CONSHOHOCKEN - Open Sun, 1 to 3pmNew
 $279,900Active3 beds 2 baths1,649 sq. ft.
412 W Freedley St, NORRISTOWN, PA 19401
MLS# PAMC2197796Listed by: RE/MAX RELIANCE


Protect your home and budget from life's surprises with an Assurant Home Warranty, backed by a partner that supports you through every step of homeownership. Explore Plans.
©2026 Century 21 Real Estate LLC. All rights reserved. CENTURY 21®, the CENTURY 21 Logo and C21® are service marks owned by Century 21 Real Estate LLC. Century 21 Real Estate LLC fully supports the principles of the Fair Housing Act and the Equal Opportunity Act. Each office is independently owned and operated. Listing information is deemed reliable but not guaranteed accurate.