104 Susan Constant Ct #4, Norristown, PA 19401
Local realty services provided by:CENTURY 21 Norris - Valley Forge
104 Susan Constant Ct #4,Norristown, PA 19401
$350,000
- 2 Beds
- 3 Baths
- 1,785 sq. ft.
- Townhouse
- Coming Soon
Upcoming open houses
- Sat, Sep 1911:00 am - 01:00 pm
Listed by: robin halpern
Office: compass pennsylvania, llc.
MLS#:PAMC2194770
Source:BRIGHTMLS
Price summary
- Price:$350,000
- Price per sq. ft.:$196.08
- Monthly HOA dues:$315
About this home
Nestled in the charming Jamestown Village, this exquisite townhouse offers a perfect blend of traditional elegance and modern comfort. With over 2100 square feet of thoughtfully designed living space, this home invites you to unwind and enjoy life's simple pleasures. As you step inside, you are greeted by wood floors that flow seamlessly throughout the main level. The dining area is perfect for hosting small intimate gatherings or enjoying quiet meals, while the cozy living room, complete with a brick fireplace, serves as the heart of the home. The kitchen is equipped with high-end appliances, including a dishwasher , oven/cooktop and a convenient disposal and new backsplash making meal preparation a delight. The layout is designed for both functionality and style. The laundry area features a washer and dryer, providing the ultimate convenience as it resides on the second floor. Retreat to the serene primary suite, where comfort meets luxury. The en-suite bathroom features a tub shower, offering a tranquil space to relax and rejuvenate. A large bonus room on the third floor offers a potential third bedroom or family room. The fully finished basement adds valuable living space, perfect for a home office, entertainment area, or personal gym-tailor it to suit your lifestyle needs. With ceiling fans throughout, you can enjoy a refreshing breeze while basking in the natural light that fills the home. Outside, you can enjoy the lvely deck while you get to spend more time enjoying your surroundings rather than worrying about upkeep. The association takes care of common area maintenance, lawn care, snow removal, and trash services, allowing you to focus on what truly matters. This property is not just a home; it's a lifestyle. Experience the charm of Jamestown Village, where community and comfort come together. With its traditional architectural style and brick construction, this townhouse is a timeless gem waiting for you to make it your own. Embrace the opportunity to create lasting memories in a space that feels like home....
Contact an agent
Home facts
- Year built:1988
- Subdivision & Development:JAMESTOWN VIL
- Listing ID #:PAMC2194770
- Updated:September 17, 2026 at 10:06 PM
Rooms and interior
- Bedrooms:2
- Total bathrooms:3
- Full bathrooms:2
- Half bathrooms:1
- Dining Description:Dining Area
- Kitchen Description:Carpet, Dishwasher, Disposal
- Bedroom Description:Carpet
- Basement:Yes
- Basement Description:Fully Finished
- Living area:1,785 sq. ft.
Heating and cooling
- Cooling:Central A/C
- Heating:Central, Electric
Structure and exterior
- Year built:1988
- Building area:1,785 sq. ft.
- Lot area:0.04 Acres
- Architectural Style:Traditional
- Construction Materials:Brick
- Levels:4 Story
Utilities
- Water:Public
- Sewer:Public Sewer
Finances and disclosures
- Price:$350,000
- Price per sq. ft.:$196.08
- Tax amount:$5,724 (2026)
Features and amenities
- Laundry features:Dryer, Has Laundry, Washer
- Amenities:Carpet, Ceiling Fan(s)
Parking
- Parking description:Parking Lot
New listings near 104 Susan Constant Ct #4
- Coming Soon
 $415,000Coming Soon6 beds 4 baths3,388 sq. ft.
515 Hamilton St, NORRISTOWN, PA 19401
MLS# PAMC2194464Listed by: LONG & FOSTER REAL ESTATE, INC. - Coming Soon
 $400,000Coming Soon4 beds 3 baths1,972 sq. ft.
10 W Township Line Rd, NORRISTOWN, PA 19401
MLS# PAMC2188352Listed by: KELLER WILLIAMS REAL ESTATE-BLUE BELL - Coming SoonOpen Sat, 12 to 2pm
 $249,999Coming Soon3 beds 2 baths1,445 sq. ft.
112 W Johnson Hwy, NORRISTOWN, PA 19401
MLS# PAMC2194394Listed by: REAL OF PENNSYLVANIA - Coming Soon
 $305,000Coming Soon4 beds 2 baths1,820 sq. ft.
232 E Jacoby St, NORRISTOWN, PA 19401
MLS# PAMC2194020Listed by: KELLER WILLIAMS REALTY GROUP - Coming Soon
 $479,900Coming Soon4 beds 3 baths2,102 sq. ft.
2908 Village Green Ln, NORRISTOWN, PA 19403
MLS# PAMC2194048Listed by: EXP REALTY, LLC - Coming Soon
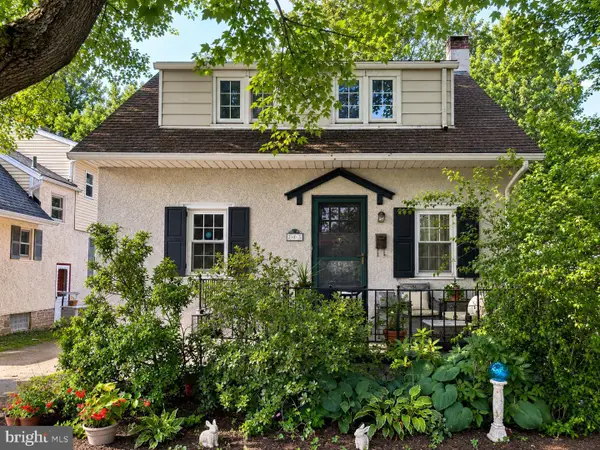 $299,900Coming Soon3 beds 2 baths1,600 sq. ft.
203 Francis Ave, NORRISTOWN, PA 19401
MLS# PAMC2193090Listed by: EXP REALTY, LLC - Coming SoonOpen Sun, 1 to 3pm
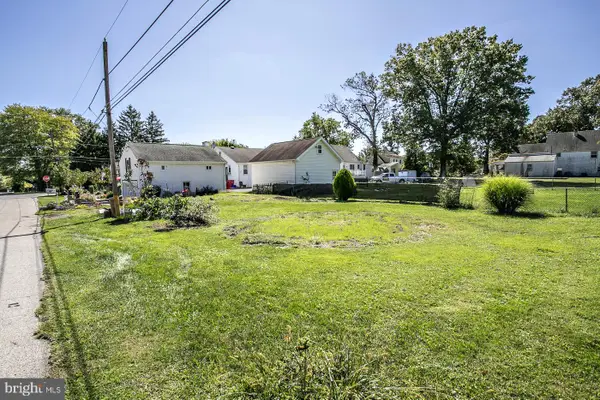 $469,900Coming Soon3 beds 2 baths1,966 sq. ft.
104 Farview Ave, NORRISTOWN, PA 19403
MLS# PAMC2189674Listed by: EXP REALTY, LLC - New
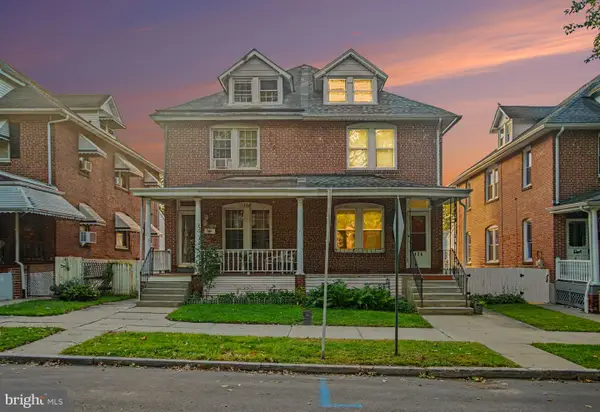 $219,000Active4 beds 2 baths1,520 sq. ft.
126 Hartranft Ave, NORRISTOWN, PA 19401
MLS# PAMC2193730Listed by: DAN HELWIG INC - New

 $595,500Active4 beds 2 baths2,288 sq. ft.
220 N Trooper Rd, NORRISTOWN, PA 19403
MLS# PAMC2194338Listed by: CENTURY 21 LONGACRE REALTY


Protect your home and budget from life's surprises with an Assurant Home Warranty, backed by a partner that supports you through every step of homeownership. Explore Plans.
©2026 Century 21 Real Estate LLC. All rights reserved. CENTURY 21®, the CENTURY 21 Logo and C21® are service marks owned by Century 21 Real Estate LLC. Century 21 Real Estate LLC fully supports the principles of the Fair Housing Act and the Equal Opportunity Act. Each office is independently owned and operated. Listing information is deemed reliable but not guaranteed accurate.