
117 Mustang Way, Norristown, PA 19403
Local realty services provided by:CENTURY 21 Sylvia Geist Agency
117 Mustang Way,Norristown, PA 19403
$735,000
- 3 Beds
- 4 Baths
- 3,612 sq. ft.
- Townhouse
- Active
Upcoming open houses
- Sun, Jul 2601:00 pm - 03:00 pm
Listed by: cheryl a brown
Office: bhhs fox & roach-blue bell
MLS#:PAMC2184308
Source:BRIGHTMLS
Price summary
- Price:$735,000
- Price per sq. ft.:$203.49
- Monthly HOA dues:$420
About this home
Looking for a relaxed lifestyle in a Gold Star gated community? Welcome to 117 Mustang Way. This beautifully maintained, turn key end-unit carriage home offers three bedrooms, two full baths, and two half baths, and is ready for its next chapter. Located within the highly sought-after Stony Creek Farms community, this exceptional residence blends luxury, comfort, and low-maintenance living in one of Montgomery County's premier active adult neighborhoods.
The welcoming entryway sets the tone for this impeccable home, showcasing an open-concept and versatile floor plan designed for both everyday living and entertaining. The sun filled living room flows seamlessly into the spacious formal dining room and well-appointed eat-in kitchen, featuring abundant cabinetry, expansive granite countertops, and premium appliances. Just beyond the kitchen, you'll find the cozy morning room anchored by a stunning gas fireplace, creating the perfect gathering space. Sliding glass doors from the family room lead to a private deck, ideal for enjoying a morning coffee or unwinding at the end of the day.
The first-floor primary suite serves as a peaceful retreat, offering a spacious bedroom, walk-in closet, and private bath. Upstairs, a gracious landing with a Juliet balcony overlooks the main living area below. Two generously sized guest bedrooms, each with ample closet space, share a hall bath with a double vanity, providing comfortable accommodations for family and visitors alike. A versatile bonus room completes the second floor and is ideal for additional storage, hobbies, or flex space.
Completing the main level is an office enclosed by French doors, a convenient powder room, and a laundry room with direct access to the attached two-car garage.
The expansive lower level offers exceptional versatility, with ample room for recreation, exercise, and entertaining. A convenient half bath and substantial storage space add to the home's functionality. New HVAC system installed in 2025.
Step outside and enjoy the tranquil surroundings from your private patio in this beautifully landscaped community. Residents of Stony Creek Farms enjoy an exceptional lifestyle with access to a stunning clubhouse featuring a great room, media room, fitness center, and heated outdoor pool. With three miles of walking trails, mature landscaping, and natural beauty throughout Worcester Township, you'll enjoy a carefree lifestyle just minutes from Skippack Village, Blue Bell, shopping, dining, and entertainment....
Contact an agent
Home facts
- Year built:2013
- Listing ID #:PAMC2184308
- Added:3 day(s) ago
- Updated:July 25, 2026 at 10:45 AM
Rooms and interior
- Bedrooms:3
- Total bathrooms:4
- Full bathrooms:2
- Half bathrooms:2
- Dining Description:Dining Room
- Bathrooms Description:Full Bath, Half Bath, Primary Bathroom
- Bedroom Description:Primary Bedroom
- Basement:Yes
- Basement Description:Full, Fully Finished, Walkout Level
- Living area:3,612 sq. ft.
Heating and cooling
- Cooling:Central A/C
- Heating:Forced Air, Natural Gas
Structure and exterior
- Roof:Architectural Shingle
- Year built:2013
- Building area:3,612 sq. ft.
- Lot area:0.06 Acres
- Architectural Style:Carriage House
- Construction Materials:Stone, Vinyl Siding
- Exterior Features:Deck(s), Patio(s)
- Foundation Description:Concrete Perimeter
- Levels:2 Stories
Utilities
- Water:Public
- Sewer:Public Sewer
Finances and disclosures
- Price:$735,000
- Price per sq. ft.:$203.49
- Tax amount:$7,842 (2025)
Features and amenities
- Amenities:Electric Alarm
Parking
- Parking description:Attached Garage, Inside Access
- Garage:Yes
- Garage spaces:2
New listings near 117 Mustang Way
- New
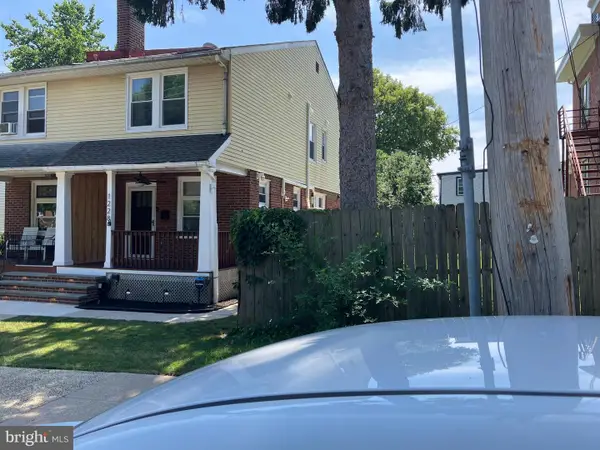 $319,000Active3 beds 4 baths2,062 sq. ft.
1228 W Lafayette St, NORRISTOWN, PA 19401
MLS# PAMC2188824Listed by: NICHOLAS A SALAMONE - Open Sat, 1 to 3pmNew
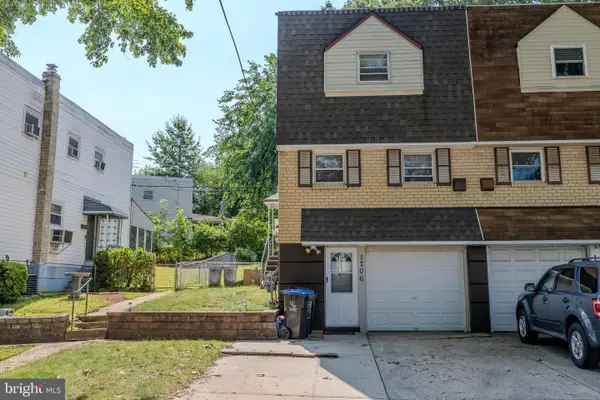 $300,000Active3 beds 2 baths1,184 sq. ft.
1706 North Hills Dr, NORRISTOWN, PA 19401
MLS# PAMC2182108Listed by: KELLER WILLIAMS REAL ESTATE-BLUE BELL - Open Sat, 12 to 4pmNew
 $479,900Active3 beds 3 baths1,923 sq. ft.
1883 Arbor Place Dr #2a, NORRISTOWN, PA 19401
MLS# PAMC2188804Listed by: LPT REALTY, LLC - New
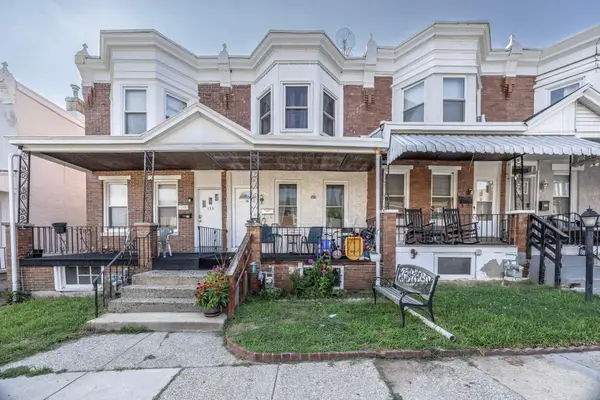 $184,900Active3 beds 1 baths1,182 sq. ft.
135 Rosemont Ave, NORRISTOWN, PA 19401
MLS# PAMC2188530Listed by: REALTY ONE GROUP EXCLUSIVE - Coming SoonOpen Thu, 6 to 7pm
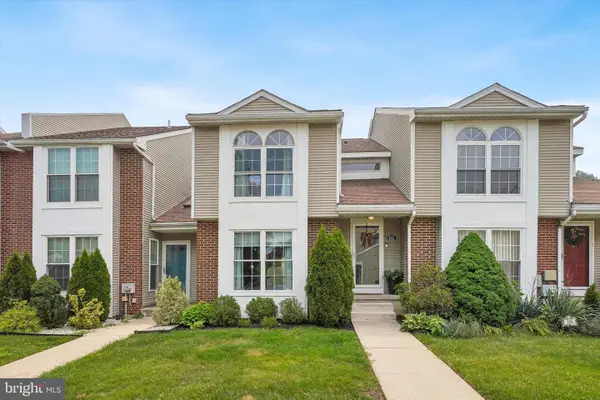 $345,000Coming Soon3 beds 3 baths
105 Teakwood, NORRISTOWN, PA 19401
MLS# PAMC2188546Listed by: KELLER WILLIAMS REALTY DEVON-WAYNE - New
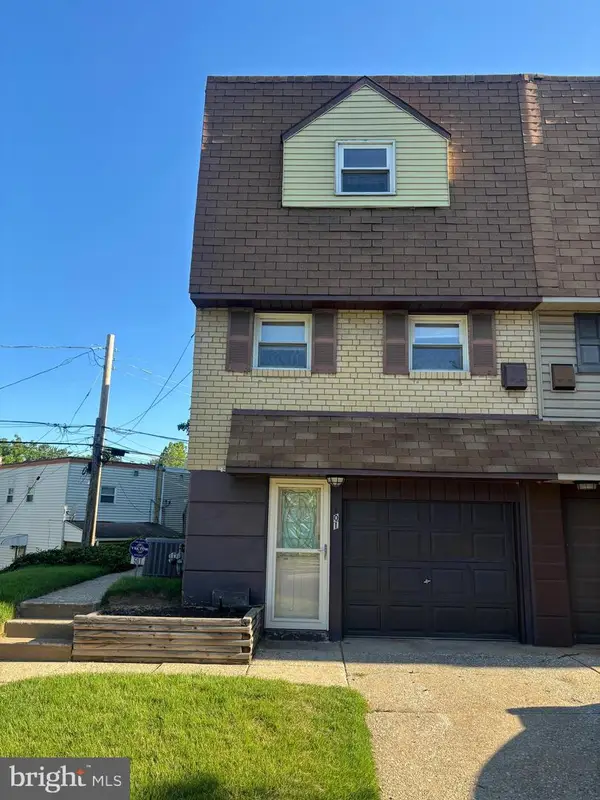 $219,000Active3 beds 2 baths1,184 sq. ft.
501 Norma Ln, NORRISTOWN, PA 19401
MLS# PAMC2188556Listed by: IRON VALLEY REAL ESTATE LOWER GWYNEDD - Open Sat, 12 to 2pmNew
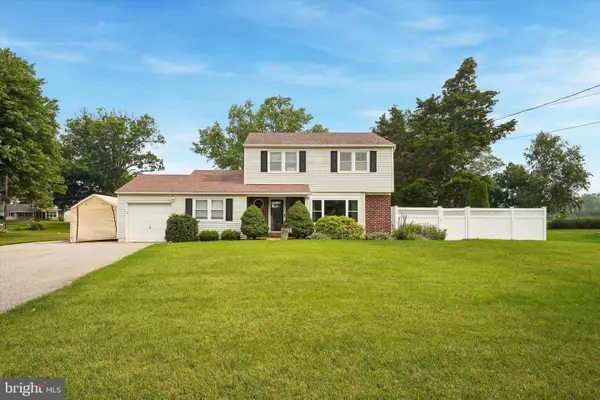 $490,000Active3 beds 2 baths1,741 sq. ft.
2027 Birchwood Dr, NORRISTOWN, PA 19401
MLS# PAMC2188626Listed by: REAL OF PENNSYLVANIA - Open Sat, 10am to 12pmNew
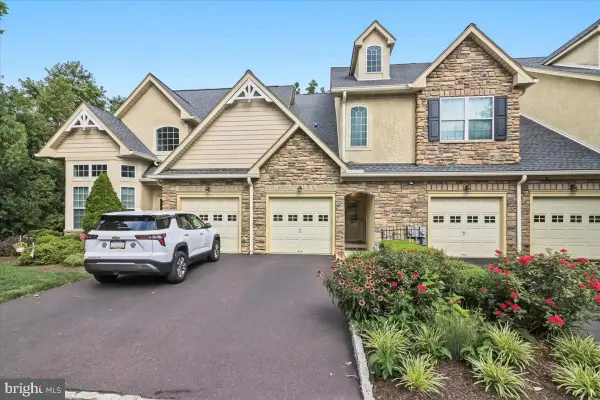 $415,000Active2 beds 3 baths2,366 sq. ft.
2463 Merri Claude Dr, NORRISTOWN, PA 19401
MLS# PAMC2188690Listed by: SPACE & COMPANY - New
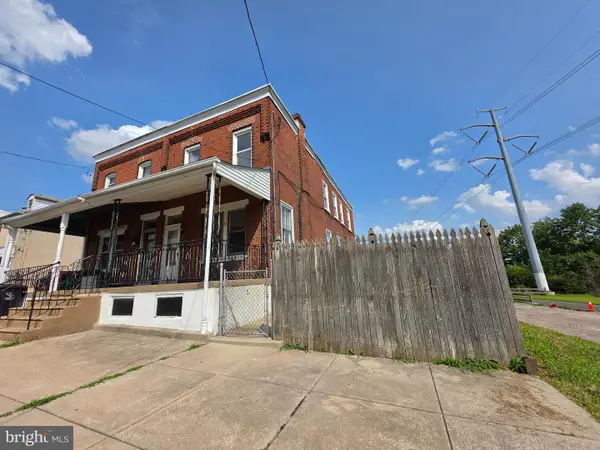 $210,000Active3 beds 1 baths1,536 sq. ft.
102 Chain St, NORRISTOWN, PA 19401
MLS# PAMC2188718Listed by: LONG & FOSTER REAL ESTATE, INC. - New
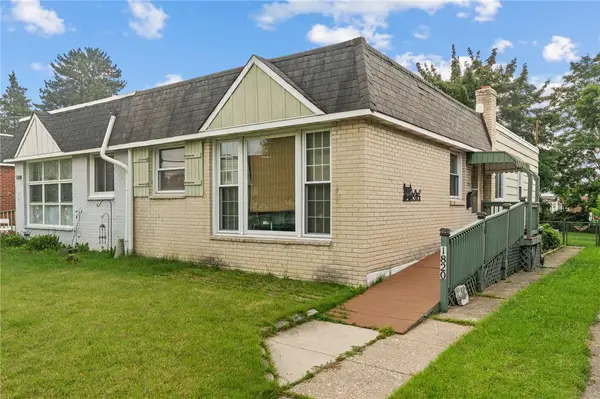 $260,000Active3 beds 1 baths1,000 sq. ft.
1820 Pine, Norristown Boro, PA 19401
MLS# 781307Listed by: IRON VALLEY REAL ESTATE LEGACY


Protect your home and budget from life's surprises with an Assurant Home Warranty, backed by a partner that supports you through every step of homeownership. Explore Plans.
©2026 Century 21 Real Estate LLC. All rights reserved. CENTURY 21®, the CENTURY 21 Logo and C21® are service marks owned by Century 21 Real Estate LLC. Century 21 Real Estate LLC fully supports the principles of the Fair Housing Act and the Equal Opportunity Act. Each office is independently owned and operated. Listing information is deemed reliable but not guaranteed accurate.