
1376 Spring Hill Rd, Norristown, PA 19403
Local realty services provided by:CENTURY 21 Ryon Real Estate
Listed by: susan l. bires, kenneth scott bires
Office: keller williams real estate-blue bell
MLS#:PAMC2189286
Source:BRIGHTMLS
Price summary
- Price:$1,399,000
- Price per sq. ft.:$214.97
- Monthly HOA dues:$125
About this home
Welcome to this exceptional 6,508-square-foot home, where generous living spaces, thoughtful updates, and timeless design come together to create the perfect place to live, entertain, and make lasting memories. Ideally situated just one home from a quiet cul-de-sac in the highly acclaimed Methacton School District, this beautifully maintained residence offers the space, comfort, and versatility today's buyers are looking for.
Step inside to an expansive open-concept floor plan filled with abundant natural light, exquisite craftsmanship, and upscale finishes throughout. The inviting living room showcases custom built-ins, a beautiful tray ceiling, and one of two gas fireplaces that create a warm and welcoming atmosphere. At the heart of the home is a chef's kitchen featuring a spacious center island, solid wood cabinetry, and a new refrigerator/freezer—perfectly designed for everything from casual family meals to elegant dinner parties. A convenient first-floor laundry room includes a new washer and dryer for added ease.
The luxurious primary suite is a true private retreat, complete with an extraordinary walk-in closet that seems to go on forever. A second and third bedrooms offer its own en-suite bath, providing comfort and privacy for family or guests.
The finished walkout lower level is an entertainer's dream, offering a spacious billiard room, home gym, multiple seating and gathering areas, two large storage rooms, and direct access to an additional patio—creating seamless indoor-outdoor living.
Outside, the maintenance-free composite deck overlooks beautifully landscaped grounds, providing the perfect backdrop for morning coffee, evening relaxation, or summer gatherings. Durable vinyl siding enhances the home's curb appeal while ensuring long-lasting beauty. Additional updates include a new HVAC system installed in 2025, offering peace of mind for years to come.
This prestigious home is just minutes from parks, family recreation, upscale shopping, fine dining, and local attractions including Elmwood Park Zoo. Combining luxury, space, thoughtful updates, and an exceptional location, this remarkable property offers an extraordinary lifestyle and a rare opportunity to create lasting memories in a home that truly has it all. Showing to begin at the open house. Welcome to your new home!...
Contact an agent
Home facts
- Year built:2010
- Subdivision & Development:THE STABLES
- Listing ID #:PAMC2189286
- Added:85 day(s) ago
- Updated:October 25, 2026 at 10:15 AM
Rooms and interior
- Bedrooms:4
- Total bathrooms:6
- Full bathrooms:5
- Half bathrooms:1
- Rooms Total:13
- Flooring:Carpet, Wood
- Kitchen Description:Built-In Microwave, Built-In Range, Dishwasher, Refrigerator
- Basement:Yes
- Basement Description:Fully Finished, Walkout Level
- Living area:6,508 sq. ft.
Heating and cooling
- Cooling:Central A/C
- Heating:Forced Air, Natural Gas
Structure and exterior
- Roof:Shingle
- Year built:2010
- Building area:6,508 sq. ft.
- Lot area:1.21 Acres
- Architectural Style:Traditional
- Construction Materials:Vinyl Siding
- Exterior Features:Deck(s), Patio(s)
- Foundation Description:Concrete Perimeter
- Levels:2 Stories
Utilities
- Water:Public
- Sewer:On Site Septic
Finances and disclosures
- Price:$1,399,000
- Price per sq. ft.:$214.97
- Tax amount:$19,966 (2026)
Features and amenities
- Laundry features:Dryer
Parking
- Parking description:Attached Garage, Garage - Side Entry, Paved Driveway
- Garage:Yes
- Garage spaces:3
New listings near 1376 Spring Hill Rd
- Coming Soon
 $345,000Coming Soon3 beds 3 baths1,845 sq. ft.
1072 Bayless Pl #condo F-4, NORRISTOWN, PA 19403
MLS# PAMC2198610Listed by: KELLER WILLIAMS REAL ESTATE-DOYLESTOWN - Coming Soon
 $295,000Coming Soon3 beds 2 baths1,836 sq. ft.
19 E Brown St, NORRISTOWN, PA 19401
MLS# PAMC2198088Listed by: REAL OF PENNSYLVANIA - Coming Soon
 $610,400Coming Soon4 beds 3 baths2,062 sq. ft.
2821 Village Green Ln #, NORRISTOWN, PA 19403
MLS# PAMC2197630Listed by: REALTY ONE GROUP RESTORE - BLUEBELL - Coming Soon
 $279,900Coming Soon3 beds 2 baths1,344 sq. ft.
910 W James St, NORRISTOWN, PA 19401
MLS# PAMC2196108Listed by: BHHS FOX & ROACH-BLUE BELL - Coming Soon
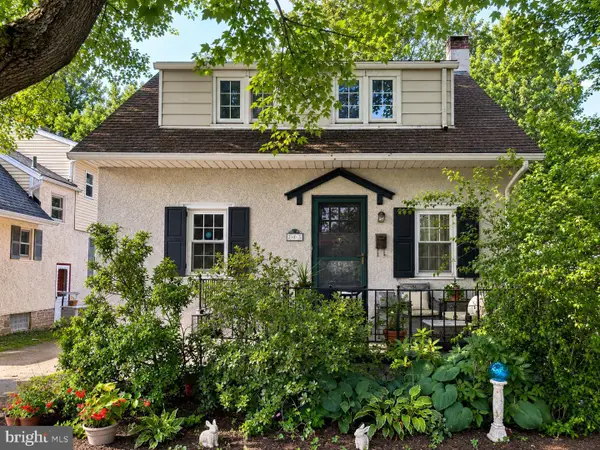 $299,900Coming Soon3 beds 2 baths1,600 sq. ft.
203 Francis Ave, NORRISTOWN, PA 19401
MLS# PAMC2193090Listed by: EXP REALTY, LLC - New
 $4,919,400Active33 beds -- baths12,000 sq. ft.
1321 Redwood Ln, NORRISTOWN, PA 19401
MLS# PAMC2198450Listed by: SPRINGER REALTY GROUP 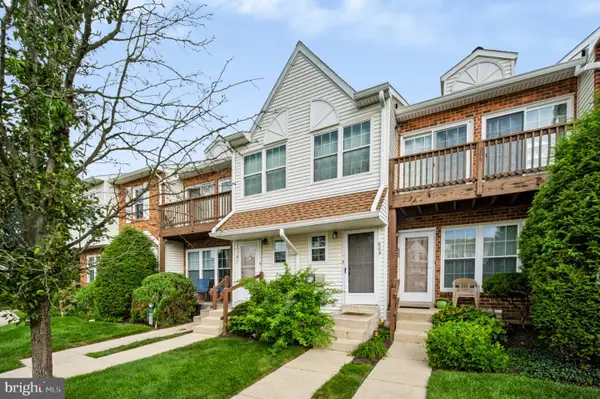 $225,000Active2 beds 1 baths903 sq. ft.
609 Glen Ln #54-b, NORRISTOWN, PA 19403
MLS# PAMC2192180Listed by: REALTY ONE GROUP SUPREME- New
 $199,900Active3 beds 1 baths1,148 sq. ft.
19 Roberts Aly, NORRISTOWN, PA 19401
MLS# PAMC2197982Listed by: HOWARD HANNA REAL ESTATE SERVICES - Open Sun, 1:30 to 3:30pmNew
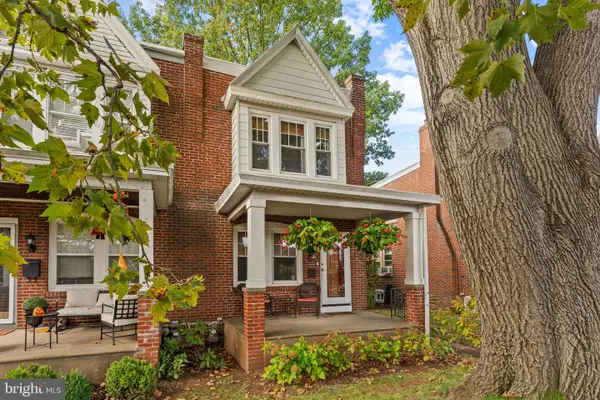 $299,900Active3 beds 1 baths1,296 sq. ft.
1721 Powell St, NORRISTOWN, PA 19401
MLS# PAMC2197672Listed by: KELLER WILLIAMS REAL ESTATE-MONTGOMERYVILLE - Open Sun, 11am to 2pmNew
 $400,000Active3 beds 3 baths2,016 sq. ft.
43 Essex Ct, NORRISTOWN, PA 19403
MLS# PAMC2198226Listed by: SPRINGER REALTY GROUP


Protect your home and budget from life's surprises with an Assurant Home Warranty, backed by a partner that supports you through every step of homeownership. Explore Plans.
©2026 Century 21 Real Estate LLC. All rights reserved. CENTURY 21®, the CENTURY 21 Logo and C21® are service marks owned by Century 21 Real Estate LLC. Century 21 Real Estate LLC fully supports the principles of the Fair Housing Act and the Equal Opportunity Act. Each office is independently owned and operated. Listing information is deemed reliable but not guaranteed accurate.