
1706 North Hills Dr, Norristown, PA 19401
Local realty services provided by:CENTURY 21 Downtown
1706 North Hills Dr,Norristown, PA 19401
$300,000
- 3 Beds
- 2 Baths
- 1,184 sq. ft.
- Single family
- Pending
Listed by: karen d manzanares
Office: keller williams real estate-blue bell
MLS#:PAMC2182108
Source:BRIGHTMLS
Price summary
- Price:$300,000
- Price per sq. ft.:$253.38
About this home
Fresh new carpet in every bedroom, a finished walkout basement, and a large fenced backyard make this 3-bedroom, 1.5-bath twin an easy place to call home. The main level features a bright living room, dining area, an updated kitchen with granite countertops, and the convenience of a first-floor powder room for guests. The finished lower level offers flexible space for a family room, home office, gym, or playroom with direct access to the laundry room, garage and driveway. An attached garage and private driveway provide off-street parking, while the location puts you just minutes from King of Prussia, major highways including Routes 202, 422, I-76 and the PA Turnpike, shopping, dining, parks, and everyday conveniences. Whether you're buying your first home or simply looking for a move-in-ready property, this one is ready for its next chapter.
Contact an agent
Home facts
- Year built:1960
- Subdivision & Development:NORRIS HILLS CT
- Listing ID #:PAMC2182108
- Added:46 day(s) ago
- Updated:September 08, 2026 at 07:43 AM
Rooms and interior
- Bedrooms:3
- Total bathrooms:2
- Full bathrooms:1
- Half bathrooms:1
- Rooms Total:7
- Flooring:Fully Carpeted, Tile/Brick, Vinyl, Wood
- Dining Description:Dining Room
- Kitchen Description:Cooktop, Dishwasher, Kitchen - Eat-In
- Bedroom Description:Primary Bedroom
- Basement:Yes
- Basement Description:Full, Fully Finished, Outside Entrance
- Living area:1,184 sq. ft.
Heating and cooling
- Cooling:Central A/C
- Heating:Forced Air, Natural Gas
Structure and exterior
- Year built:1960
- Building area:1,184 sq. ft.
- Lot area:0.08 Acres
- Lot Features:Level
- Architectural Style:Colonial
- Construction Materials:Brick, Vinyl Siding
- Exterior Features:Patio(s), Sidewalks
- Foundation Description:Concrete Perimeter
- Levels:2 Stories
Utilities
- Water:Public
- Sewer:Public Sewer
Finances and disclosures
- Price:$300,000
- Price per sq. ft.:$253.38
- Tax amount:$2,283 (1999)
Features and amenities
- Amenities:100 Amp Service, Cable TV, Ceiling Fan(s), Skylight(s)
Parking
- Parking description:Attached Garage, Inside Access
- Garage:Yes
- Garage spaces:1
New listings near 1706 North Hills Dr
- Coming Soon
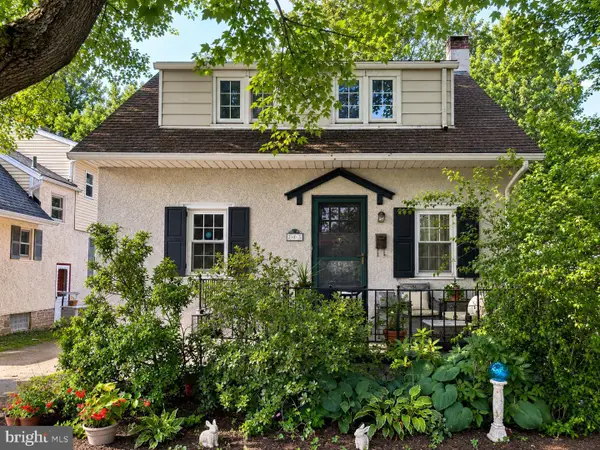 $299,900Coming Soon3 beds 2 baths1,600 sq. ft.
203 Francis Ave, NORRISTOWN, PA 19401
MLS# PAMC2193090Listed by: EXP REALTY, LLC 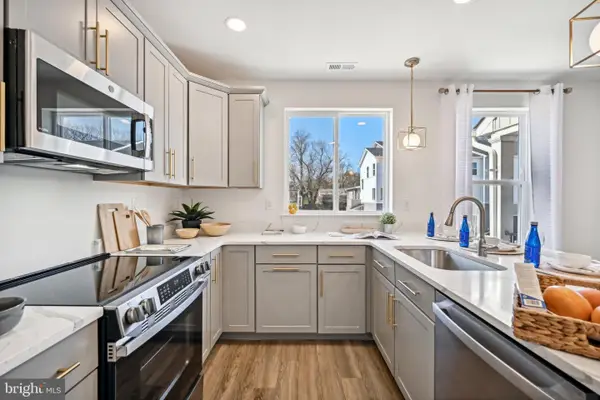 $368,445Pending2 beds 2 baths1,544 sq. ft.
1810 Arbor Place Dr #37e, NORRISTOWN, PA 19401
MLS# PAMC2170706Listed by: LPT REALTY, LLC- Open Thu, 4 to 6pmNew
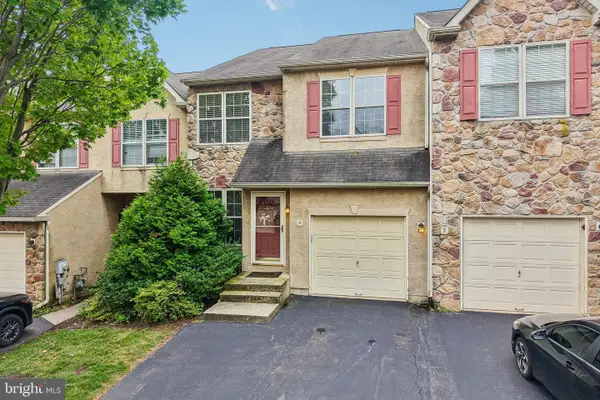 $475,000Active3 beds 3 baths1,982 sq. ft.
4 Dunkirk Ct, NORRISTOWN, PA 19403
MLS# PAMC2191600Listed by: KELLER WILLIAMS REALTY GROUP - New
 $242,000Active2 beds 2 baths1,232 sq. ft.
178 Woodstream #building 5, NORRISTOWN, PA 19403
MLS# PAMC2193396Listed by: OWNERENTRY.COM - New
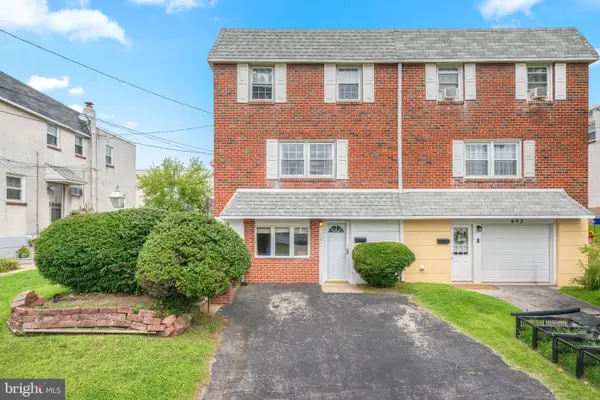 $350,000Active4 beds 3 baths1,640 sq. ft.
641 Caroline Dr #, NORRISTOWN, PA 19401
MLS# PAMC2193136Listed by: INNOVATE REAL ESTATE - New
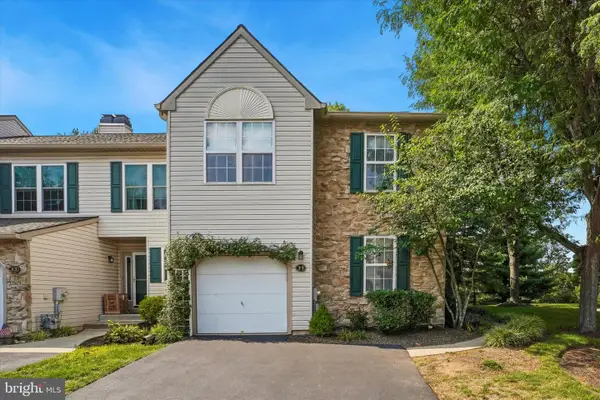 $437,900Active3 beds 3 baths2,064 sq. ft.
31 Bristol Ct, NORRISTOWN, PA 19403
MLS# PAMC2192914Listed by: EXP REALTY, LLC - New
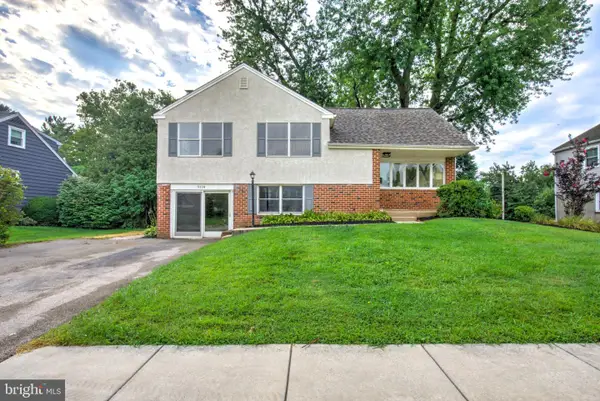 $499,900Active4 beds 2 baths2,145 sq. ft.
3118 Shirlene Rd, NORRISTOWN, PA 19403
MLS# PAMC2191556Listed by: KELLER WILLIAMS ELITE 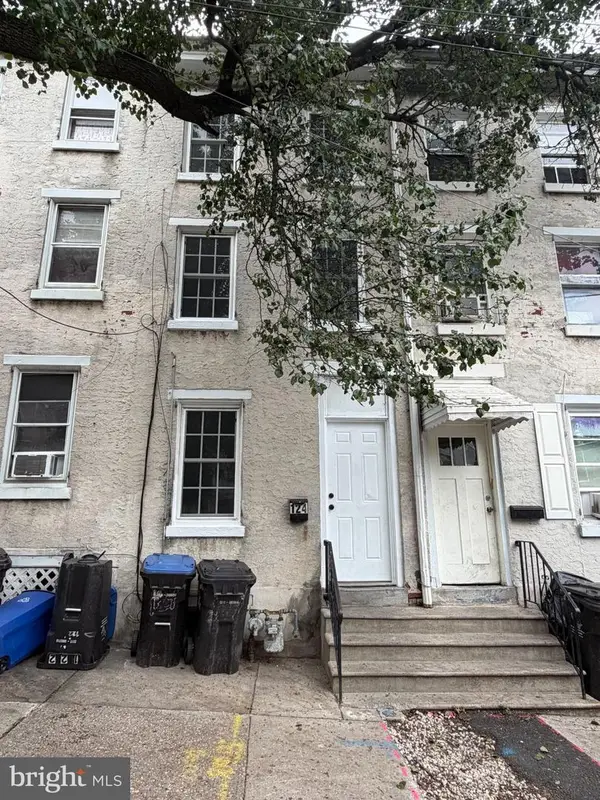 $185,000Pending3 beds 1 baths1,034 sq. ft.
124 W Airy St #, NORRISTOWN, PA 19401
MLS# PAMC2192484Listed by: COMPASS PENNSYLVANIA, LLC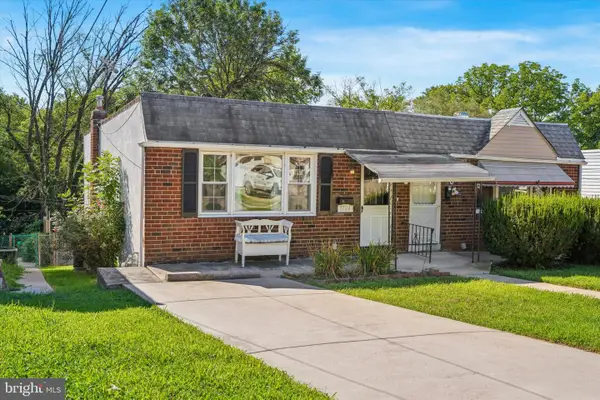 $235,000Active2 beds 2 baths1,400 sq. ft.
1724 Dartmouth Dr, NORRISTOWN, PA 19401
MLS# PAMC2192714Listed by: CG REALTY, LLC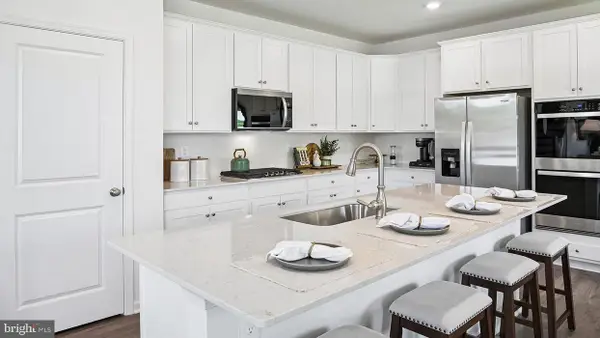 $799,990Active4 beds 4 baths2,582 sq. ft.
3055 Bella Circle, NORRISTOWN, PA 19403
MLS# PAMC2192684Listed by: D.R. HORTON REALTY OF PENNSYLVANIA


Protect your home and budget from life's surprises with an Assurant Home Warranty, backed by a partner that supports you through every step of homeownership. Explore Plans.
©2026 Century 21 Real Estate LLC. All rights reserved. CENTURY 21®, the CENTURY 21 Logo and C21® are service marks owned by Century 21 Real Estate LLC. Century 21 Real Estate LLC fully supports the principles of the Fair Housing Act and the Equal Opportunity Act. Each office is independently owned and operated. Listing information is deemed reliable but not guaranteed accurate.