
3053 Bella Circle, Norristown, PA 19403
Local realty services provided by:CENTURY 21 Mertz & Associates
Upcoming open houses
- Tue, Oct 2712:00 pm - 04:00 pm
- Thu, Oct 2912:00 pm - 04:00 pm
- Fri, Oct 3012:00 pm - 04:00 pm
- Sat, Oct 3112:00 pm - 04:00 pm
- Sun, Nov 0112:00 pm - 04:00 pm
Listed by: joanne v goldstein
Office: d.r. horton realty of pennsylvania
MLS#:PAMC2184054
Source:BRIGHTMLS
Price summary
- Price:$899,990
- Price per sq. ft.:$278.63
- Monthly HOA dues:$150
About this home
Tucked away at the end of the cul-de-sac, this beautiful Hampshire offers a desirable setting directly adjacent to Eskie Park, with views of the park's open green space and convenient access to its walking trails and recreational amenities.
Welcome to The Village at Eskie Park by D.R. Horton, an exclusive new single-family home community located in Eagleville serving the Methacton School District. The Hampshire by D.R. Horton is a stunning new construction home plan featuring 3,230+ square feet of living space, 5 bedrooms, 3 bathrooms, a basement and a 2-car garage.
The Hampshire is popular for a reason! As you’re welcomed into the home, you’re welcomed by a spacious foyer and an elegant formal dining room, the perfect space to entertain your guests on those special occasions. A convenient butler's pantry connects the dining room to the beautifully designed kitchen, featuring abundant counter space and a large, center island. The kitchen flows seamlessly into the casual dining area and the great room, creating an inviting open-concept living space. Tucked off the living room is a downstairs bedroom and full bath – the perfect guest suite or home office. Upstairs retreat to the generously sized primary suite, featuring a cozy sitting area, an expansive walk-in closet , and a well-appointed primary bath. Three additional bedrooms, a full hall bath, and a conveniently located laundry room complete the second floor. The home also includes an unfinished basement with rough-in plumbing for a future bathroom, offering endless possibilities.
With its thoughtfully designed living spaces, the Hampshire offers a wonderful combination of comfort, style, and functionality.
**Construction is underway and will be ready for a December delivery. Please contact a sales representative for details.**
**Photos are representative and not the actual home.
**3053 Bella Circle is located at Lot 16...
Contact an agent
Home facts
- Year built:2026
- Subdivision & Development:NONE AVAILABLE
- Listing ID #:PAMC2184054
- Added:91 day(s) ago
- Updated:October 27, 2026 at 11:34 AM
Rooms and interior
- Bedrooms:5
- Total bathrooms:3
- Full bathrooms:3
- Flooring:Carpet, Ceramic Tile, Luxury Vinyl Plank
- Dining Description:Dining Room
- Bathrooms Description:Bathroom 2, Bathroom 3, Primary Bathroom
- Kitchen Description:Butlers Pantry, Cooktop, Dishwasher, Disposal, Kitchen - Gourmet, Kitchen - Island, Oven - Wall, Pantry, Stainless Steel Appliances, Water Heater
- Bedroom Description:Entry Level Bedroom, Primary Bedroom
- Basement:Yes
- Basement Description:Daylight, Full
- Living area:3,230 sq. ft.
Heating and cooling
- Cooling:Central A/C
- Heating:Forced Air, Natural Gas
Structure and exterior
- Roof:Architectural Shingle
- Year built:2026
- Building area:3,230 sq. ft.
- Lot area:0.19 Acres
- Architectural Style:Traditional
- Construction Materials:Batts Insulation, Vinyl Siding
- Foundation Description:Concrete Perimeter, Passive Radon Mitigation
- Levels:2 Stories
Schools
- High school:METHACTON
- Middle school:SKYVIEW UPPER
- Elementary school:EAGLEVILLE
Utilities
- Water:Public
- Sewer:Public Sewer
Finances and disclosures
- Price:$899,990
- Price per sq. ft.:$278.63
Features and amenities
- Amenities:200+ Amp Service, Cable TV Available, Electric Available, Natural Gas Available, Phone Available
Parking
- Parking description:Asphalt Driveway, Attached Garage, Garage - Front Entry
- Garage:Yes
- Garage spaces:2
New listings near 3053 Bella Circle
- Coming Soon
 $229,900Coming Soon3 beds 2 baths1,152 sq. ft.
712 Buttonwood St, NORRISTOWN, PA 19401
MLS# PAMC2198518Listed by: RE/MAX PREFERRED - NEWTOWN SQUARE - Coming Soon
 $345,000Coming Soon3 beds 3 baths1,845 sq. ft.
1072 Bayless Pl #condo F-4, NORRISTOWN, PA 19403
MLS# PAMC2198610Listed by: KELLER WILLIAMS REAL ESTATE-DOYLESTOWN - Coming Soon
 $295,000Coming Soon3 beds 2 baths1,836 sq. ft.
19 E Brown St, NORRISTOWN, PA 19401
MLS# PAMC2198088Listed by: REAL OF PENNSYLVANIA - Coming Soon
 $610,400Coming Soon4 beds 3 baths2,062 sq. ft.
2821 Village Green Ln #, NORRISTOWN, PA 19403
MLS# PAMC2197630Listed by: REALTY ONE GROUP RESTORE - BLUEBELL - Coming SoonOpen Sun, 1 to 3pm
 $279,900Coming Soon3 beds 2 baths1,344 sq. ft.
910 W James St, NORRISTOWN, PA 19401
MLS# PAMC2196108Listed by: BHHS FOX & ROACH-BLUE BELL - New
 $4,919,400Active33 beds -- baths12,000 sq. ft.
1321 Redwood Ln, NORRISTOWN, PA 19401
MLS# PAMC2198450Listed by: SPRINGER REALTY GROUP 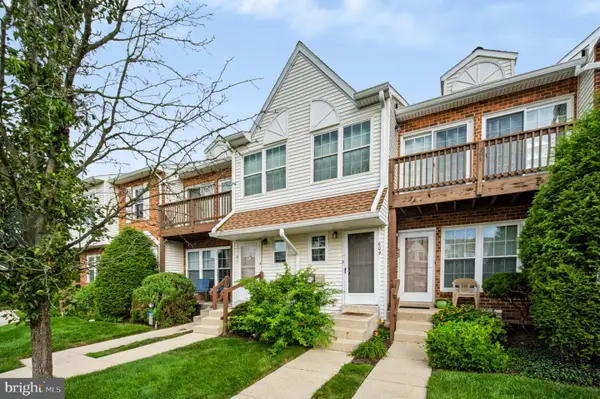 $225,000Active2 beds 1 baths903 sq. ft.
609 Glen Ln #54-b, NORRISTOWN, PA 19403
MLS# PAMC2192180Listed by: REALTY ONE GROUP SUPREME- New
 $199,900Active3 beds 1 baths1,148 sq. ft.
19 Roberts Aly, NORRISTOWN, PA 19401
MLS# PAMC2197982Listed by: HOWARD HANNA REAL ESTATE SERVICES - New
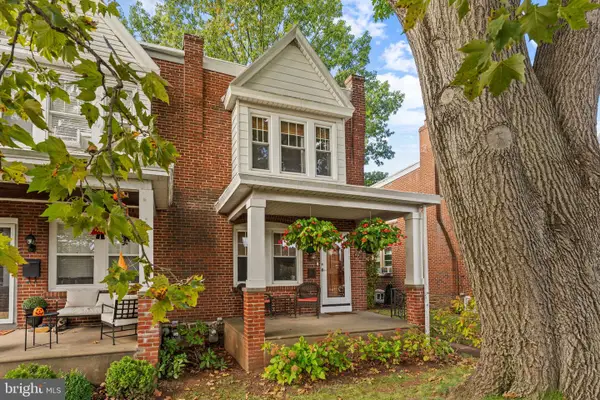 $299,900Active3 beds 1 baths1,296 sq. ft.
1721 Powell St, NORRISTOWN, PA 19401
MLS# PAMC2197672Listed by: KELLER WILLIAMS REAL ESTATE-MONTGOMERYVILLE - New
 $400,000Active3 beds 3 baths2,016 sq. ft.
43 Essex Ct, NORRISTOWN, PA 19403
MLS# PAMC2198226Listed by: SPRINGER REALTY GROUP


Protect your home and budget from life's surprises with an Assurant Home Warranty, backed by a partner that supports you through every step of homeownership. Explore Plans.
©2026 Century 21 Real Estate LLC. All rights reserved. CENTURY 21®, the CENTURY 21 Logo and C21® are service marks owned by Century 21 Real Estate LLC. Century 21 Real Estate LLC fully supports the principles of the Fair Housing Act and the Equal Opportunity Act. Each office is independently owned and operated. Listing information is deemed reliable but not guaranteed accurate.