
3060 Bella Circle, Norristown, PA 19403
Local realty services provided by:CENTURY 21 Mertz & Associates
3060 Bella Circle,Norristown, PA 19403
$819,990
- 4 Beds
- 4 Baths
- 3,321 sq. ft.
- Single family
- Active
Upcoming open houses
- Sat, Sep 1212:00 pm - 04:00 pm
Listed by: joanne v goldstein
Office: d.r. horton realty of pennsylvania
MLS#:PAMC2176820
Source:BRIGHTMLS
Price summary
- Price:$819,990
- Price per sq. ft.:$246.91
- Monthly HOA dues:$150
About this home
Quick move-in Opportunity. Special financing rate with the use of preferred lender. See a sales representative for details.
Don't miss one of the best opportunities at The Village at Eskie Park with this beautifully crafted Sorrento floor plan.
Welcome to The Village at Eskie Park by D.R. Horton, an exclusive new single-family home community located in Eagleville within the Methacton School District.
This Sorrento floor plan is a thoughtfully designed two-story new construction home offering 2,582+ sq. ft. of living space, featuring 4 bedrooms, 3.5 bathrooms, a two-car garage. and 9-foot ceilings on both the main and second floor.
The main level offers an open-concept floor plan with a flex room, powder room, great room, dining area, and a large kitchen designed for both everyday living and entertaining. The kitchen showcases a nine-foot island with quartz countertops, abundant counter space, soft-close cabinetry with dovetail drawers, and gourmet stainless steel appliance package including a four-burner cooktop, double wall oven, built-in microwave vented to the exterior, and dishwasher.
Upstairs includes four bedrooms, all with walk-in closets. The primary suite features a spacious bedroom, oversized tiled walk-in shower, dual-sink vanity with quartz countertops, private water closet, and a generous walk-in closet. Bedrooms two and three both have their own walk-in closets and share a Jack-and-Jill bathroom with double vanity and a water closet, while bedroom four includes its own private bathroom and walk-in closet, ideal for guests or multigenerational living. A large second-floor laundry room adds everyday convenience.
The finished basement adds valuable additional living space ideal for recreation, entertaining, home gym, media room or flexible everyday use, and includes a three-piece rough-in for a future full bath.
**Quick move-in September delivery.
**Special financing rate with the use of preferred lender. See a sales representative for details.
**Photos are representative and not the actual home.
**3060 Bella Circle is located at Lot 9...
Contact an agent
Home facts
- Year built:2026
- Subdivision & Development:NONE AVAILABLE
- Listing ID #:PAMC2176820
- Added:46 day(s) ago
- Updated:September 12, 2026 at 01:52 PM
Rooms and interior
- Bedrooms:4
- Total bathrooms:4
- Full bathrooms:3
- Half bathrooms:1
- Flooring:Carpet, Ceramic Tile, Luxury Vinyl Plank
- Dining Description:Dining Room
- Kitchen Description:Built-In Microwave, Cooktop, Dishwasher, Disposal, Kitchen - Gourmet, Kitchen - Island, Oven - Wall, Pantry, Stainless Steel Appliances
- Bedroom Description:Primary Bedroom, Walk In Closet(s)
- Basement:Yes
- Basement Description:Daylight, Partial
- Living area:3,321 sq. ft.
Heating and cooling
- Cooling:Central A/C
- Heating:Central, Forced Air, Natural Gas
Structure and exterior
- Roof:Architectural Shingle
- Year built:2026
- Building area:3,321 sq. ft.
- Lot area:0.18 Acres
- Architectural Style:Traditional
- Construction Materials:Vinyl Siding
- Exterior Features:Lawn Sprinkler
- Foundation Description:Concrete Perimeter, Passive Radon Mitigation
- Levels:2 Stories
Schools
- High school:METHACTON
- Middle school:SKYVIEW UPPER
- Elementary school:EAGLEVILLE
Utilities
- Water:Public
- Sewer:Public Sewer
Finances and disclosures
- Price:$819,990
- Price per sq. ft.:$246.91
Features and amenities
- Laundry features:Laundry
- Amenities:200+ Amp Service, Cable TV Available, Electric Available, Natural Gas Available, Phone Available
Parking
- Parking description:Attached Garage, Garage - Front Entry
- Garage:Yes
- Garage spaces:2
New listings near 3060 Bella Circle
- Coming Soon
 $300,000Coming Soon3 beds 1 baths1,120 sq. ft.
2527 Springview Rd, NORRISTOWN, PA 19401
MLS# PAMC2194116Listed by: RE/MAX CENTRE REALTORS - Coming Soon
 $479,900Coming Soon4 beds 3 baths2,102 sq. ft.
2908 Village Green Ln, NORRISTOWN, PA 19403
MLS# PAMC2194048Listed by: EXP REALTY, LLC - Coming Soon
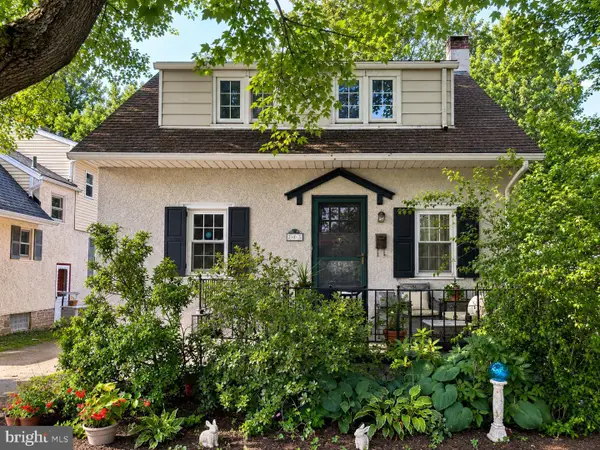 $299,900Coming Soon3 beds 2 baths1,600 sq. ft.
203 Francis Ave, NORRISTOWN, PA 19401
MLS# PAMC2193090Listed by: EXP REALTY, LLC - New
 $295,000Active4 beds 3 baths1,640 sq. ft.
1800 Dartmouth Dr, NORRISTOWN, PA 19401
MLS# PAMC2194196Listed by: TRUSTART REALTY - New
 $259,777Active2 beds 2 baths1,000 sq. ft.
307 Wendover Dr, NORRISTOWN, PA 19403
MLS# PAMC2194192Listed by: HOF REALTY - New
 $315,000Active2 beds 2 baths1,232 sq. ft.
26 Stuart Dr #26, NORRISTOWN, PA 19401
MLS# PAMC2193450Listed by: RE/MAX CENTRAL - BLUE BELL - Open Sat, 12 to 3pmNew
 $635,000Active4 beds 3 baths2,900 sq. ft.
1 Embassy Cir, NORRISTOWN, PA 19403
MLS# PAMC2194124Listed by: KELLER WILLIAMS REALTY GROUP - Open Sun, 11am to 1pmNew
 $325,900Active4 beds 3 baths1,640 sq. ft.
603 Linda Ln, NORRISTOWN, PA 19401
MLS# PAMC2193332Listed by: EXP REALTY, LLC - New
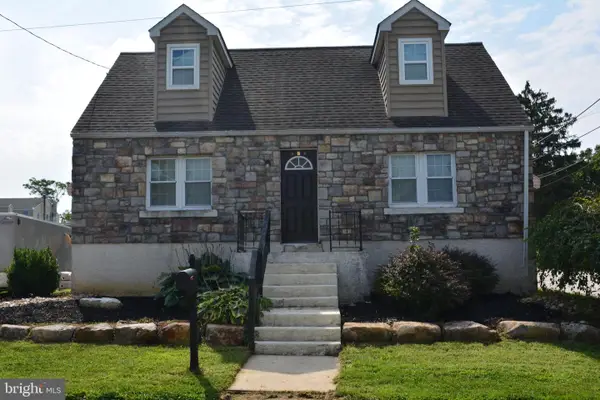 $375,000Active3 beds 1 baths922 sq. ft.
26 S Barry Ave, NORRISTOWN, PA 19403
MLS# PAMC2192826Listed by: KELLER WILLIAMS REAL ESTATE-BLUE BELL - New
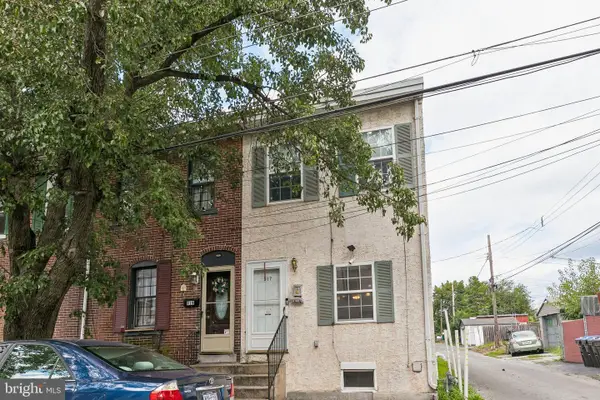 $199,900Active3 beds 1 baths1,024 sq. ft.
917 Jackson St, NORRISTOWN, PA 19401
MLS# PAMC2193574Listed by: KW EMPOWER


Protect your home and budget from life's surprises with an Assurant Home Warranty, backed by a partner that supports you through every step of homeownership. Explore Plans.
©2026 Century 21 Real Estate LLC. All rights reserved. CENTURY 21®, the CENTURY 21 Logo and C21® are service marks owned by Century 21 Real Estate LLC. Century 21 Real Estate LLC fully supports the principles of the Fair Housing Act and the Equal Opportunity Act. Each office is independently owned and operated. Listing information is deemed reliable but not guaranteed accurate.