
603 Glen Valley Dr #, Norristown, PA 19401
Local realty services provided by:CENTURY 21 Alliance
603 Glen Valley Dr #,Norristown, PA 19401
$309,900
- 3 Beds
- 2 Baths
- 1,441 sq. ft.
- Single family
- Coming Soon
Upcoming open houses
- Sat, Nov 0701:00 pm - 03:00 pm
Listed by: jesse w strange
Office: vra realty
MLS#:PAMC2199178
Source:BRIGHTMLS
Price summary
- Price:$309,900
- Price per sq. ft.:$215.06
About this home
Welcome to 603 Glen Valley Drive, a beautifully updated brick twin in the Norris Hills neighborhood on the north side of Norristown, bordering Plymouth Township. The big ticket items are already done, with a newer roof, windows, HVAC system (natural gas!), and Trex deck, so you can move in with peace of mind.
The heart of this home is the updated and expanded kitchen, featuring shaker cabinetry, quartz countertops, a stone backsplash, stainless steel appliances, and recessed lighting. A sliding door leads straight out to the deck, giving you low maintenance outdoor space for grilling, relaxing, or hosting friends.
The main level offers a bright living room with a large front window, luxury vinyl plank flooring, and a convenient half bath. Upstairs you’ll find the primary bedroom, two additional bedrooms, and a refreshed full bath with tub and shower.
The lower level adds flexible space with tile flooring, a finished ceiling, and lighting, ideal for a playroom, gym, or home office, plus access to the attached garage.
Conveniently located near shopping, parks, and major roadways, making it a great commuting location to Philadelphia! Showings begin November 6th!...
Contact an agent
Home facts
- Year built:1959
- Subdivision & Development:NORRIS HILLS CT
- Listing ID #:PAMC2199178
- Updated:November 04, 2026 at 03:49 PM
Rooms and interior
- Bedrooms:3
- Total bathrooms:2
- Full bathrooms:1
- Half bathrooms:1
- Basement:Yes
- Basement Description:Full, Partially Finished
- Living area:1,441 sq. ft.
Heating and cooling
- Cooling:Central A/C
- Heating:Central, Natural Gas
Structure and exterior
- Year built:1959
- Building area:1,441 sq. ft.
- Lot area:0.06 Acres
- Architectural Style:Traditional
- Construction Materials:Brick
- Foundation Description:Block
- Levels:2 Stories
Schools
- High school:NORRISTOWN AREA
Utilities
- Water:Public
- Sewer:Public Sewer
Finances and disclosures
- Price:$309,900
- Price per sq. ft.:$215.06
- Tax amount:$6,279 (2026)
Parking
- Parking description:Attached Garage, Garage - Rear Entry, Off Street, On Street
- Garage:Yes
- Garage spaces:1
New listings near 603 Glen Valley Dr #
- Coming SoonOpen Sat, 11am to 1pm
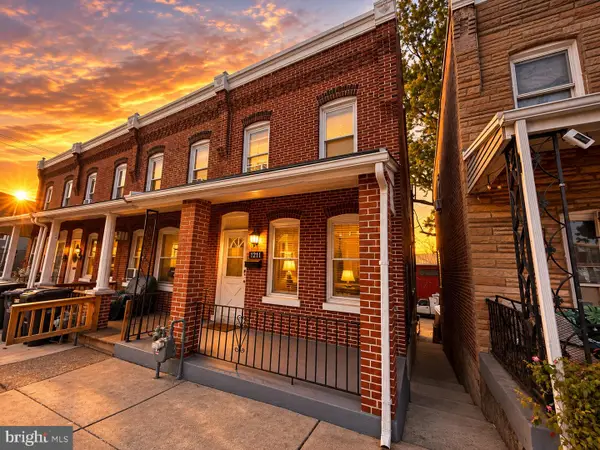 $240,000Coming Soon3 beds 1 baths1,989 sq. ft.
1211 Swede St #, NORRISTOWN, PA 19401
MLS# PAMC2199282Listed by: IRON VALLEY REAL ESTATE EXTON - Coming SoonOpen Sat, 2 to 4pm
 $295,000Coming Soon3 beds 2 baths1,836 sq. ft.
19 E Brown St, NORRISTOWN, PA 19401
MLS# PAMC2198088Listed by: REAL OF PENNSYLVANIA - Coming Soon
 $610,400Coming Soon4 beds 3 baths2,062 sq. ft.
2821 Village Green Ln #, NORRISTOWN, PA 19403
MLS# PAMC2197630Listed by: REALTY ONE GROUP RESTORE - BLUEBELL - New
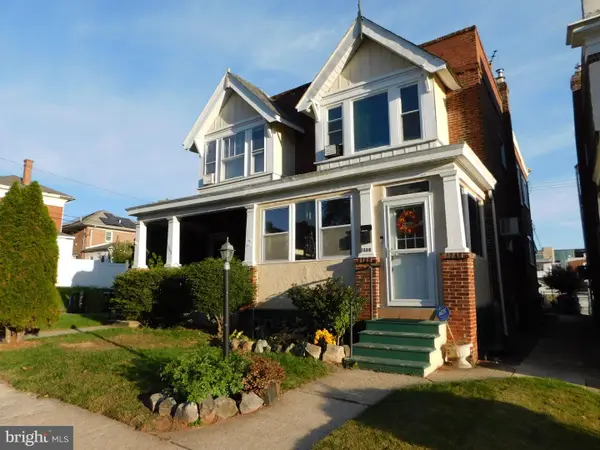 $349,900Active3 beds 2 baths1,382 sq. ft.
1338 Pine St #, NORRISTOWN, PA 19401
MLS# PAMC2199412Listed by: COLDWELL BANKER REALTY - New
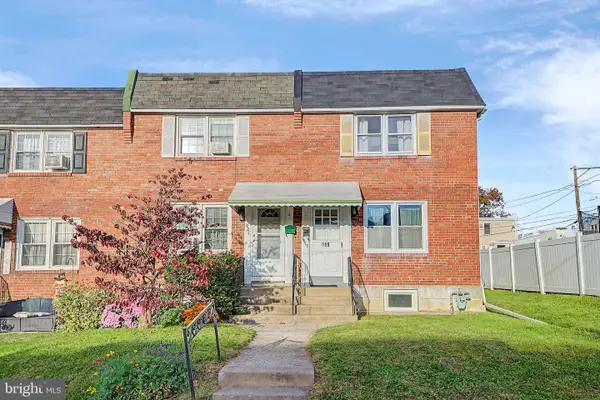 $320,000Active3 beds 2 baths2,108 sq. ft.
419 W Warren St #, NORRISTOWN, PA 19401
MLS# PAMC2199250Listed by: FISK REAL ESTATE, LLC - New
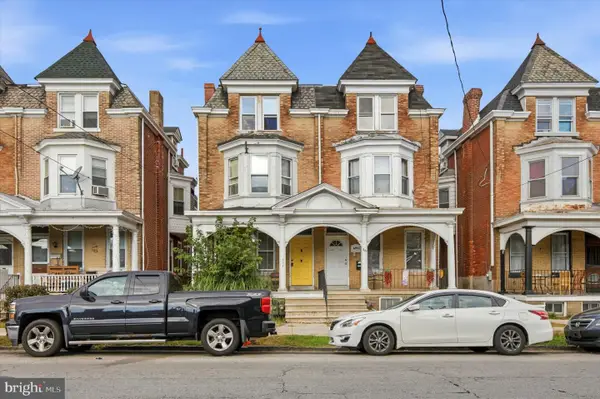 $250,000Active10 beds -- baths2,142 sq. ft.
535 George St, NORRISTOWN, PA 19401
MLS# PAMC2199152Listed by: KELLER WILLIAMS REALTY GROUP - New
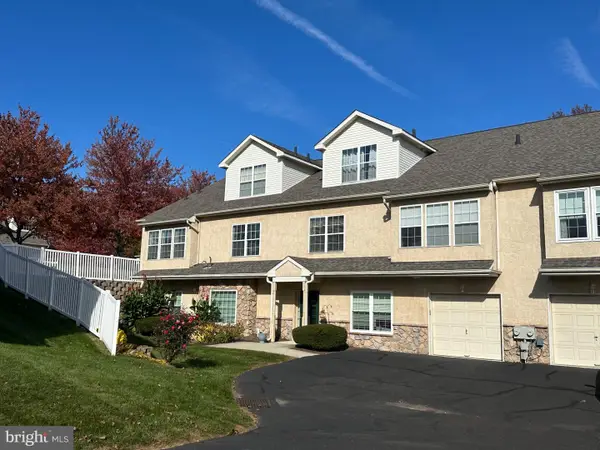 $324,900Active2 beds 2 baths1,060 sq. ft.
21 Patterson Ave, NORRISTOWN, PA 19401
MLS# PAMC2198764Listed by: TESLA REALTY GROUP, LLC - New
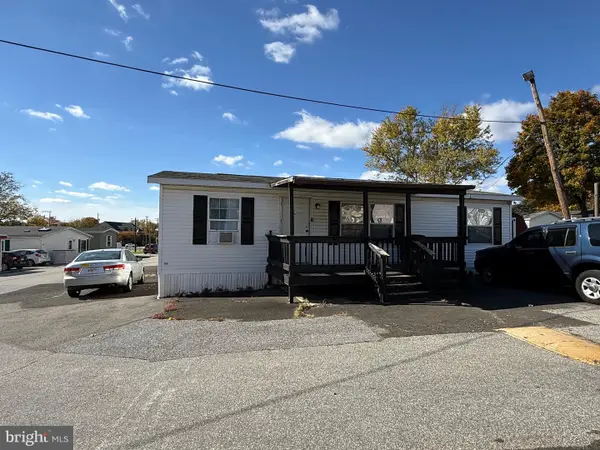 $75,000Active3 beds 2 baths1,040 sq. ft.
75 Ivy Cir #, NORRISTOWN, PA 19403
MLS# PAMC2199216Listed by: CHRIS JAMES HECTOR REALTY - New
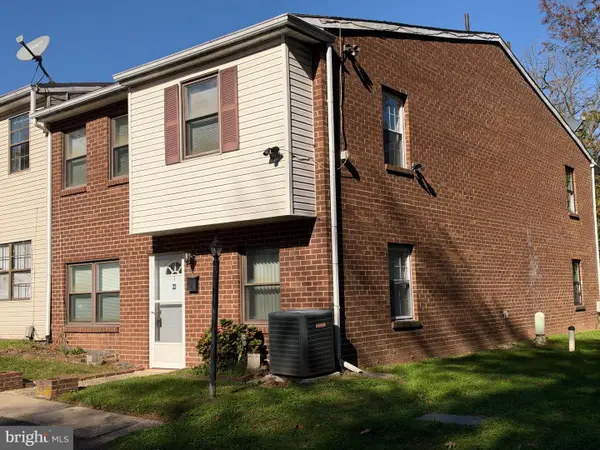 $179,900Active2 beds 2 baths1,128 sq. ft.
23 Sawmill Run #23, NORRISTOWN, PA 19401
MLS# PAMC2198754Listed by: BHHS FOX & ROACH WAYNE-DEVON


Protect your home and budget from life's surprises with an Assurant Home Warranty, backed by a partner that supports you through every step of homeownership. Explore Plans.
©2026 Century 21 Real Estate LLC. All rights reserved. CENTURY 21®, the CENTURY 21 Logo and C21® are service marks owned by Century 21 Real Estate LLC. Century 21 Real Estate LLC fully supports the principles of the Fair Housing Act and the Equal Opportunity Act. Each office is independently owned and operated. Listing information is deemed reliable but not guaranteed accurate.