
33 Schoolhouse Road, North Bend, PA 17760
Local realty services provided by:CENTURY 21 Betty Steinbacher Real Estate
Listed by: amy marie probst
Office: berkshire hathaway homeservices hodrick realty-lh
MLS#:WB-104594
Source:PA_WBVAR
Price summary
- Price:$150,000
- Price per sq. ft.:$93.63
About this home
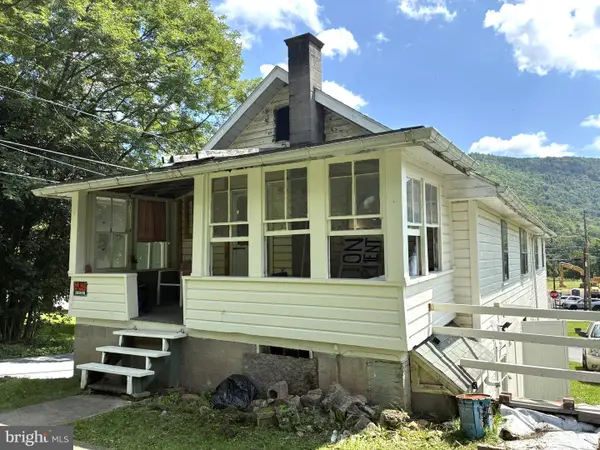
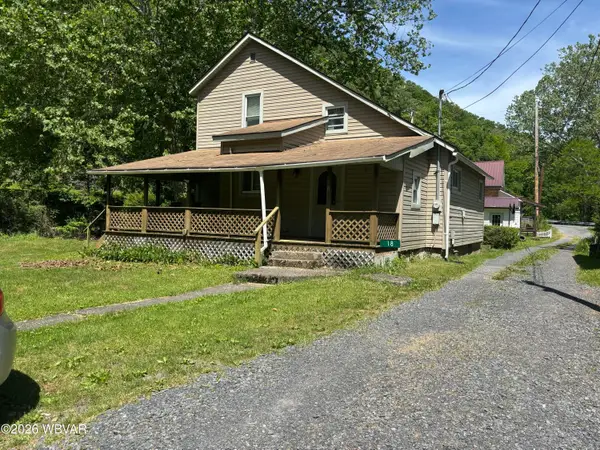
Calling all outdoor enthusiasts! This Western Clinton County ranch home sits within walking distance of Young Woman's Creek and is nestled in an ATV-friendly area, ready for your next adventure right outside the door. Pick fresh apples from the property's own apple tree this fall (just in time for Flaming Foliage - IYKYK), and settle in year-round with multiple heat systems including a cozy pellet stove. New flooring in the bathroom adds a clean, modern touch, while solar panels keep your electric bill low. Storage won't be an issue here, with plenty of room to stash gear for every season. Downstairs, the lower level offers great potential -- finish it out as a rec room, workshop, or extra living space. If you're looking for a home built for the outdoor life, this one delivers.
Contact an agent
Home facts
- Year built:1975
- Subdivision & Development:None
- Listing ID #:WB-104594
- Added:32 day(s) ago
- Updated:September 15, 2026 at 04:02 PM
Rooms and interior
- Bedrooms:3
- Total bathrooms:1
- Full bathrooms:1
- Rooms Total:8
- Flooring:Laminate, Wall to Wall Carpet
- Kitchen Description:Built-In Electric Oven, Microwave Built-In, Range, Refrigerator
- Basement Description:Exterior Entry, Full, Partially Finished
- Living area:1,602 sq. ft.
Heating and cooling
- Cooling:Window Unit(s)
- Heating:Electric, Hot Water, Oil, Solar
Structure and exterior
- Year built:1975
- Building area:1,602 sq. ft.
- Lot area:0.64 Acres
- Lot Features:Level
- Architectural Style:Ranch/Single
- Construction Materials:Frame, Stone, Vinyl Siding
- Exterior Features:Shed
- Foundation Description:Block
Utilities
- Water:Public
- Sewer:Public Sewer
Finances and disclosures
- Price:$150,000
- Price per sq. ft.:$93.63
- Tax amount:$1,906
Features and amenities
- Appliances:Built In Microwave, Built-In Electric Oven, Range, Refrigerator, Washer
- Laundry features:Dryer, Washer
- Amenities:Ceiling Fans, New Windows, Original Windows
Parking
- Parking description:Gravel, Off-Street Parking
New listings near 33 Schoolhouse Road


Protect your home and budget from life's surprises with an Assurant Home Warranty, backed by a partner that supports you through every step of homeownership. Explore Plans.
©2026 Century 21 Real Estate LLC. All rights reserved. CENTURY 21®, the CENTURY 21 Logo and C21® are service marks owned by Century 21 Real Estate LLC. Century 21 Real Estate LLC fully supports the principles of the Fair Housing Act and the Equal Opportunity Act. Each office is independently owned and operated. Listing information is deemed reliable but not guaranteed accurate.