
13 N Mill Street, North East, PA 16428
Local realty services provided by:CENTURY 21 Frontier Realty
13 N Mill Street,North East, PA 16428
$250,000
- 3 Beds
- 2 Baths
- 1,764 sq. ft.
- Single family
- Active
Listed by: charles himes
Office: re/max lakeland realty - erie
MLS#:193368
Source:PA_GEBR
Price summary
- Price:$250,000
- Price per sq. ft.:$141.72
About this home
Welcome to this move in ready home overlooking Baker's creek in downtown North East! Recent updates include a newer metal roof, windows, bathroom and sunroom! Offering a spacious layout and rustic charm with natural hardwood flooring and wood beams throughout. You'll love the French doors leading the primary bedroom. Stainless steel appliances and Corian countertops in the kitchen. The back deck off the dining room and the finished lower level that opens to your private backyard patio and fenced yard. The attached garage is great bonus for storage or parking. Conveniently located and ready for the next owner!
Contact an agent
Home facts
- Year built:1917
- Listing ID #:193368
- Added:1 day(s) ago
- Updated:September 23, 2026 at 07:02 PM
Rooms and interior
- Bedrooms:3
- Total bathrooms:2
- Full bathrooms:1
- Half bathrooms:1
- Rooms Total:11
- Flooring:Carpet, Hardwood, Tile
- Kitchen Description:Dishwasher, Disposal, Gas Oven, Gas Range, Refrigerator
- Basement:Yes
- Basement Description:Finished, Full
- Living area:1,764 sq. ft.
Heating and cooling
- Cooling:Central Air
- Heating:Forced Air, Gas
- Central air:Yes
Structure and exterior
- Roof:Metal
- Year built:1917
- Building area:1,764 sq. ft.
- Lot area:0.12 Acres
- Lot Features:Irregular Lot, Landscaped, Stream/Creek, Trees
- Architectural Style:Two Story
- Construction Materials:Asbestos
- Exterior Features:Deck
- Levels:2 Story
Utilities
- Water:Public
- Sewer:Public Sewer
Finances and disclosures
- Price:$250,000
- Price per sq. ft.:$141.72
- Tax amount:$3,250 (2026)
Features and amenities
- Appliances:Dishwasher, Disposal, Dryer, Gas Oven, Gas Range, Refrigerator, Washer
- Laundry features:Dryer, Washer
- Amenities:All Window Treatments, Ceiling Fans, Drapes
Parking
- Total parking spaces:3
- Parking description:Attached
- Garage:Yes
- Garage spaces:1
New listings near 13 N Mill Street
- New
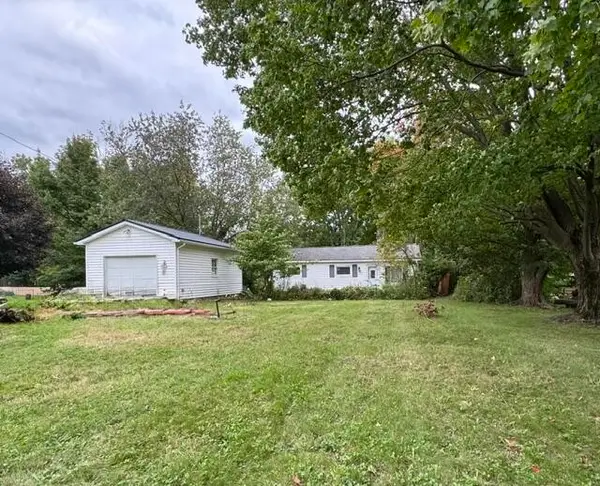 $155,000Active2 beds 1 baths1,204 sq. ft.
131 Bank Street, North East, PA 16428
MLS# 193376Listed by: RE/MAX REAL ESTATE GROUP EAST - Open Sat, 1 to 3pmNew
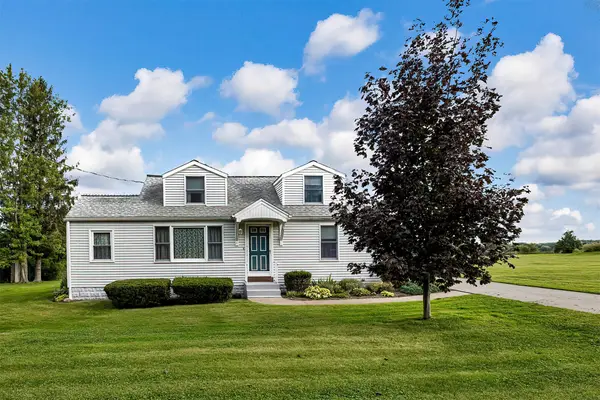 $320,000Active4 beds 2 baths1,490 sq. ft.
11370 Shadduck Road, North East, PA 16428
MLS# 193361Listed by: HOWARD HANNA ERIE EAST - New
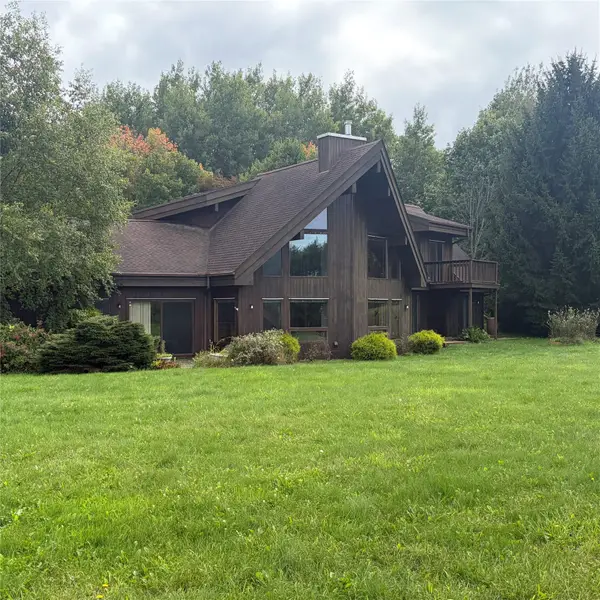 $629,900Active3 beds 3 baths3,232 sq. ft.
11837 Cedar Mill Road, North East, PA 16428
MLS# 193359Listed by: HOWARD HANNA ERIE AIRPORT - New
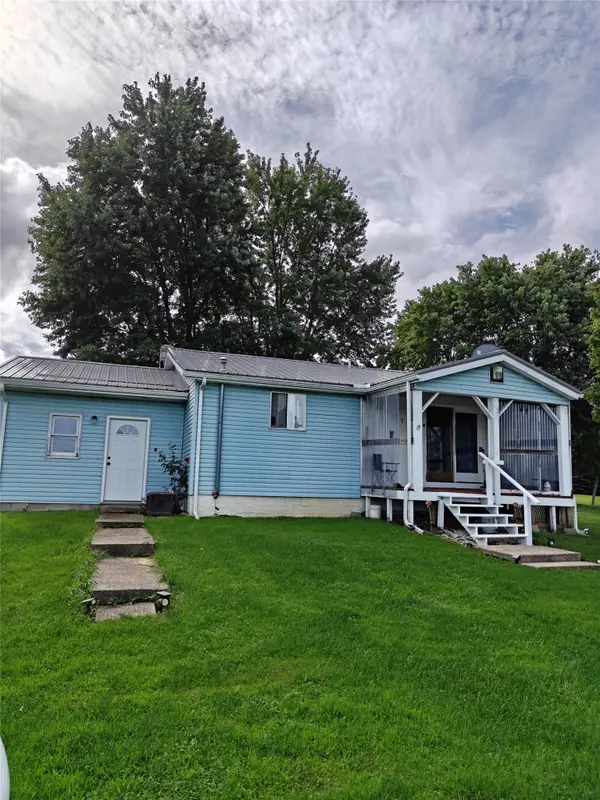 $189,000Active3 beds 1 baths1,200 sq. ft.
11275 Potter Road, North East, PA 16428
MLS# 193353Listed by: HOWARD HANNA ERIE SOUTHWEST 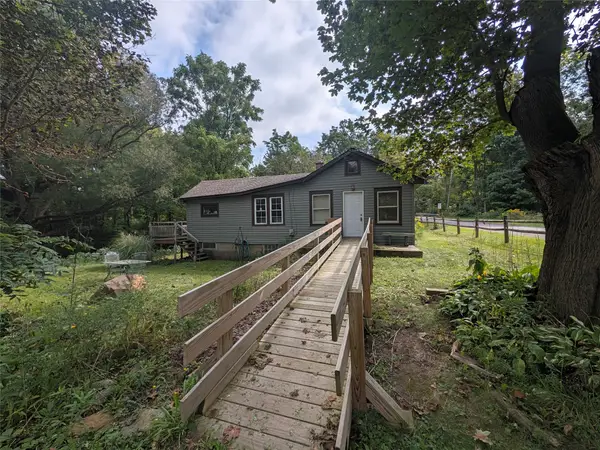 $134,900Pending2 beds 1 baths1,016 sq. ft.
9058 Leet Road, North East, PA 16428
MLS# 193235Listed by: COLDWELL BANKER SELECT - PEACH $375,000Pending4 beds 3 baths2,287 sq. ft.
10970 S Shore Avenue, North East, PA 16428
MLS# 193192Listed by: HOWARD HANNA ERIE EAST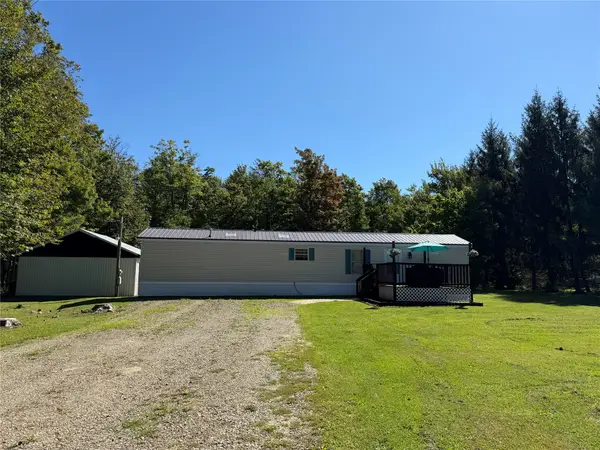 $110,000Pending2 beds 1 baths924 sq. ft.
8375 Dougan Road, North East, PA 16428
MLS# 193117Listed by: COLDWELL BANKER SELECT - EDINBORO $539,900Pending4 beds 5 baths1,744 sq. ft.
9191 Findley Lake Road, North East, PA 16428
MLS# 193086Listed by: RE/MAX REAL ESTATE GROUP ERIE $145,000Pending3 beds 1 baths1,224 sq. ft.
5 Wellington Street, North East, PA 16428
MLS# 193077Listed by: HOWARD HANNA ERIE EAST


Protect your home and budget from life's surprises with an Assurant Home Warranty, backed by a partner that supports you through every step of homeownership. Explore Plans.
©2026 Century 21 Real Estate LLC. All rights reserved. CENTURY 21®, the CENTURY 21 Logo and C21® are service marks owned by Century 21 Real Estate LLC. Century 21 Real Estate LLC fully supports the principles of the Fair Housing Act and the Equal Opportunity Act. Each office is independently owned and operated. Listing information is deemed reliable but not guaranteed accurate.