
168 Concord Drive, North East, PA 16428
Local realty services provided by:CENTURY 21 Frontier Realty
168 Concord Drive,North East, PA 16428
$345,000
- 4 Beds
- 3 Baths
- - sq. ft.
- Single family
- Sold
Listed by: adell lane
Office: era team vp erie
MLS#:192368
Source:PA_GEBR
Sorry, we are unable to map this address
Price summary
- Price:$345,000
About this home
The smell of grapes, cute bookstores, coffee shops, minutes from Lake Erie, and a park full of activities is just some of what Northeast has to offer. This home just minutes from the lake, main street, and the schools, is move in ready with many updates. A great yard in the back of a U shaped neighborhood. Updates include a Generator '24,furnace x2/acx2 '24 '25, roof and siding '19 and many more. Walk out the sliding back door to the beautifully landscaped back yard your fur baby is sure to love. Don't wait to come see this house because when you walk in it will feel like home. 1 year home warranty included
Contact an agent
Home facts
- Year built:1960
- Listing ID #:192368
- Added:46 day(s) ago
- Updated:September 16, 2026 at 06:47 AM
Rooms and interior
- Bedrooms:4
- Total bathrooms:3
- Full bathrooms:2
- Half bathrooms:1
- Rooms Total:11
- Flooring:Carpet, Hardwood, Vinyl
- Kitchen Description:Dishwasher, Electric Cooktop, Electric Oven, Microwave, Refrigerator
- Basement:Yes
- Basement Description:Full
Heating and cooling
- Cooling:Central Air
- Heating:Forced Air, Gas
- Central air:Yes
Structure and exterior
- Roof:Metal
- Year built:1960
- Lot Features:Landscaped
- Architectural Style:Two Story
- Construction Materials:Vinyl Siding
- Exterior Features:Storage
- Levels:2 Story
Utilities
- Water:Public
- Sewer:Septic Tank
Finances and disclosures
- Price:$345,000
- Tax amount:$4,953 (2026)
Features and amenities
- Appliances:Dishwasher, Dryer, Electric Cooktop, Electric Oven, Microwave, Refrigerator, Washer
- Laundry features:Dryer, Washer
Parking
- Parking description:Attached, Garage Door Opener, Storage
- Garage:Yes
- Garage spaces:2
New listings near 168 Concord Drive
- New
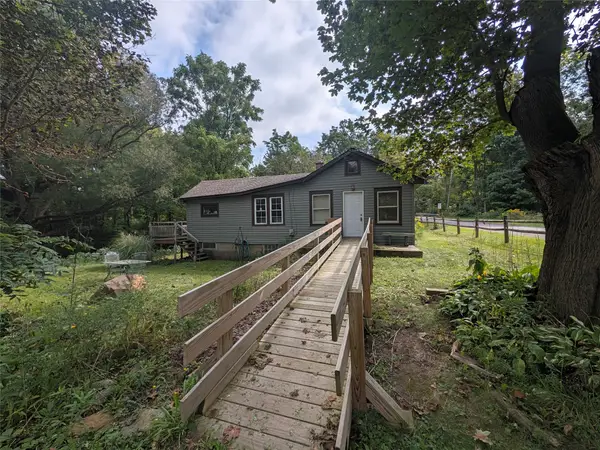 $134,900Active2 beds 1 baths1,016 sq. ft.
9058 Leet Road, North East, PA 16428
MLS# 193235Listed by: COLDWELL BANKER SELECT - PEACH - New
 $375,000Active4 beds 3 baths2,287 sq. ft.
10970 S Shore Avenue, North East, PA 16428
MLS# 193192Listed by: HOWARD HANNA ERIE EAST 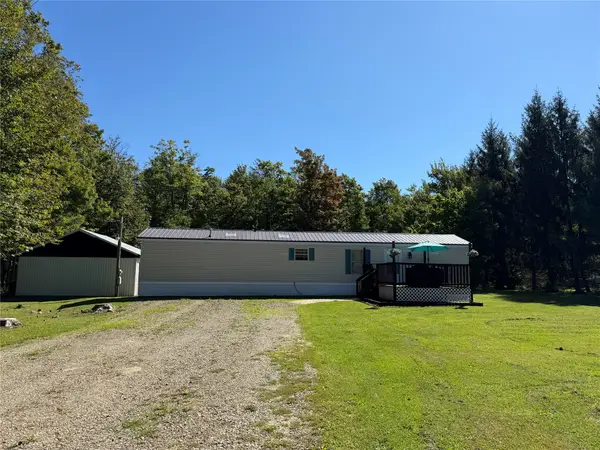 $110,000Pending2 beds 1 baths924 sq. ft.
8375 Dougan Road, North East, PA 16428
MLS# 193117Listed by: COLDWELL BANKER SELECT - EDINBORO $539,900Pending4 beds 5 baths1,744 sq. ft.
9191 Findley Lake Road, North East, PA 16428
MLS# 193086Listed by: RE/MAX REAL ESTATE GROUP ERIE $145,000Pending3 beds 1 baths1,224 sq. ft.
5 Wellington Street, North East, PA 16428
MLS# 193077Listed by: HOWARD HANNA ERIE EAST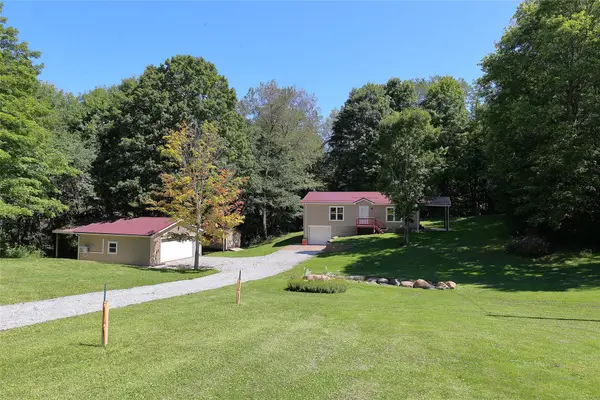 $300,000Pending2 beds 1 baths1,056 sq. ft.
10565 German Road, North East, PA 16428
MLS# 192958Listed by: MARSHA MARSH RES PEACH $324,900Pending3 beds 3 baths1,385 sq. ft.
12099 Middle Road, North East, PA 16428
MLS# 193012Listed by: COLDWELL BANKER SELECT - PEACH $249,900Pending3 beds 2 baths1,220 sq. ft.
10810 Anns Avenue, North East, PA 16428
MLS# 193013Listed by: RE/MAX REAL ESTATE GROUP EAST $115,000Pending10.91 Acres
Townline Road, North East, PA 16428
MLS# 192913Listed by: HOWARD HANNA ERIE EAST $125,000Pending12.01 Acres
Townline Road, North East, PA 16428
MLS# 192910Listed by: HOWARD HANNA ERIE EAST


Protect your home and budget from life's surprises with an Assurant Home Warranty, backed by a partner that supports you through every step of homeownership. Explore Plans.
©2026 Century 21 Real Estate LLC. All rights reserved. CENTURY 21®, the CENTURY 21 Logo and C21® are service marks owned by Century 21 Real Estate LLC. Century 21 Real Estate LLC fully supports the principles of the Fair Housing Act and the Equal Opportunity Act. Each office is independently owned and operated. Listing information is deemed reliable but not guaranteed accurate.