1402 Timberglen Dr, North Fayette, PA 15126
Local realty services provided by:CENTURY 21 Rise Realty
Listed by: cynthia romanchak
Office: berkshire hathaway the preferred realty
MLS#:1766065
Source:PA_WPN
Price summary
- Price:$225,000
- Price per sq. ft.:$183.82
- Monthly HOA dues:$145
About this home
Great 3-BR townhouse situated in convenient location in Timberglen! Enjoy easy living and low maintenance in this well cared for unit offering a large living room/dining room, nice sized rooms with ceiling fans, new balcony door, fresh paint and a finished gameroom with walk-out to the back yard, driveway and garage. New stainless steel appliances, newer furnace, a/c and hot water tank. Extra parking with two assigned spaces in the front and the driveway and garage around the back. Plenty of storage space in the utility/laundry room. Conveniently located close to highways, with easy commute to downtown Pittsburgh, Airport and all the shops and restaurants of the Robinson Mall and the Pointe at North Fayette! Great price for 3-BR in West Allegheny School Dist. HOA includes lawn care, snow removal and exterior maintenance.
Contact an agent
Home facts
- Year built:1989
- Listing ID #:1766065
- Added:100 day(s) ago
- Updated:October 30, 2026 at 05:41 PM
Rooms and interior
- Bedrooms:3
- Total bathrooms:2
- Full bathrooms:1
- Half bathrooms:1
- Rooms Total:9
- Flooring:Carpet
- Kitchen Description:Dishwasher, Microwave, Pantry, Refrigerator, Stove
- Basement:Yes
- Basement Description:FInished, Walk Out Access
- Living area:1,224 sq. ft.
Heating and cooling
- Cooling:Central Air
- Heating:Gas
- Central air:Yes
Structure and exterior
- Roof:Asphalt
- Year built:1989
- Building area:1,224 sq. ft.
- Lot area:0.04 Acres
- Architectural Style:Colonial
- Construction Materials:Brick
Utilities
- Water:Public
Finances and disclosures
- Price:$225,000
- Price per sq. ft.:$183.82
- Tax amount:$2,863
Features and amenities
- Laundry features:Dryer, Washer
- Amenities:Screens, Some Electric Appliances, Window Treatments
Parking
- Total parking spaces:3
- Garage:Yes
 Last Updated October 30, 2026. Information deemed reliable but not guaranteed. Information is provided exclusively for consumers' personal, non-commercial use and may not be used for any purpose other than to identify prospective properties consumers may be interested in purchasing.
New listings near 1402 Timberglen Dr
- New
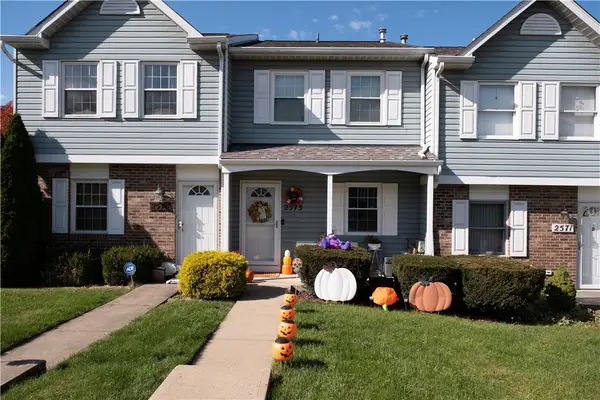 $229,900Active2 beds 2 baths990 sq. ft.
2573 Hawthorne Dr, Oakdale, PA 15071
MLS# 1781417Listed by: RE/MAX SELECT REALTY - New
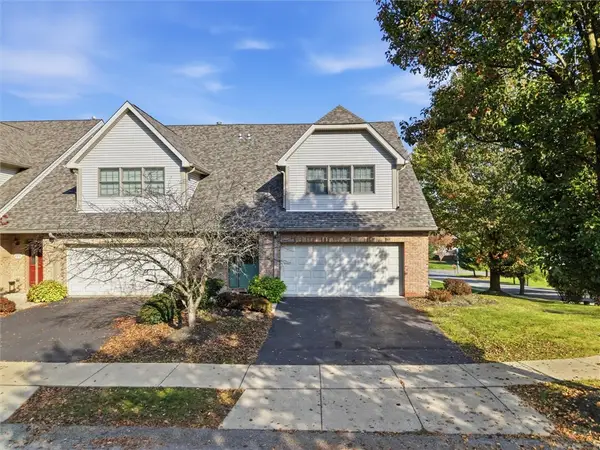 $250,000Active3 beds 3 baths1,944 sq. ft.
101 Woodcrest Drive, Coraopolis, PA 15108
MLS# 1781017Listed by: BERKSHIRE HATHAWAY THE PREFERRED REALTY - New
 $500,000Active4 beds 3 baths2,616 sq. ft.
100 Village Circle, Oakdale, PA 15071
MLS# 1781261Listed by: BERKSHIRE HATHAWAY THE PREFERRED REALTY - New
 $100,000Active3 beds 1 baths
509 Pinkerton Run Rd, Oakdale, PA 15071
MLS# 1780536Listed by: REALTY ONE GROUP PLATINUM - New
 $521,990Active4 beds 3 baths3,200 sq. ft.
2704 Salerno Drive, Oakdale, PA 15071
MLS# 1780483Listed by: NEW HOME STAR PENNSYLVANIA, LLC - New
 $354,990Active3 beds 3 baths1,930 sq. ft.
1200 Olivia Drive, Oakdale, PA 15071
MLS# 1780124Listed by: RYAN HOMES (NVR INC.)  $177,000Active2 beds 2 baths1,310 sq. ft.
202 Timberglen Dr, Imperial, PA 15126
MLS# 1779895Listed by: KELLER WILLIAMS REALTY
 $29,900Active-- beds -- baths
0 Sovereign Court, Mcdonald, PA 15057
MLS# 1779825Listed by: CENTURY 21 FRONTIER REALTY $65,000Active2 beds 2 baths952 sq. ft.
78 Grace Lane, Mcdonald, PA 15057
MLS# 1779688Listed by: REALTY ONE GROUP GOLD STANDARD $2,400,000Active-- beds -- baths
750 North Branch Road, Mcdonald, PA 15057
MLS# 1779540Listed by: LOUNDER REAL ESTATE


Protect your home and budget from life's surprises with an Assurant Home Warranty, backed by a partner that supports you through every step of homeownership. Explore Plans.
©2026 Century 21 Real Estate LLC. All rights reserved. CENTURY 21®, the CENTURY 21 Logo and C21® are service marks owned by Century 21 Real Estate LLC. Century 21 Real Estate LLC fully supports the principles of the Fair Housing Act and the Equal Opportunity Act. Each office is independently owned and operated. Listing information is deemed reliable but not guaranteed accurate.