12640 Deborah Dr, North Huntingdon, PA 15642
Local realty services provided by:CENTURY 21 Fairways Real Estate
Listed by: taylor gaudi
Office: chapman koury real estate services inc
MLS#:1771433
Source:PA_WPN
Price summary
- Price:$265,000
- Price per sq. ft.:$238.31
About this home
Welcome to 12640 Deborah Drive! This beautifully updated 3-bedroom, 2-full-bath brick ranch in the Norwin School District is truly move-in ready. Step inside to refinished hardwood floors, fresh paint, updated lighting and ceiling fans, and newer windows throughout. The eat-in kitchen features granite countertops, a stylish backsplash, updated cabinet doors, new LVP flooring and appliances that stay. The main-floor full bath has been refreshed with a ceramic tile shower and modern finishes. Downstairs, the recently finished lower level adds fantastic additional living space with new LVP flooring and a second full bathroom—perfect for a family room, game room, home office or entertaining space. Outside, enjoy fresh landscaping, a rear patio, storage shed and the low-maintenance benefits of a metal roof. With thoughtful updates inside and out, all that's left to do is move in and make it yours!
Contact an agent
Home facts
- Year built:1959
- Listing ID #:1771433
- Added:5 day(s) ago
- Updated:September 02, 2026 at 10:16 AM
Rooms and interior
- Bedrooms:3
- Total bathrooms:2
- Full bathrooms:2
- Rooms Total:9
- Flooring:Hardwood
- Kitchen Description:Dishwasher, Microwave, Refrigerator, Stove
- Basement:Yes
- Basement Description:FInished, Walk Out Access
- Living area:1,112 sq. ft.
Heating and cooling
- Cooling:Central Air
- Heating:Gas
- Central air:Yes
Structure and exterior
- Roof:Metal
- Year built:1959
- Building area:1,112 sq. ft.
- Lot area:0.26 Acres
- Architectural Style:Ranch
- Construction Materials:Brick
Utilities
- Water:Public
Finances and disclosures
- Price:$265,000
- Price per sq. ft.:$238.31
- Tax amount:$1,352
Features and amenities
- Amenities:Screens, Some Electric Appliances
Parking
- Total parking spaces:2
- Garage:Yes
 Last Updated September 2, 2026. Information deemed reliable but not guaranteed. Information is provided exclusively for consumers' personal, non-commercial use and may not be used for any purpose other than to identify prospective properties consumers may be interested in purchasing. PA_WPN Member Broker: Susan Gill
New listings near 12640 Deborah Dr
- Open Sat, 10am to 12pmNew
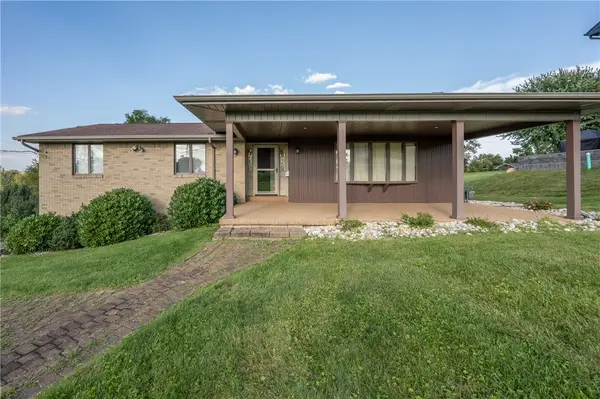 $285,000Active3 beds 2 baths
1217 Hillview Dr, North Huntingdon, PA 15642
MLS# 1772137Listed by: REALTY ONE GROUP GOLD STANDARD - New
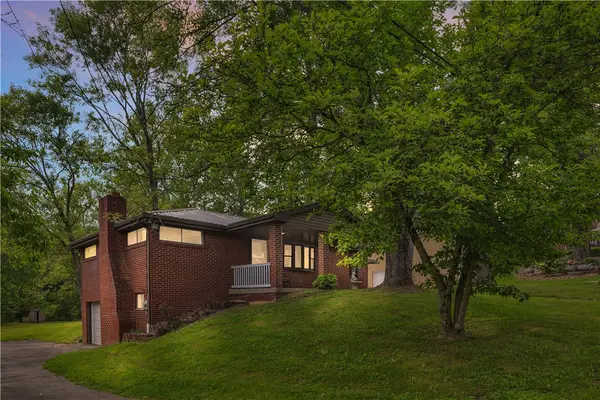 $263,900Active3 beds 2 baths1,800 sq. ft.
9830 Don Drive, North Huntingdon, PA 15642
MLS# 1771774Listed by: COLDWELL BANKER REALTY - New
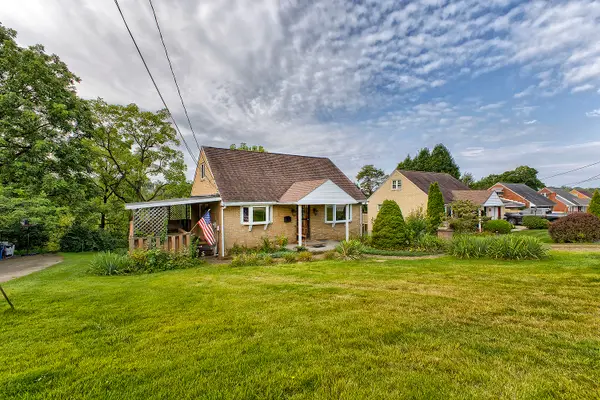 $195,000Active3 beds 2 baths
2040 Thomas Drive, North Huntingdon, PA 15642
MLS# 1771863Listed by: HOWARD HANNA REAL ESTATE SERVICES 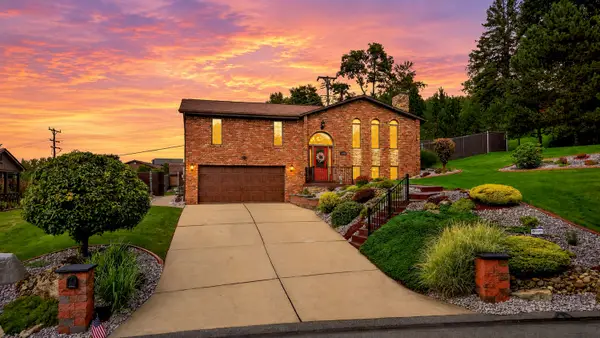 $399,900Pending3 beds 2 baths
10809 Hunters Woods Lane, North Huntingdon, PA 15642
MLS# 1772011Listed by: HOWARD HANNA REAL ESTATE SERVICES- New
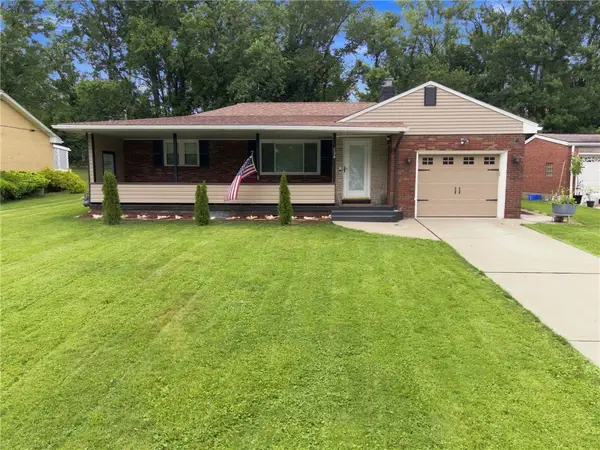 $329,000Active3 beds 2 baths2,400 sq. ft.
239 Bethel Road, North Huntingdon, PA 15642
MLS# 1771837Listed by: THE GREENE REALTY GROUP 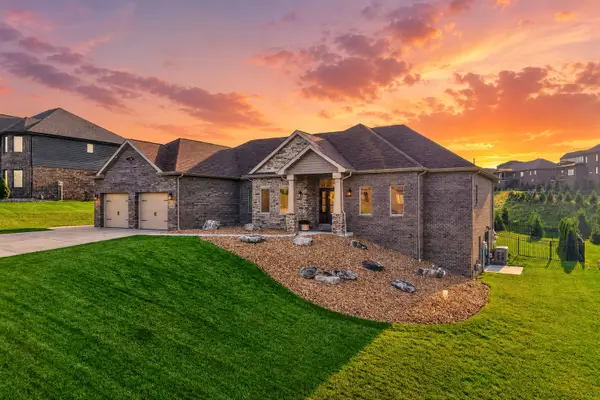 $649,900Pending4 beds 3 baths2,058 sq. ft.
12033 Sundae Drive, North Huntingdon, PA 15642
MLS# 1771591Listed by: HOWARD HANNA REAL ESTATE SERVICES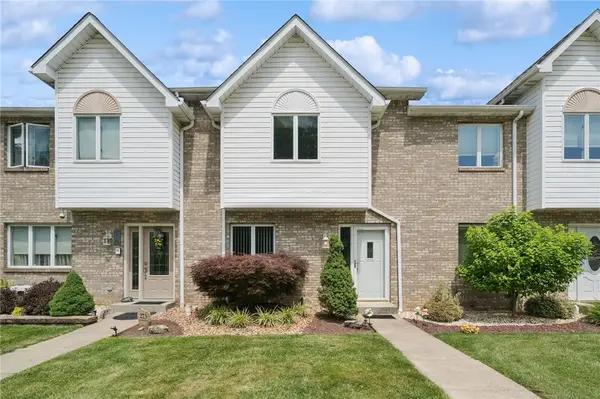
 $219,900Pending2 beds 4 baths
275 Huntingdon Avenue, North Huntingdon, PA 15642
MLS# 1771389Listed by: CENTURY 21 FAIRWAYS REAL ESTATE- New
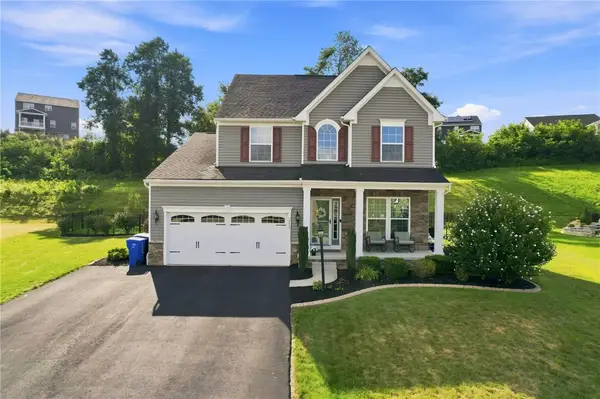 $561,250Active4 beds 4 baths
7773 Dominick Drive, North Huntingdon, PA 15642
MLS# 1771358Listed by: BERKSHIRE HATHAWAY THE PREFERRED REALTY 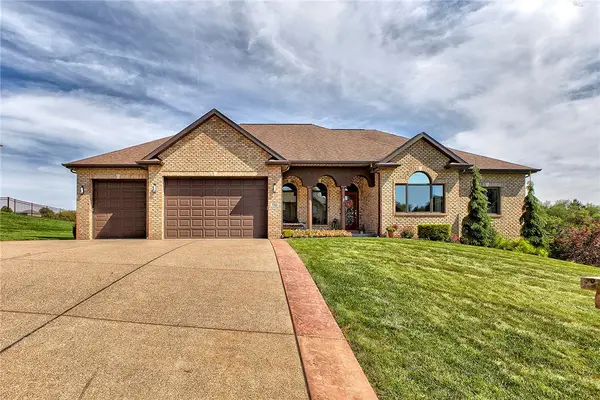 $775,000Pending4 beds 3 baths2,357 sq. ft.
7353 Natalie Ln, North Huntingdon, PA 15642
MLS# 1771033Listed by: HOWARD HANNA REAL ESTATE SERVICES


Protect your home and budget from life's surprises with an Assurant Home Warranty, backed by a partner that supports you through every step of homeownership. Explore Plans.
©2026 Century 21 Real Estate LLC. All rights reserved. CENTURY 21®, the CENTURY 21 Logo and C21® are service marks owned by Century 21 Real Estate LLC. Century 21 Real Estate LLC fully supports the principles of the Fair Housing Act and the Equal Opportunity Act. Each office is independently owned and operated. Listing information is deemed reliable but not guaranteed accurate.