440 Mercer Dr, North Huntingdon, PA 15642
Local realty services provided by:CENTURY 21 Frontier Realty
440 Mercer Dr,North Huntingdon, PA 15642
$279,900
- 3 Beds
- 2 Baths
- 1,232 sq. ft.
- Single family
- Active
Listed by: daniel churley
Office: the colony agency
MLS#:1781737
Source:PA_WPN
Price summary
- Price:$279,900
- Price per sq. ft.:$227.19
About this home
Welcome home to 440 Mercer Drive, where classic all-brick charm meets fresh, thoughtful updates on a quiet cul-de-sac in Penn's Woods! Located in the Norwin School District, this inviting ranch offers easy main-level living with three bedrooms, new luxury vinyl plank flooring throughout, and updated doors, hardware, and lighting.
A striking stone fireplace and large picture window create a welcoming living room, while the adjoining dining area opens to a new Trex deck with new railing and steps, perfect for taking dinner outdoors. The refreshed kitchen features painted cabinetry and new appliances, including convection and air-fryer cooking features. A remodeled main bath with a new tile surround completes the main level.
Downstairs, the finished walkout lower level adds room to spread out with a spacious 23x23 game room, a remodeled bonus room ready for your home office or hobbies, and a fully remodeled bath with a new shower. Outside, gather around the fire pit with its surrounding wall and enjoy the backyard.
With convenient access to Route 30 and nearby Stewartsville Elementary, this updated home brings together comfortable living, flexible space, and a neighborhood setting you’ll love coming home to....
Contact an agent
Home facts
- Year built:1960
- Listing ID #:1781737
- Added:1 day(s) ago
- Updated:November 04, 2026 at 11:57 PM
Rooms and interior
- Bedrooms:3
- Total bathrooms:2
- Full bathrooms:2
- Flooring:Carpet, Laminate
- Kitchen Description:Cooktop, Dishwasher, Disposal, Microwave, Refrigerator
- Basement:Yes
- Basement Description:FInished, Walk Out Access
- Living area:1,232 sq. ft.
Heating and cooling
- Cooling:Central Air
- Heating:Gas
- Central air:Yes
Structure and exterior
- Roof:Asphalt
- Year built:1960
- Building area:1,232 sq. ft.
- Lot area:0.27 Acres
- Architectural Style:Colonial, Ranch
- Construction Materials:Brick
Utilities
- Water:Public
Finances and disclosures
- Price:$279,900
- Price per sq. ft.:$227.19
- Tax amount:$2,674
Features and amenities
- Amenities:Some Electric Appliances
Parking
- Total parking spaces:1
- Garage:Yes
 Last Updated November 4, 2026. Information deemed reliable but not guaranteed. Information is provided exclusively for consumers' personal, non-commercial use and may not be used for any purpose other than to identify prospective properties consumers may be interested in purchasing. PA_WPN Member Broker: Roger Donlach
New listings near 440 Mercer Dr
- New
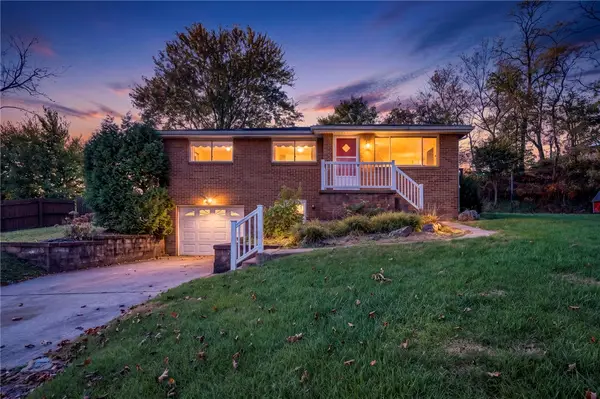 $199,999Active3 beds 2 baths
1608 Diane Merle Dr, North Huntingdon, PA 15642
MLS# 1781952Listed by: COMPASS PENNSYLVANIA, LLC - Open Sun, 1 to 3pmNew
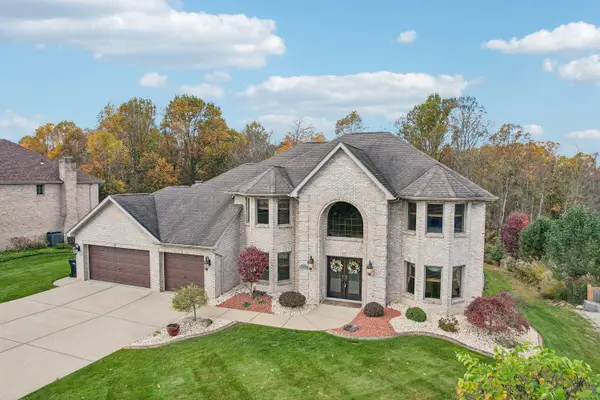 $750,000Active5 beds 4 baths3,135 sq. ft.
2400 Lindale Court, North Huntingdon, PA 15642
MLS# 1781748Listed by: HOWARD HANNA REAL ESTATE SERVICES - New
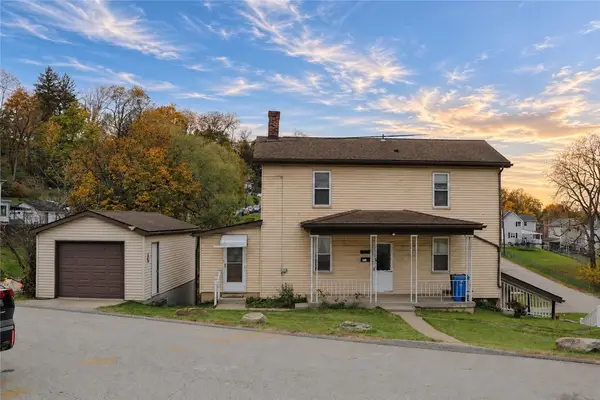 $125,000Active2 beds 2 baths1,224 sq. ft.
540 Harding St, North Huntingdon, PA 15642
MLS# 1781605Listed by: HOWARD HANNA MID MON VALLEY OFFICE - New
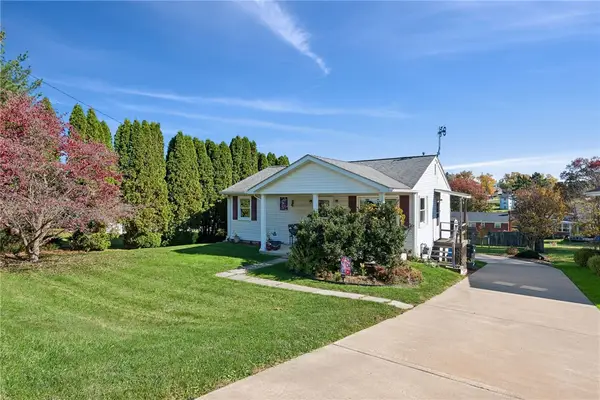 $169,900Active3 beds 1 baths840 sq. ft.
505 Kimlyn Ave, North Huntingdon, PA 15642
MLS# 1781516Listed by: COLDWELL BANKER REALTY - New
 $229,900Active3 beds 1 baths1,058 sq. ft.
9637 Don Dr, North Huntingdon, PA 15642
MLS# 1781165Listed by: IRELAND REAL ESTATE - New
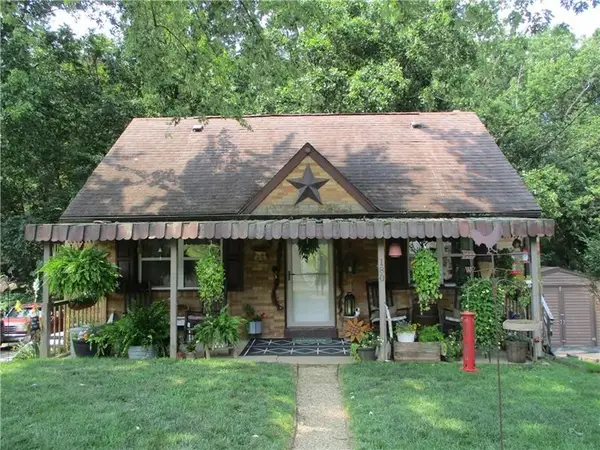
 $185,000Active3 beds 2 baths
180 Forest Dr, North Huntingdon, PA 15642
MLS# 1780778Listed by: CENTURY 21 FRONTIER REALTY  $599,900Active5 beds 4 baths4,000 sq. ft.
328 Comstock Dr, North Huntingdon, PA 15642
MLS# 1770510Listed by: CENTURY 21 FAIRWAYS REAL ESTATE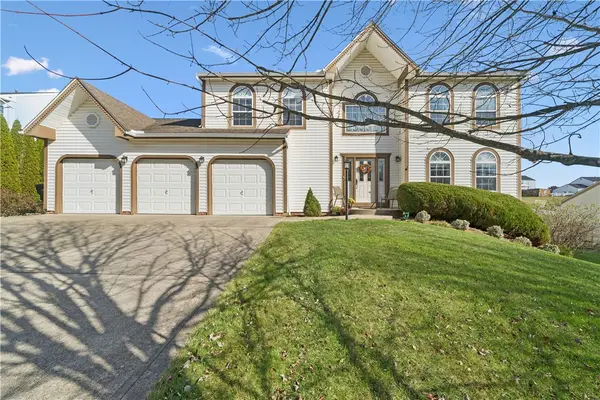 $485,000Pending4 beds 4 baths3,684 sq. ft.
451 Peregrine Dr, North Huntingdon, PA 15642
MLS# 1780244Listed by: KELLER WILLIAMS STEEL CITY $775,000Active5 beds 3 baths
1681 Hahntown Wendel Rd, North Huntingdon, PA 15642
MLS# 1779864Listed by: CENTURY 21 FAIRWAYS REAL ESTATE


Protect your home and budget from life's surprises with an Assurant Home Warranty, backed by a partner that supports you through every step of homeownership. Explore Plans.
©2026 Century 21 Real Estate LLC. All rights reserved. CENTURY 21®, the CENTURY 21 Logo and C21® are service marks owned by Century 21 Real Estate LLC. Century 21 Real Estate LLC fully supports the principles of the Fair Housing Act and the Equal Opportunity Act. Each office is independently owned and operated. Listing information is deemed reliable but not guaranteed accurate.