3019 Denning Way, North Versailles, PA 15137
Local realty services provided by:CENTURY 21 Lakeside Realty
Listed by: donna wetzel-felice
Office: berkshire hathaway the preferred realty
MLS#:1767569
Source:PA_WPN
Price summary
- Price:$149,933
- Price per sq. ft.:$118.99
About this home
MOVE-IN READY 2-BEDROOM, 1.5-BATH TOWNHOME WITH A 1-CAR INTEGRAL GARAGE. ENTER FROM THE LANDSCAPED FRONT WALKWAY OR THROUGH THE GARAGE. THE LOWER LEVEL INCLUDES AN 8X7 LAUNDRY ROOM WITH WASHER AND DRYER. THE MAIN LEVEL FEATURES A 16X11 LIVING ROOM, 14X9 DINING ROOM, AND UPDATED 10X9 KITCHEN, WITH AN OPEN-CONCEPT DINING AND KITCHEN AREA. FROM THE DINING ROOM, WALK OUT TO A COVERED PRIVATE PATIO WITH A FIREPIT AND FENCED, TERRACED YARD. UPSTAIRS, YOU’LL FIND A 16X11 PRIMARY BEDROOM, A 15X11 SECOND BEDROOM, AND A FULL BATH.
Contact an agent
Home facts
- Year built:1986
- Subdivision & Development:OAKRIDGE MANOR PLAN
- Listing ID #:1767569
- Added:47 day(s) ago
- Updated:September 20, 2026 at 10:01 AM
Rooms and interior
- Bedrooms:2
- Total bathrooms:2
- Full bathrooms:1
- Half bathrooms:1
- Rooms Total:7
- Flooring:Carpet, Laminate
- Kitchen Description:Dishwasher, Microwave, Refrigerator, Stove
- Basement:Yes
- Basement Description:Partially Finished, Walk Out Access
- Living area:1,260 sq. ft.
Heating and cooling
- Cooling:Central Air
- Heating:Gas
- Central air:Yes
Structure and exterior
- Roof:Composition
- Year built:1986
- Building area:1,260 sq. ft.
- Lot area:0.05 Acres
- Architectural Style:Contemporary
- Construction Materials:Brick
Utilities
- Water:Public
Finances and disclosures
- Price:$149,933
- Price per sq. ft.:$118.99
- Tax amount:$2,064
Features and amenities
- Laundry features:Dryer, Washer
- Amenities:Some Gas Appliances
Parking
- Total parking spaces:1
- Garage:Yes
 Last Updated September 20, 2026. Information deemed reliable but not guaranteed. Information is provided exclusively for consumers' personal, non-commercial use and may not be used for any purpose other than to identify prospective properties consumers may be interested in purchasing. PA_WPN Member Broker: Angela Javorsky
New listings near 3019 Denning Way
- New
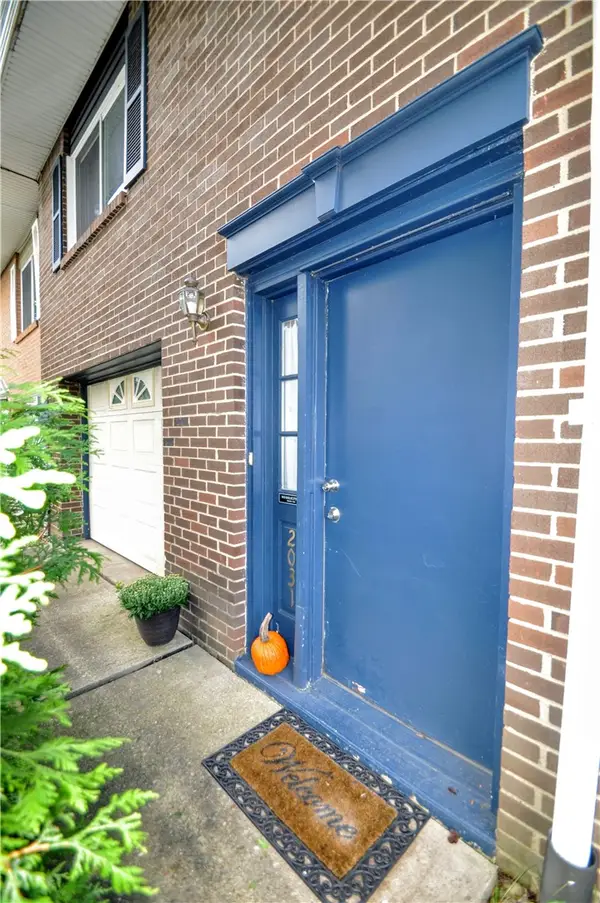 $140,000Active3 beds 2 baths1,260 sq. ft.
2031 Denning Way, North Versailles, PA 15137
MLS# 1775372Listed by: REALTY ONE GROUP GOLD STANDARD - New
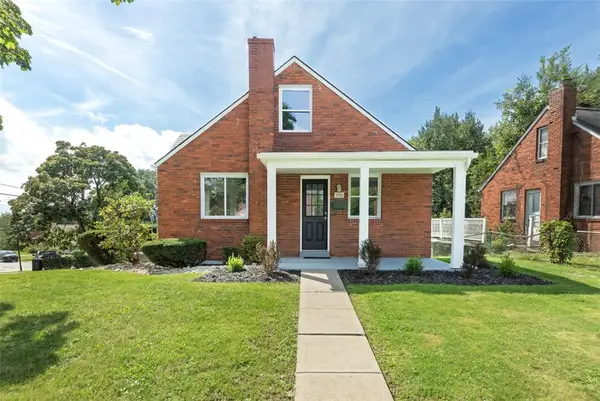 $169,900Active3 beds 1 baths1,163 sq. ft.
3306 Fieldcrest Drive, North Versailles, PA 15137
MLS# 1775225Listed by: BERKSHIRE HATHAWAY THE PREFERRED REALTY 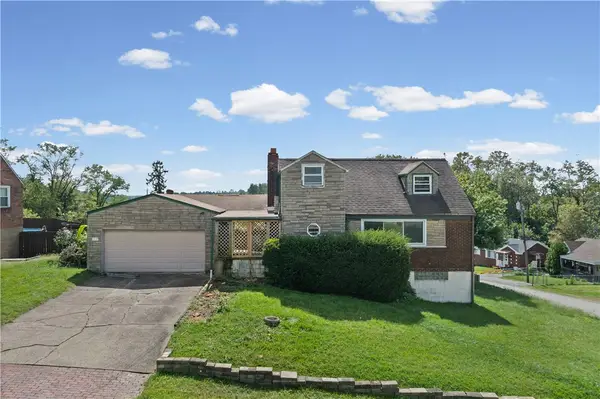 $109,900Pending3 beds 3 baths1,203 sq. ft.
3119 Orris Rd, North Versailles, PA 15137
MLS# 1773964Listed by: KELLER WILLIAMS STEEL CITY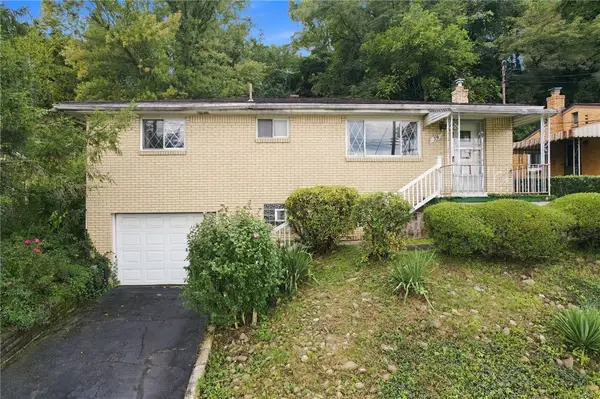
 $110,000Pending3 beds 1 baths
59 Central Ave, North Versailles, PA 15137
MLS# 1774095Listed by: CENTURY 21 FAIRWAYS REAL ESTATE- New
 $200,000Active3 beds 2 baths1,352 sq. ft.
158 Mary Ellen Dr, North Versailles, PA 15137
MLS# 1773959Listed by: REALTY ONE GROUP GOLD STANDARD  $149,750Active3 beds 1 baths1,256 sq. ft.
620 3rd St, North Versailles, PA 15137
MLS# 1773311Listed by: BERKSHIRE HATHAWAY HOMESERVICES THE PREFERRED PROP $90,000Active3 beds 1 baths864 sq. ft.
422 W Carter Dr, North Versailles, PA 15137
MLS# 1773349Listed by: UNITY CONCORD REAL ESTATE, LLC $247,500Pending4 beds 3 baths
1003 Edward St, N Versailles, PA 15137
MLS# 1773192Listed by: RE/MAX SELECT REALTY $149,000Pending2 beds 2 baths1,283 sq. ft.
336 Rustic Rd, North Versailles, PA 15137
MLS# 1772869Listed by: BERKSHIRE HATHAWAY THE PREFERRED REALTY $155,000Pending4 beds 2 baths
639 Overhill Dr., North Versailles, PA 15137
MLS# 1771740Listed by: HOWARD HANNA REAL ESTATE SERVICES


Protect your home and budget from life's surprises with an Assurant Home Warranty, backed by a partner that supports you through every step of homeownership. Explore Plans.
©2026 Century 21 Real Estate LLC. All rights reserved. CENTURY 21®, the CENTURY 21 Logo and C21® are service marks owned by Century 21 Real Estate LLC. Century 21 Real Estate LLC fully supports the principles of the Fair Housing Act and the Equal Opportunity Act. Each office is independently owned and operated. Listing information is deemed reliable but not guaranteed accurate.