
522 Saint George Dr, North Versailles, PA 15137
Local realty services provided by:CENTURY 21 Rise Realty
522 Saint George Dr,North Versailles, PA 15137
$210,000
- 3 Beds
- 2 Baths
- 1,379 sq. ft.
- Single family
- Active
Listed by: melissa kirk
Office: coldwell banker realty
MLS#:1778210
Source:PA_WPN
Price summary
- Price:$210,000
- Price per sq. ft.:$152.28
About this home
Welcome home to 522 Saint George Drive, tucked away on a low-traffic, no-outlet street in North Versailles! This inviting 3-bedroom, 2-full-bath split-entry home offers comfortable living spaces, timeless charm, and plenty of room to make it your own. Step inside to discover a welcoming living room featuring hardwood floors and a striking stone-accent wall, creating a warm and inviting gathering space. The adjoining dining area offers sliding glass doors leading directly to the spacious elevated deck, making indoor-outdoor entertaining a breeze! The kitchen provides ample cabinetry and workspace, while three nicely sized bedrooms offer flexibility for guests, a home office, or whatever suits your lifestyle. Outside, the fenced backyard provides room to play, garden, entertain, or simply unwind. The expansive deck, complete with a covered seating area, is ready for summer cookouts, morning coffee, and relaxing evenings. With an integral garage, additional lower-level space, and a convenient location to Monroeville shopping and dining, White Oak Park, Kennywood, and convenient access to Route 30 and the Parkway, this home offers a wonderful opportunity to add your personal touches and make it truly yours. Bring your vision and imagine the possibilities!...
Contact an agent
Home facts
- Year built:1979
- Listing ID #:1778210
- Added:13 day(s) ago
- Updated:October 23, 2026 at 10:05 AM
Rooms and interior
- Bedrooms:3
- Total bathrooms:2
- Full bathrooms:2
- Rooms Total:8
- Bathrooms Description:Jetted Tub
- Kitchen Description:Dishwasher, Disposal, Microwave, Refrigerator, Stove
- Basement:Yes
- Basement Description:Partially Finished, Walk Out Access
- Living area:1,379 sq. ft.
Heating and cooling
- Cooling:Central Air
- Heating:Gas
- Central air:Yes
Structure and exterior
- Roof:Asphalt
- Year built:1979
- Building area:1,379 sq. ft.
- Lot area:0.23 Acres
Utilities
- Water:Public
Finances and disclosures
- Price:$210,000
- Price per sq. ft.:$152.28
- Tax amount:$3,309
Features and amenities
- Laundry features:Dryer, Washer
- Amenities:Screens, Some Electric Appliances, Window Treatments
Parking
- Total parking spaces:2
- Garage:Yes
 Last Updated October 23, 2026. Information deemed reliable but not guaranteed. Information is provided exclusively for consumers' personal, non-commercial use and may not be used for any purpose other than to identify prospective properties consumers may be interested in purchasing.
New listings near 522 Saint George Dr
- New
 $175,000Active3 beds 1 baths
3710 Bevan Rd., N Versailles, PA 15137
MLS# 1780250Listed by: HOWARD HANNA MID MON VALLEY OFFICE - New
 $65,000Active2 beds 1 baths939 sq. ft.
104 Thomas Ave, North Versailles, PA 15137
MLS# 1779922Listed by: THE GREENE REALTY GROUP  $89,500Active3 beds 1 baths900 sq. ft.
416 Ferdinand Dr, North Versailles, PA 15137
MLS# 1777673Listed by: KELLER WILLIAMS REALTY $89,000Active2 beds 1 baths713 sq. ft.
244 James Avenue, North Versailles, PA 15137
MLS# 1776700Listed by: HOWARD HANNA REAL ESTATE SERVICES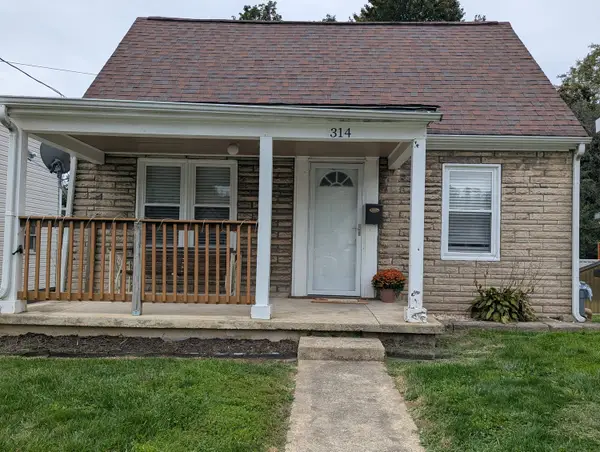 $110,000Pending3 beds 1 baths
314 James St, North Versailles, PA 15137
MLS# 1776493Listed by: HOWARD HANNA REAL ESTATE SERVICES $40,000Active4 beds 4 baths1,533 sq. ft.
3077 Auberle St, Mckeesport, PA 15132
MLS# 1776210Listed by: BERKSHIRE HATHAWAY THE PREFERRED REALTY $99,900Pending3 beds 2 baths2,000 sq. ft.
932 Dixon Ave, North Versailles, PA 15137
MLS# 1774762Listed by: HOWARD HANNA WILSON BAUM REAL ESTATE $110,000Active3 beds 1 baths925 sq. ft.
412 W Carter Dr, North Versailles, PA 15137
MLS# 1775960Listed by: RE/MAX SELECT REALTY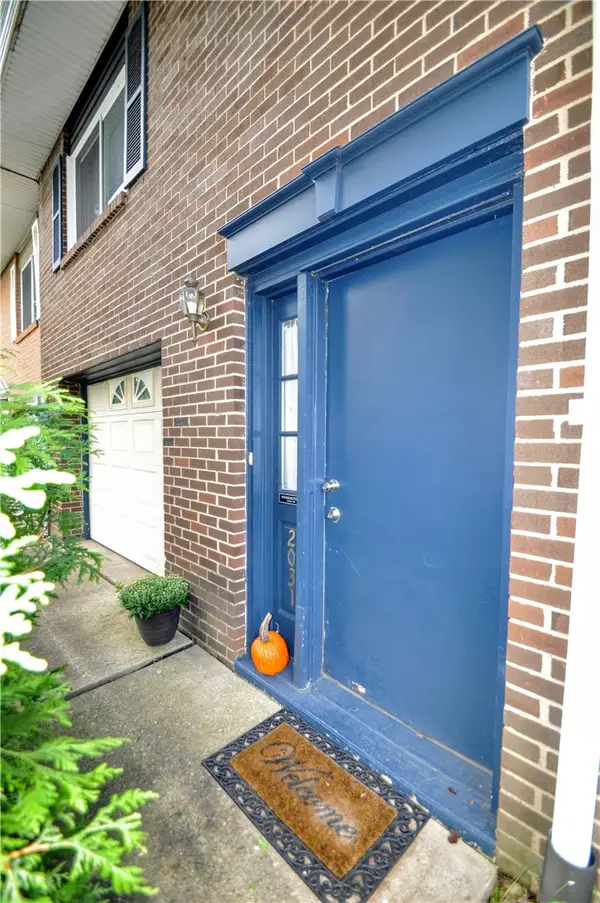 $132,000Active3 beds 2 baths1,260 sq. ft.
2031 Denning Way, North Versailles, PA 15137
MLS# 1775372Listed by: REALTY ONE GROUP GOLD STANDARD


Protect your home and budget from life's surprises with an Assurant Home Warranty, backed by a partner that supports you through every step of homeownership. Explore Plans.
©2026 Century 21 Real Estate LLC. All rights reserved. CENTURY 21®, the CENTURY 21 Logo and C21® are service marks owned by Century 21 Real Estate LLC. Century 21 Real Estate LLC fully supports the principles of the Fair Housing Act and the Equal Opportunity Act. Each office is independently owned and operated. Listing information is deemed reliable but not guaranteed accurate.