
121 Avondale Dr, North Wales, PA 19454
Local realty services provided by:CENTURY 21 Harbor Realty
121 Avondale Dr,North Wales, PA 19454
$939,900
- 4 Beds
- 3 Baths
- 3,251 sq. ft.
- Single family
- Active
Listed by: il hwan kim, nansook hong
Office: bhhs fox & roach-blue bell
MLS#:PAMC2189136
Source:BRIGHTMLS
Price summary
- Price:$939,900
- Price per sq. ft.:$289.11
About this home
Stunning luxurious brick facade colonial single home in Award Winning North Penn School District, nestled in highly sought after 'The Reserve at Knapp Farm' community. The major updates/improvements made in 2024-2026 include new deck/fence/driveway/ceiling fans/painting/new and additional lightings & recessed lights/high-end refrigerator and wash/dryer, and many more! A list of all updates/improvements made will be provided. This meticulously maintained home boasts 4 bedrooms and 2.5 baths. Enter into the front door, a 2-story foyer with gleaming hardwood floors. To the right is a bright living room where natural light pours into, and next to the living room, a separate in-home office that can be used as flex room. On the left of the foyer is the formal dining room with crown moldings, new lighting, and chair rail leading to the chef's dream, an upgraded kitchen. This gourmet Kitchen is equipped with stainless steel appliances, a new built-in gas cooktop w/ new range hood, a built-in wall microwave & conventional oven, new upscale refrigerator, large granite top center island, 42" cabinetry, a dual sink, new subway style tile backsplash and a new faucet, a large pantry and breakfast area with slider to the new deck/backyard. The powder room off the kitchen W/ new 2026 washer/dryer, leads to the side yard and two car garage w/newly replaced garage door openers. A roomy 2-story family room features a gas fireplace, LED lights, ceiling fan, and a Grandview wall of windows for bright natural light entry. The master suite has a sitting room W/ new customized wardrobe closet, two walk-in closets, a volume ceiling, recessed lights, and newer hardwood flooring. A huge primary bathroom with a soaking tub, separate new stall shower, dual vanities, and cathedral ceiling w/skylight for further brightness. The 2nd bedroom with a walk-in closet, new ceiling fan/light, and two additional nice-sized bedrooms also with new ceiling fan/light. There is a full hall bath w/tub shower. The full basement has unlimited potential and awaits your final touch. Hardwood floors installed in 2018 in the living room, office, dining room, family room, and new staircase installed. The primary bedroom, 2 walk-in closets and hallway had new hardwood floors (2024), three other bedrooms received brand new upgraded carpets (2024). All window blinds & shutters, hardware on the doors, new light switch covers, and exterior lighting fixtures, recessed lights were replaced in 2024. 3 bathrooms are partially renovated (2024). This impeccably maintained home is situated in a prime location in North Wales, which offers all the local amenities, Montgomery Mall, Wegmans, Trader Joe's, and countless local restaurants and shops. Close proximity to local parks and super easy access to Rt. 309, Rt. 202 and PA Turnpike. The Seller has renewed their HSA home warranty back in June and it is good till June 2027....
Contact an agent
Home facts
- Year built:2005
- Subdivision & Development:THE RESERVE AT KNA
- Listing ID #:PAMC2189136
- Added:20 day(s) ago
- Updated:August 18, 2026 at 01:52 PM
Rooms and interior
- Bedrooms:4
- Total bathrooms:3
- Full bathrooms:2
- Half bathrooms:1
- Flooring:Carpet, Ceramic Tile, Hardwood
- Dining Description:Dining Area, Formal/Separate Dining Room
- Bathrooms Description:Bathroom 2, Primary Bath(s), Primary Bathroom
- Kitchen Description:Breakfast Area, Built-In Microwave, Carpet, Crown Moldings, Dishwasher, Disposal, Kitchen - Eat-In, Kitchen - Island, Oven - Wall, Pantry, Recessed Lighting, Refrigerator, Stainless Steel Appliances, Water Heater
- Bedroom Description:Carpet, Primary Bedroom, Walk In Closet(s)
- Basement:Yes
- Basement Description:Unfinished
- Living area:3,251 sq. ft.
Heating and cooling
- Cooling:Central A/C
- Heating:Central, Natural Gas
Structure and exterior
- Roof:Pitched, Shingle
- Year built:2005
- Building area:3,251 sq. ft.
- Lot area:0.28 Acres
- Architectural Style:Colonial
- Construction Materials:Block, Stucco
- Exterior Features:Deck(s), Exterior Lighting
- Foundation Description:Concrete Perimeter
- Levels:2 Stories
Utilities
- Water:Public
- Sewer:Public Sewer
Finances and disclosures
- Price:$939,900
- Price per sq. ft.:$289.11
- Tax amount:$14,058 (2026)
Features and amenities
- Laundry features:Dryer, Washer
- Amenities:Carpet, Ceiling Fan(s), Chair Railings, Crown Moldings, Recessed Lighting, Skylight(s)
Parking
- Parking description:Asphalt Driveway, Attached Garage, Garage - Side Entry, Garage Door Opener, Inside Access, Lighted Parking
- Garage:Yes
- Garage spaces:2
New listings near 121 Avondale Dr
- New
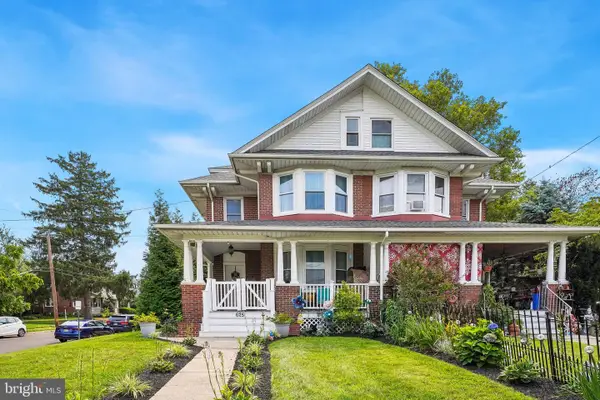 $525,000Active4 beds 2 baths2,520 sq. ft.
625 E Walnut St, NORTH WALES, PA 19454
MLS# PAMC2191428Listed by: BHHS FOX & ROACH-JENKINTOWN - New
 $725,000Active3 beds 2 baths3,500 sq. ft.
406 Lower State Rd, NORTH WALES, PA 19454
MLS# PAMC2190872Listed by: REAL OF PENNSYLVANIA - New
 $890,000Active4 beds 3 baths2,694 sq. ft.
125 Stevers Mill Rd, NORTH WALES, PA 19454
MLS# PAMC2190906Listed by: BHHS FOX & ROACH-BLUE BELL - Coming Soon
 $319,900Coming Soon2 beds 2 baths
3007 Inkberry Cir N, NORTH WALES, PA 19454
MLS# PAMC2175028Listed by: CORCORAN SAWYER SMITH  $449,900Pending2 beds 3 baths1,498 sq. ft.
705 Santa Anita Dr, NORTH WALES, PA 19454
MLS# PAMC2191112Listed by: RE/MAX LEGACY- New
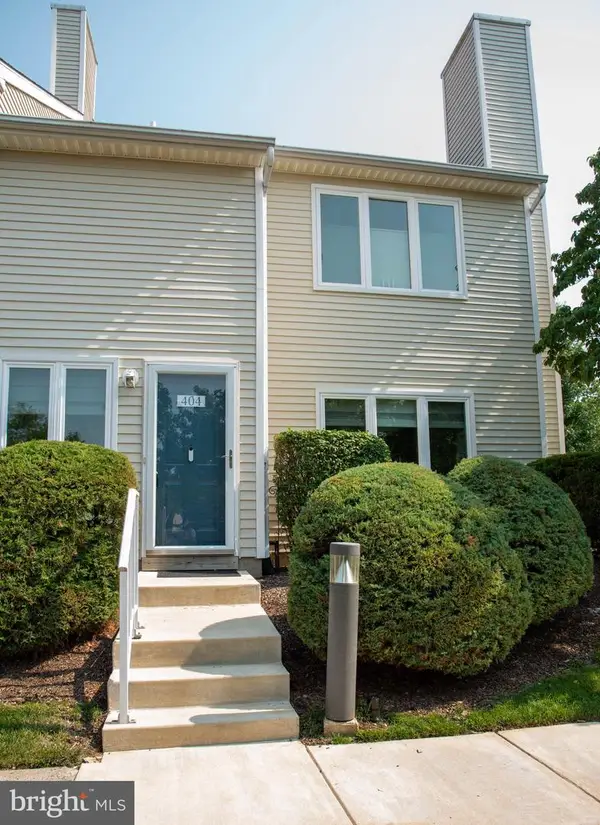 $340,000Active2 beds 3 baths1,232 sq. ft.
404 Colettes Ct #404, NORTH WALES, PA 19454
MLS# PAMC2191014Listed by: RE/MAX CENTRE REALTORS - New
 $399,900Active3 beds 2 baths1,250 sq. ft.
113 S 7th St, NORTH WALES, PA 19454
MLS# PAMC2190948Listed by: KELLER WILLIAMS REAL ESTATE-MONTGOMERYVILLE - New
 $479,900Active3 beds 3 baths2,013 sq. ft.
500 Joshua Ct, NORTH WALES, PA 19454
MLS# PAMC2190890Listed by: RE/MAX CENTRE REALTORS - New
 $899,900Active4 beds 3 baths3,126 sq. ft.
417 Forest Ln, NORTH WALES, PA 19454
MLS# PAMC2190012Listed by: KELLER WILLIAMS REAL ESTATE-BLUE BELL  $144,800Pending3 beds 2 baths1,152 sq. ft.
498 Willow Ln, NORTH WALES, PA 19454
MLS# PAMC2190556Listed by: RE/MAX SIGNATURE


Protect your home and budget from life's surprises with an Assurant Home Warranty, backed by a partner that supports you through every step of homeownership. Explore Plans.
©2026 Century 21 Real Estate LLC. All rights reserved. CENTURY 21®, the CENTURY 21 Logo and C21® are service marks owned by Century 21 Real Estate LLC. Century 21 Real Estate LLC fully supports the principles of the Fair Housing Act and the Equal Opportunity Act. Each office is independently owned and operated. Listing information is deemed reliable but not guaranteed accurate.