
15 Kearney Dr, North Wales, PA 19454
Local realty services provided by:CENTURY 21 Alliance
15 Kearney Dr,North Wales, PA 19454
$265,000
- 2 Beds
- 1 Baths
- - sq. ft.
- Townhouse
- Sold
Listed by: rick r roth
Office: better homes and gardens real estate valley partners
MLS#:PAMC2189066
Source:BRIGHTMLS
Sorry, we are unable to map this address
Price summary
- Price:$265,000
- Monthly HOA dues:$306
About this home
This beautiful 2-bedroom, 1 bath home is located in The Gwynedd Club community in Upper Gwynedd Twp. Offering a large 934 sq.ft. of comfortable living space. This beautiful home features a large living room with sliding glass doors leading to a private covered patio with wonderful backyard views PLUS additional storage. Back inside you will love the bright sun filled dining room with tile floor, a beautiful kitchen with granite countertop and ample cabinetry. Additionally, you have 2 bedrooms with ample closets and wait till you see the newer, jetted tile bathroom; it is absolutely gorgeous! This community offers a carefree lifestyle with amenities including a pool, tennis courts, and basketball courts. This home is located in the award-winning North Penn School District and is conveniently located close to shopping, restaurants, golf and major roadways. Make your appointment today.
Contact an agent
Home facts
- Year built:1969
- Subdivision & Development:GWYNEDD CLUB
- Listing ID #:PAMC2189066
- Added:31 day(s) ago
- Updated:August 29, 2026 at 02:00 AM
Rooms and interior
- Bedrooms:2
- Total bathrooms:1
- Full bathrooms:1
- Rooms Total:6
- Flooring:Carpet, Laminated, Tile/Brick
- Dining Description:Dining Room, Formal/Separate Dining Room
- Kitchen Description:Built-In Microwave, Carpet, Dishwasher, Kitchen - Galley, Oven/Range - Electric, Refrigerator, Upgraded Countertops
- Bedroom Description:Carpet
Heating and cooling
- Cooling:Ceiling Fan(s), Central A/C
- Heating:Forced Air, Natural Gas
Structure and exterior
- Roof:Asphalt
- Year built:1969
- Architectural Style:Traditional
- Construction Materials:Frame, Stucco
- Exterior Features:Patio(s), Play Area, Play Equipment, Sidewalks, Street Lights, Tennis Court(s)
- Foundation Description:Slab
- Levels:1 Story
Schools
- High school:NORTH PENN
Utilities
- Water:Public
- Sewer:Private Sewer
Finances and disclosures
- Price:$265,000
- Tax amount:$2,781 (2026)
Features and amenities
- Laundry features:Hookup
- Amenities:Carpet, Ceiling Fan(s)
Parking
- Parking description:Assigned, Parking Lot
New listings near 15 Kearney Dr
- Coming Soon
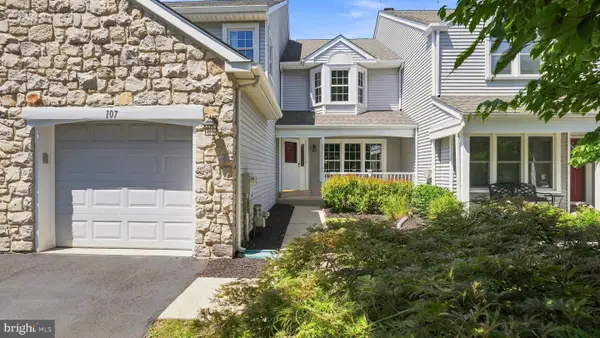 $525,000Coming Soon3 beds 3 baths2,046 sq. ft.
107 Sidesaddle Way, NORTH WALES, PA 19454
MLS# PAMC2189208Listed by: KELLER WILLIAMS REAL ESTATE-DOYLESTOWN - Coming Soon
 $319,900Coming Soon2 beds 2 baths1,654 sq. ft.
3007 Inkberry Cir N, NORTH WALES, PA 19454
MLS# PAMC2175028Listed by: CORCORAN SAWYER SMITH - New
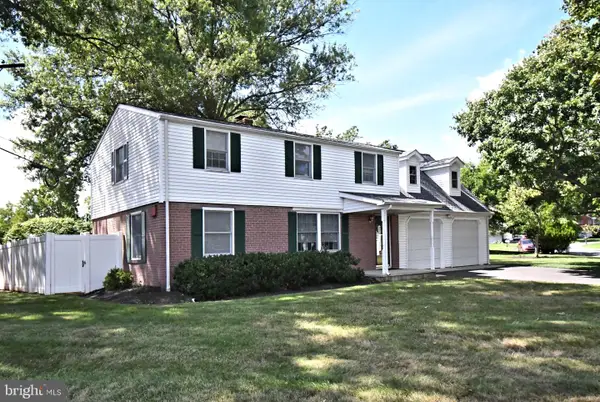 $425,000Active3 beds 3 baths1,736 sq. ft.
124 Church Rd, NORTH WALES, PA 19454
MLS# PAMC2192188Listed by: SILVER LEAF PARTNERS INC - New
 $260,000Active2 beds 1 baths952 sq. ft.
11 Wexford Dr, NORTH WALES, PA 19454
MLS# PAMC2192468Listed by: KELLER WILLIAMS REAL ESTATE -EXTON - Open Sat, 1 to 3pmNew
 $750,000Active1 beds -- baths3,343 sq. ft.
214 N Main St, NORTH WALES, PA 19454
MLS# PAMC2192384Listed by: KELLER WILLIAMS REAL ESTATE-BLUE BELL - New
 $329,900Active3 beds 2 baths2,000 sq. ft.
113 S 5th St, NORTH WALES, PA 19454
MLS# PAMC2191930Listed by: REAL OF PENNSYLVANIA - Open Sun, 1 to 3pmNew
 $475,000Active3 beds 3 baths1,841 sq. ft.
106 Henning Dr, NORTH WALES, PA 19454
MLS# PAMC2191858Listed by: LONG & FOSTER REAL ESTATE, INC.  $1,089,000Pending4 beds 3 baths2,772 sq. ft.
1608 Swedesford Rd, NORTH WALES, PA 19454
MLS# PAMC2191824Listed by: REAL OF PENNSYLVANIA- New
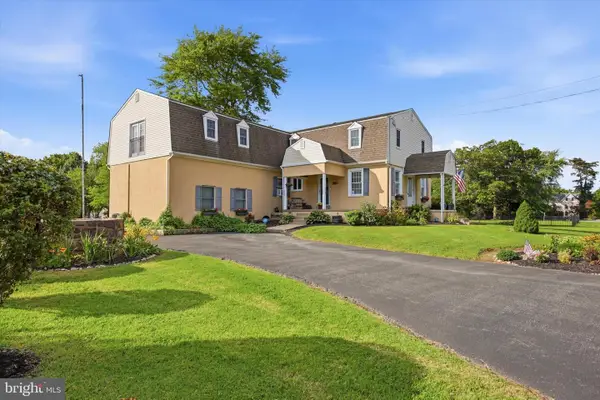 $764,500Active5 beds 3 baths3,216 sq. ft.
414 Lower State Rd, NORTH WALES, PA 19454
MLS# PAMC2191866Listed by: KELLER WILLIAMS REALTY DEVON-WAYNE 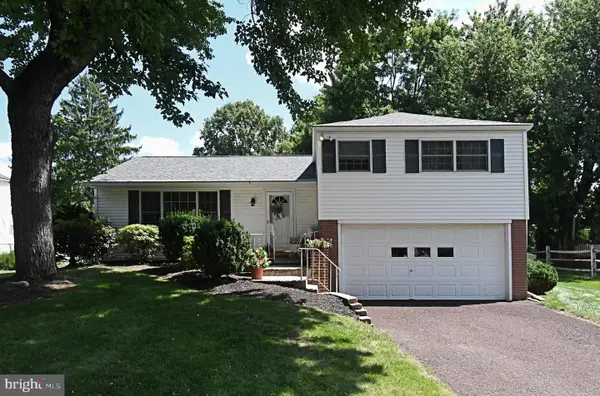 $439,000Pending3 beds 2 baths1,521 sq. ft.
209 Becker Rd, NORTH WALES, PA 19454
MLS# PAMC2191818Listed by: RE/MAX LEGACY


Protect your home and budget from life's surprises with an Assurant Home Warranty, backed by a partner that supports you through every step of homeownership. Explore Plans.
©2026 Century 21 Real Estate LLC. All rights reserved. CENTURY 21®, the CENTURY 21 Logo and C21® are service marks owned by Century 21 Real Estate LLC. Century 21 Real Estate LLC fully supports the principles of the Fair Housing Act and the Equal Opportunity Act. Each office is independently owned and operated. Listing information is deemed reliable but not guaranteed accurate.