
407 Ellison Dr, North Wales, PA 19454
Local realty services provided by:CENTURY 21 Alliance
407 Ellison Dr,North Wales, PA 19454
$542,500
- 3 Beds
- 3 Baths
- - sq. ft.
- Townhouse
- Sold
Listed by: adam brown
Office: bhhs fox & roach-blue bell
MLS#:PAMC2187488
Source:BRIGHTMLS
Sorry, we are unable to map this address
Price summary
- Price:$542,500
- Monthly HOA dues:$142
About this home
Presenting 407 Ellison Drive!
Welcome to this beautifully maintained 3-bedroom, 2.5-bath townhome in the highly desirable Montgomery Pointe community of North Wales. Built by Pulte Homes in 2013, this spacious residence offers nearly 2,300 square feet of thoughtfully designed living space, combining modern style, everyday comfort, and an unbeatable location.
Step inside to an open, sun-filled main level where the living, dining, and kitchen areas flow seamlessly together - perfect for both entertaining and everyday living. The kitchen is the heart of the home and features stainless steel appliances, abundant cabinetry, generous counter space, and a large center island with seating, making meal prep and casual dining a breeze.
The spacious living and dining areas offer exceptional flexibility and direct access to the rear deck, creating the perfect space to enjoy your morning coffee, host summer barbecues, or simply relax outdoors. A convenient powder room completes the main level.
Upstairs, retreat to the spacious primary suite featuring a large walk-in closet and a private en-suite bath with a double vanity and oversized stall shower. Two additional generously sized bedrooms share a well-appointed hall bathroom, providing plenty of room for family, guests, or a home office.
The finished lower level adds even more versatility, offering an ideal space for a family room, home office, fitness area, or playroom. With its above-grade design and high ceilings, the space is filled with natural light and feels bright and inviting. This level also includes a spacious laundry room, direct access to the backyard, and entry into the oversized two-car garage with additional storage space.
Parking is a standout feature, with the oversized garage, a four-car driveway, and convenient overflow parking located directly across the street.
Located within the award-winning North Penn School District, Montgomery Pointe offers exceptional convenience with easy access to Route 309, the Pennsylvania Turnpike, and countless shopping and dining destinations, including Whole Foods, Trader Joe's, Wegmans, and much more.
Residents enjoy all that this beautifully maintained community has to offer, including lawn maintenance provided by the HOA, allowing for low-maintenance living. Friendship Park, located within the neighborhood, features a modern playground, pickleball and bocce courts, walking trails, open green space, and plenty of room to enjoy the outdoors.
Offering generous living space, modern finishes, an outstanding community, and an incredibly convenient location, 407 Ellison Drive is a home you won't want to miss. Schedule your private showing today!...
Contact an agent
Home facts
- Year built:2013
- Subdivision & Development:MONTGOMERY POINTE
- Listing ID #:PAMC2187488
- Added:47 day(s) ago
- Updated:August 31, 2026 at 10:43 AM
Rooms and interior
- Bedrooms:3
- Total bathrooms:3
- Full bathrooms:2
- Half bathrooms:1
- Dining Description:Dining Room
- Bathrooms Description:Full Bath, Half Bath, Primary Bathroom
- Bedroom Description:Primary Bedroom
- Basement:Yes
- Basement Description:Daylight, Full, Fully Finished, Garage Access, Walkout Level
Heating and cooling
- Cooling:Central A/C
- Heating:Forced Air, Natural Gas
Structure and exterior
- Year built:2013
- Architectural Style:Traditional
- Construction Materials:Vinyl Siding
- Foundation Description:Concrete Perimeter
- Levels:3 Story
Utilities
- Water:Public
- Sewer:Public Sewer
Finances and disclosures
- Price:$542,500
- Tax amount:$7,326 (2026)
Features and amenities
- Laundry features:Laundry
Parking
- Parking description:Attached Garage, Garage - Front Entry, Parking Lot
- Garage:Yes
- Garage spaces:2
New listings near 407 Ellison Dr
- Coming Soon
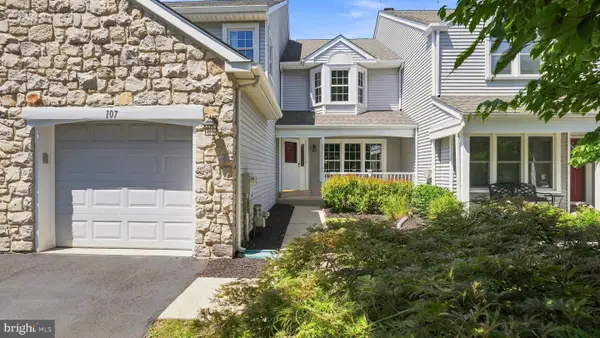 $525,000Coming Soon3 beds 3 baths2,046 sq. ft.
107 Sidesaddle Way, NORTH WALES, PA 19454
MLS# PAMC2189208Listed by: KELLER WILLIAMS REAL ESTATE-DOYLESTOWN - Coming Soon
 $319,900Coming Soon2 beds 2 baths1,654 sq. ft.
3007 Inkberry Cir N, NORTH WALES, PA 19454
MLS# PAMC2175028Listed by: CORCORAN SAWYER SMITH - New
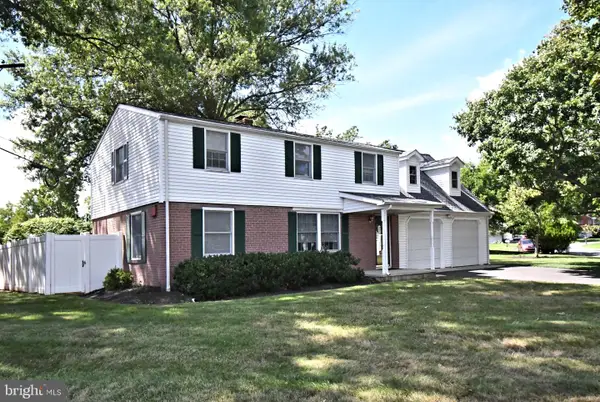 $425,000Active3 beds 3 baths1,736 sq. ft.
124 Church Rd, NORTH WALES, PA 19454
MLS# PAMC2192188Listed by: SILVER LEAF PARTNERS INC - New
 $260,000Active2 beds 1 baths952 sq. ft.
11 Wexford Dr, NORTH WALES, PA 19454
MLS# PAMC2192468Listed by: KELLER WILLIAMS REAL ESTATE -EXTON - New
 $750,000Active1 beds -- baths3,343 sq. ft.
214 N Main St, NORTH WALES, PA 19454
MLS# PAMC2192384Listed by: KELLER WILLIAMS REAL ESTATE-BLUE BELL - New
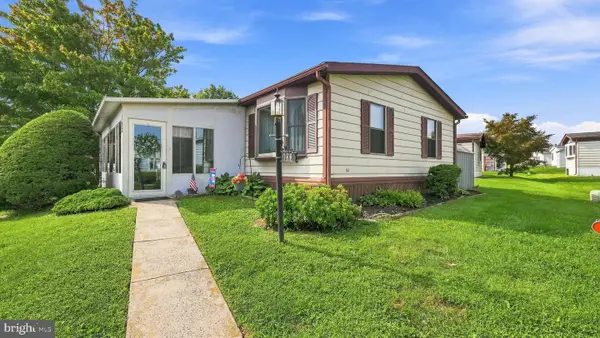 $179,800Active2 beds 2 baths1,152 sq. ft.
198 Winding Brook, NORTH WALES, PA 19454
MLS# PAMC2192182Listed by: RE/MAX SIGNATURE - New
 $329,900Active3 beds 2 baths2,000 sq. ft.
113 S 5th St, NORTH WALES, PA 19454
MLS# PAMC2191930Listed by: REAL OF PENNSYLVANIA - New
 $475,000Active3 beds 3 baths1,841 sq. ft.
106 Henning Dr, NORTH WALES, PA 19454
MLS# PAMC2191858Listed by: LONG & FOSTER REAL ESTATE, INC.  $1,089,000Pending4 beds 3 baths2,772 sq. ft.
1608 Swedesford Rd, NORTH WALES, PA 19454
MLS# PAMC2191824Listed by: REAL OF PENNSYLVANIA- New
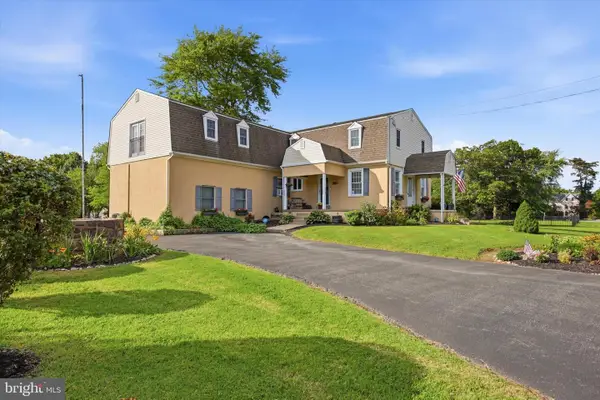 $764,500Active5 beds 3 baths3,216 sq. ft.
414 Lower State Rd, NORTH WALES, PA 19454
MLS# PAMC2191866Listed by: KELLER WILLIAMS REALTY DEVON-WAYNE


Protect your home and budget from life's surprises with an Assurant Home Warranty, backed by a partner that supports you through every step of homeownership. Explore Plans.
©2026 Century 21 Real Estate LLC. All rights reserved. CENTURY 21®, the CENTURY 21 Logo and C21® are service marks owned by Century 21 Real Estate LLC. Century 21 Real Estate LLC fully supports the principles of the Fair Housing Act and the Equal Opportunity Act. Each office is independently owned and operated. Listing information is deemed reliable but not guaranteed accurate.