
8 Shannon Dr, North Wales, PA 19454
Local realty services provided by:CENTURY 21 Home Team Realty
8 Shannon Dr,North Wales, PA 19454
$225,900
- 1 Beds
- 1 Baths
- 702 sq. ft.
- Townhouse
- Pending
Listed by: rick r roth
Office: better homes and gardens real estate valley partners
MLS#:PAMC2189106
Source:BRIGHTMLS
Price summary
- Price:$225,900
- Price per sq. ft.:$321.79
- Monthly HOA dues:$230
About this home
This wonderful home is located in The Gwynedd Club Community is Upper Gwynedd Township. This first-floor condo offers a 702 square foot of comfortable living space with low maintenance living. This one bedroom, one bath home features beautiful laminate flooring throughout, eat in kitchen with white cabinetry dishwasher & B/I microwave. The large living room is great for entertaining or just relaxing and reading a good book or perhaps you may wish to spend time on the private covered patio through the sliding glass doors offering beautiful views. (You may also see deer roaming). Back inside you will find a large bedroom and a full bath. This home is located in sought after North Penn School District and is very convenient to shopping, restaurants and major roads. Call for your appointment today.
Contact an agent
Home facts
- Year built:1969
- Subdivision & Development:GWYNEDD CLUB
- Listing ID #:PAMC2189106
- Added:49 day(s) ago
- Updated:September 16, 2026 at 10:28 AM
Rooms and interior
- Bedrooms:1
- Total bathrooms:1
- Full bathrooms:1
- Rooms Total:4
- Flooring:Laminated
- Kitchen Description:Built-In Microwave, Built-In Range, Dishwasher, Kitchen - Eat-In, Refrigerator
- Living area:702 sq. ft.
Heating and cooling
- Cooling:Central A/C
- Heating:Forced Air, Natural Gas
Structure and exterior
- Roof:Asphalt
- Year built:1969
- Building area:702 sq. ft.
- Architectural Style:Traditional
- Construction Materials:Brick, Frame
- Exterior Features:Patio(s), Play Area, Sidewalks, Street Lights, Tennis Court(s)
- Foundation Description:Slab
- Levels:1 Story
Utilities
- Water:Public
- Sewer:Public Sewer
Finances and disclosures
- Price:$225,900
- Price per sq. ft.:$321.79
- Tax amount:$2,124 (2026)
Features and amenities
- Laundry features:Dryer, Washer
- Amenities:Ceiling Fan(s)
Parking
- Parking description:Assigned, Parking Lot
New listings near 8 Shannon Dr
- Coming SoonOpen Sat, 1 to 3pm
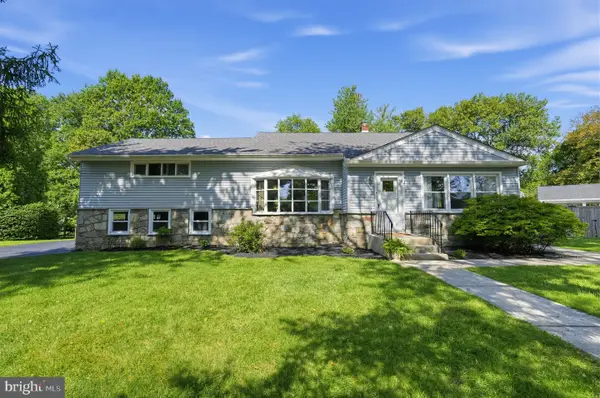 $775,000Coming Soon4 beds 3 baths2,785 sq. ft.
208 Oakland Pl, NORTH WALES, PA 19454
MLS# PAMC2194504Listed by: BHHS FOX & ROACH-BLUE BELL - Coming SoonOpen Thu, 5 to 7pm
 $699,900Coming Soon5 beds 3 baths3,124 sq. ft.
228 Lenape Dr, NORTH WALES, PA 19454
MLS# PAMC2194294Listed by: KELLER WILLIAMS REAL ESTATE-MONTGOMERYVILLE - New
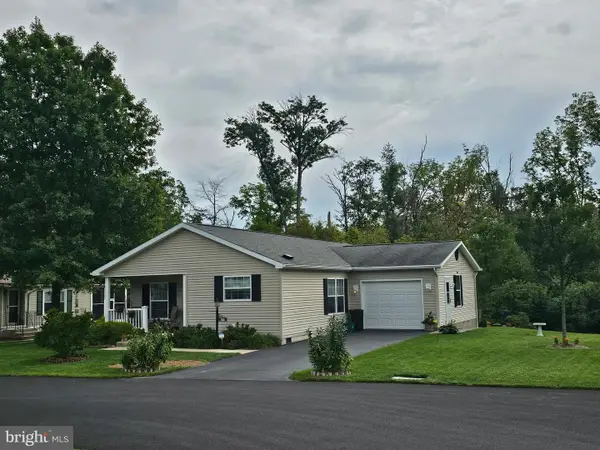 $347,500Active2 beds 2 baths1,484 sq. ft.
541 Springhouse, NORTH WALES, PA 19454
MLS# PAMC2191594Listed by: KELLER WILLIAMS REALTY GROUP - Open Wed, 4 to 6pmNew
 $600,000Active4 beds 2 baths2,250 sq. ft.
400 E Prospect Ave, NORTH WALES, PA 19454
MLS# PAMC2194404Listed by: KELLER WILLIAMS REAL ESTATE-BLUE BELL - New
 $350,000Active3 beds 3 baths1,800 sq. ft.
401 Lower State Rd #, NORTH WALES, PA 19454
MLS# PAMC2194408Listed by: SILVER LEAF PARTNERS INC - New
 $499,000Active3 beds 3 baths1,846 sq. ft.
302 Aqueduct Dr, NORTH WALES, PA 19454
MLS# PAMC2193384Listed by: ACHIEVEMENT REALTY INC. - New
 $1,070,000Active5 beds 4 baths4,864 sq. ft.
100 Chester Cir, NORTH WALES, PA 19454
MLS# PAMC2193278Listed by: COLDWELL BANKER REALTY - New
 $1,149,000Active4 beds 5 baths5,785 sq. ft.
16 Chestnut Ln, NORTH WALES, PA 19454
MLS# PAMC2194126Listed by: KELLER WILLIAMS REAL ESTATE-MONTGOMERYVILLE - New
 $399,900Active3 beds 2 baths1,650 sq. ft.
116 S 7th St, NORTH WALES, PA 19454
MLS# PAMC2193578Listed by: KELLER WILLIAMS REAL ESTATE-MONTGOMERYVILLE  $449,900Pending3 beds 1 baths1,287 sq. ft.
507 Oak St, NORTH WALES, PA 19454
MLS# PAMC2193788Listed by: RE/MAX MAIN LINE-WEST CHESTER


Protect your home and budget from life's surprises with an Assurant Home Warranty, backed by a partner that supports you through every step of homeownership. Explore Plans.
©2026 Century 21 Real Estate LLC. All rights reserved. CENTURY 21®, the CENTURY 21 Logo and C21® are service marks owned by Century 21 Real Estate LLC. Century 21 Real Estate LLC fully supports the principles of the Fair Housing Act and the Equal Opportunity Act. Each office is independently owned and operated. Listing information is deemed reliable but not guaranteed accurate.