
3722 Apple Road, North Whitehall, PA 18069
Local realty services provided by:CENTURY 21 Keim Realtors
3722 Apple Road,South Whitehall Twp, PA 18069
$470,000
- 4 Beds
- 2 Baths
- 2,430 sq. ft.
- Single family
- Active
Listed by: leonidas pitaoulis
Office: bhhs fox & roach easton
MLS#:784108
Source:PA_LVAR
Price summary
- Price:$470,000
- Price per sq. ft.:$193.42
About this home
Space, flexibility, and value come together at 3722 Apple Rd! Set on a beautiful 1.28 acres in desirable North Whitehall Township and the Parkland School District. Featuring approximately 2,430 sq ft. of living space, this home offers an inviting layout with updated flooring throughout, including new kitchen tiles, carpet, and hardwood flooring.
The primary bedroom features a flexible bonus area that can be used as a large walk-in closet, home office, sitting area, or additional living space for a new family member. The lower level offers a generous family room full bath, laundry, and additional flexible space.
Enjoy the convenience of a two-car garage, plus the added value of a 2022 roof and solar panel system. A private, spacious setting with plenty of possibilities!
Contact an agent
Home facts
- Year built:1995
- Subdivision & Development:Orchard View Estates
- Listing ID #:784108
- Added:35 day(s) ago
- Updated:October 15, 2026 at 03:50 PM
Rooms and interior
- Bedrooms:4
- Total bathrooms:2
- Full bathrooms:2
- Rooms Total:8
- Flooring:Carpet, Hardwood, Tile, Vinyl
- Dining Description:Dining Area, Separate Formal Dining Room
- Kitchen Description:Dishwasher, Electric Oven, Electric Range, Microwave, Refrigerator
- Basement:Yes
- Living area:2,430 sq. ft.
Heating and cooling
- Cooling:Central Air
- Heating:Active Solar, Electric, Forced Air
- Central air:Yes
Structure and exterior
- Roof:Asphalt, Fiberglass
- Year built:1995
- Building area:2,430 sq. ft.
- Lot area:1.28 Acres
- Architectural Style:BiLevel, Colonial
- Construction Materials:Vinyl Siding
- Exterior Features:Deck, Patio
Schools
- High school:Parkland
- Middle school:Orefield
- Elementary school:Schnecksville Elementary School
Utilities
- Water:Well
- Sewer:Septic Tank
Finances and disclosures
- Price:$470,000
- Price per sq. ft.:$193.42
- Tax amount:$6,395
Features and amenities
- Appliances:Dishwasher, Electric Oven, Electric Water Heater, Microwave, Refrigerator, Washer Dryer
- Laundry features:Washer Dryer
Parking
- Parking description:Garage
- Garage:Yes
- Garage spaces:2
New listings near 3722 Apple Road
- Coming SoonOpen Sat, 11am to 1pm
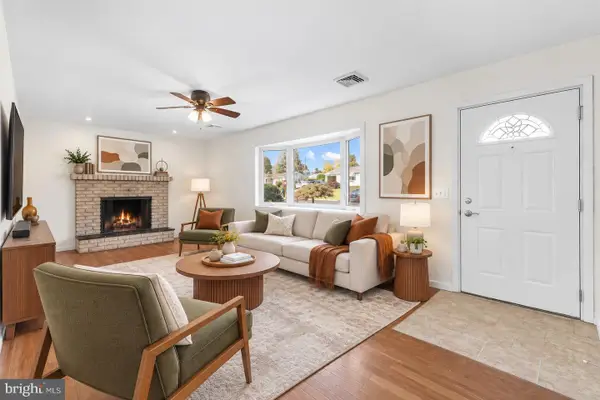 $360,000Coming Soon3 beds 2 baths2,600 sq. ft.
3712 Highland Rd, NORTH WHITEHALL TWP, PA 18078
MLS# PALH2017200Listed by: KELLER WILLIAMS REAL ESTATE - BETHLEHEM - New
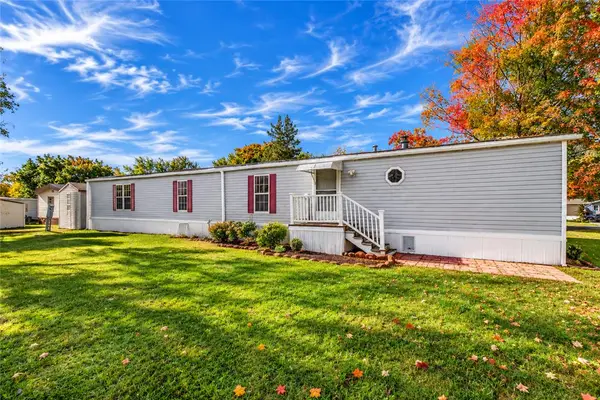 $75,000Active3 beds 2 baths1,280 sq. ft.
3444 Cougar Circle, North Whitehall Twp, PA 18069
MLS# 786164Listed by: KELLER WILLIAMS ALLENTOWN - New
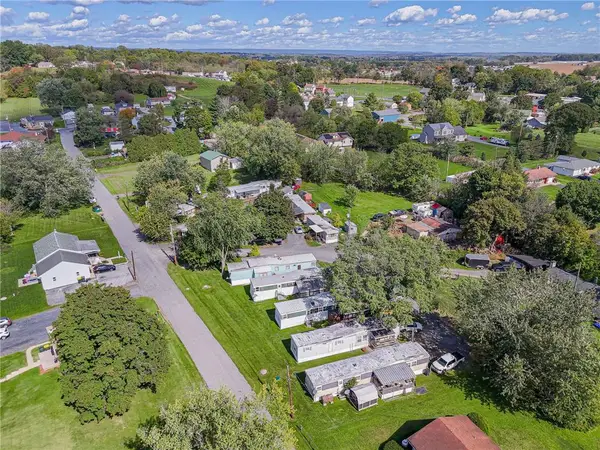 $1,150,000Active26 beds 14 baths
2864 Pacific Avenue, North Whitehall Twp, PA 18069
MLS# 786091Listed by: RE/MAX REAL ESTATE - New
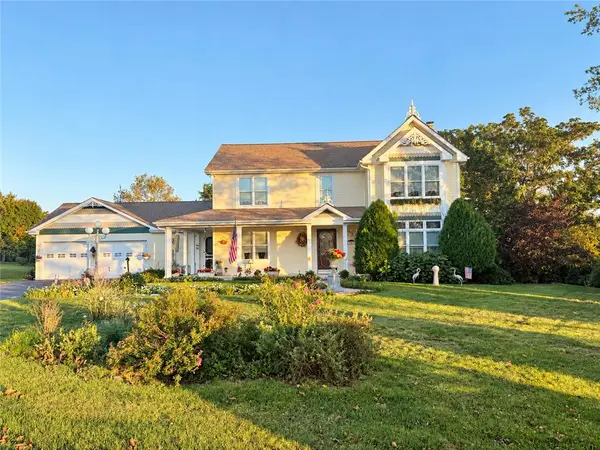 $575,000Active3 beds 3 baths2,104 sq. ft.
5135 Stahley Drive, North Whitehall Twp, PA 18078
MLS# 785878Listed by: IRON VALLEY R E NORTHEAST - New
 $549,000Active3 beds 3 baths2,425 sq. ft.
4732 Cardinal Street, North Whitehall Twp, PA 18078
MLS# 785454Listed by: REALTY ONE GROUP SUPREME - New
 $700,000Active4 beds 3 baths3,759 sq. ft.
3511 Neffs Laurys Road, North Whitehall Twp, PA 18078
MLS# 785793Listed by: RE/MAX UNLIMITED REAL ESTATE - New
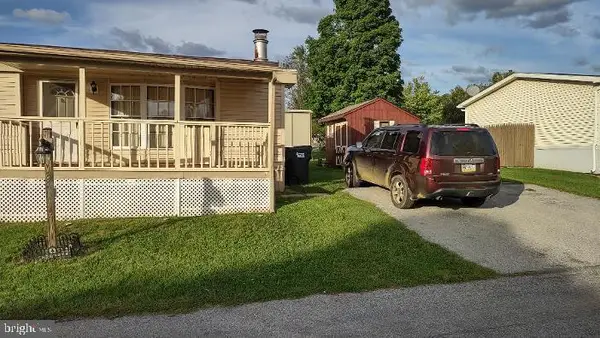 $39,900Active2 beds 2 baths1,000 sq. ft.
3480 Cougar Cir, OREFIELD, PA 18069
MLS# PALH2017098Listed by: MULLEN REALTY ASSOCIATES - New
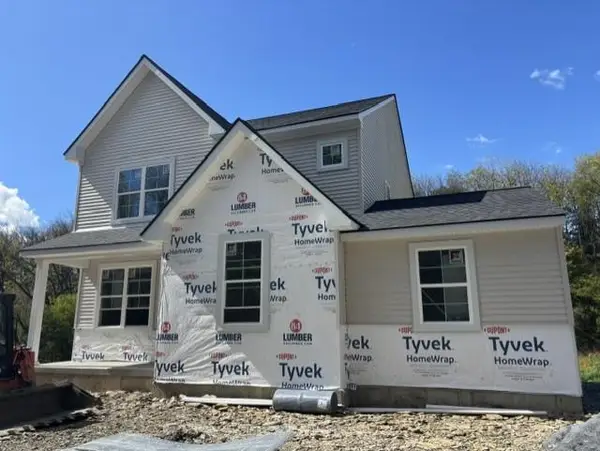 $645,000Active4 beds 4 baths2,368 sq. ft.
4890 Mulberry Street, North Whitehall Twp, PA 18037
MLS# 785381Listed by: IRONVALLEY RE OF LEHIGH VALLEY - Open Sun, 1 to 4pm
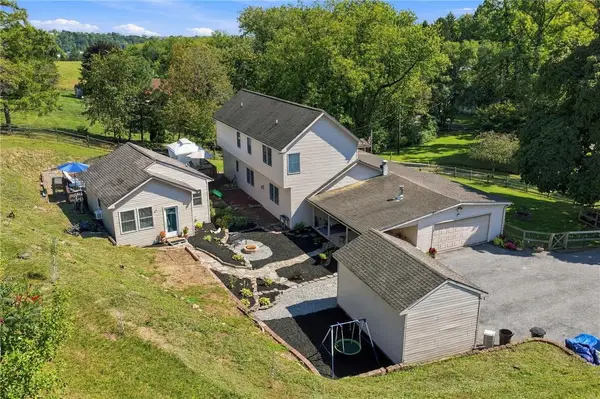 $722,500Active3 beds 4 baths3,073 sq. ft.
1255 Clearview Road, North Whitehall Twp, PA 18037
MLS# 785071Listed by: IRONVALLEY RE OF LEHIGH VALLEY 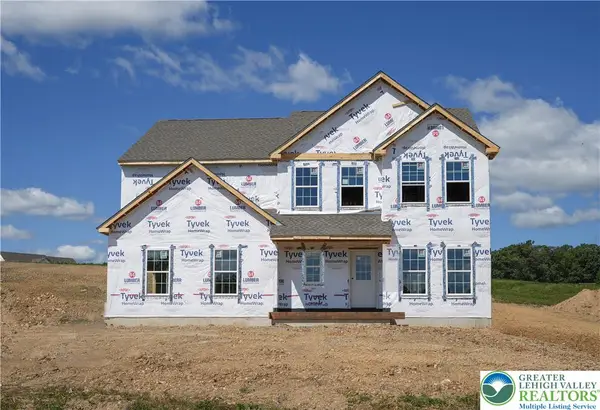 $794,900Active4 beds 3 baths2,648 sq. ft.
3421 George Street #32, North Whitehall Twp, PA 18078
MLS# 784815Listed by: TUSKES REALTY


Protect your home and budget from life's surprises with an Assurant Home Warranty, backed by a partner that supports you through every step of homeownership. Explore Plans.
©2026 Century 21 Real Estate LLC. All rights reserved. CENTURY 21®, the CENTURY 21 Logo and C21® are service marks owned by Century 21 Real Estate LLC. Century 21 Real Estate LLC fully supports the principles of the Fair Housing Act and the Equal Opportunity Act. Each office is independently owned and operated. Listing information is deemed reliable but not guaranteed accurate.