
4450 Maple Street #2, North Whitehall, PA 18078
Local realty services provided by:CENTURY 21 Keim Realtors
Listed by: kristen l. gilbert, michael c. tuskes
Office: tuskes realty
MLS#:770317
Source:PA_LVAR
Price summary
- Price:$849,900
- Price per sq. ft.:$270.32
- Monthly HOA dues:$50
About this home
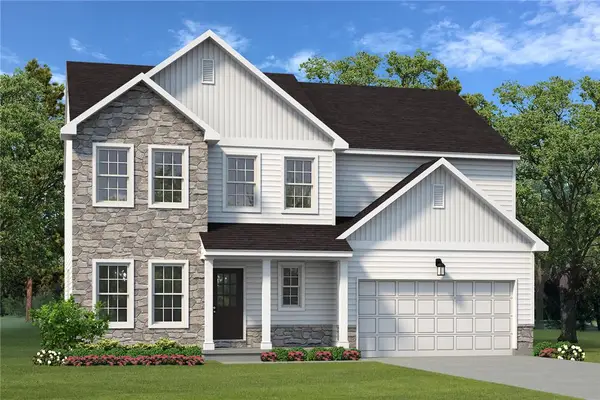
MOVE-IN IMMEDIATELY! PARKLAND SCHOOL DISTRICT! Experience luxury living the Breckenridge Grande, offering over 3,000 sq ft of living space. Entertain in the stunning 2-story Great Room or relax in the nearby Living Room. The enormous Kitchen features ample counter space and storage with expanded pantry and island. The Dining Room is perfect for formal dinners while the Study offers a quiet place to work from home. The spacious Owner's Suite is located on the second floor and includes it’s own Sitting Area and full Bathroom for ultimate privacy. An additional bedroom with an ensuite Bath is perfect for a guest suite or anyone in your family that needs a little more privacy. Two more spacious bedrooms share a Hall Bath, with a convenient 2nd floor Laundry Room nearby. SELF TOUR OPTION AVAILABLE THROUGH THE NTERNOW APP
Contact an agent
Home facts
- Subdivision & Development:Greenleaf Estates
- Listing ID #:770317
- Added:881 day(s) ago
- Updated:September 18, 2026 at 02:46 PM
Rooms and interior
- Bedrooms:4
- Total bathrooms:4
- Full bathrooms:3
- Half bathrooms:1
- Rooms Total:11
- Flooring:Carpet, Luxury Vinyl, Luxury Vinyl Plank, Tile
- Dining Description:Breakfast Area, Dining Area, Entrance Foyer, Separate Formal Dining Room
- Kitchen Description:Dishwasher, Disposal, Gas Cooktop, Microwave, Refrigerator
- Basement:Yes
- Basement Description:Concrete, Sump Pump, Walk Out Access
- Living area:3,144 sq. ft.
Heating and cooling
- Cooling:Central Air
- Heating:Forced Air, Heat Pump, Propane, Zoned
- Central air:Yes
Structure and exterior
- Roof:Asphalt, Fiberglass
- Building area:3,144 sq. ft.
- Lot area:2.6 Acres
- Lot Features:Sloped, Views
- Architectural Style:Colonial
- Construction Materials:Fiber Cement, Stone Veneer, Wood Siding
- Exterior Features:Covered, Deck, Porch
- Foundation Description:Basement
- Levels:2 Story
Schools
- High school:Parkland
Utilities
- Water:Public
- Sewer:Septic Tank
Finances and disclosures
- Price:$849,900
- Price per sq. ft.:$270.32
Features and amenities
- Appliances:Dishwasher, Disposal, Gas Cooktop, Microwave, Propane Water Heater, Refrigerator
- Laundry features:Upper Level, Washer Hookup
Parking
- Parking description:Driveway, Garage, Off Street
- Garage:Yes
- Garage spaces:2
New listings near 4450 Maple Street #2
- Coming Soon
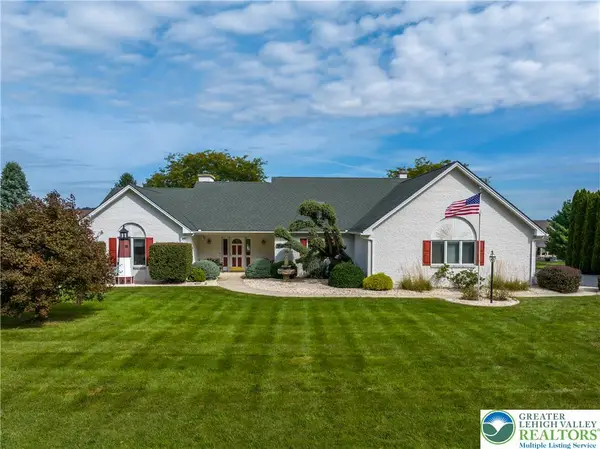 $649,000Coming Soon3 beds 2 baths2,628 sq. ft.
3231 Fairland Drive, North Whitehall Twp, PA 18078
MLS# 784610Listed by: RE/MAX UNLIMITED REAL ESTATE - Coming SoonOpen Sat, 1 to 3pm
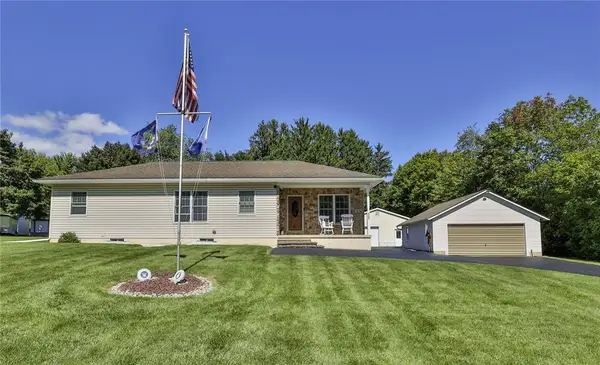 $410,000Coming Soon3 beds 2 baths2,556 sq. ft.
4325 Levans Road, North Whitehall Twp, PA 18069
MLS# 784444Listed by: BHHS FOX & ROACH CENTER VALLEY - New
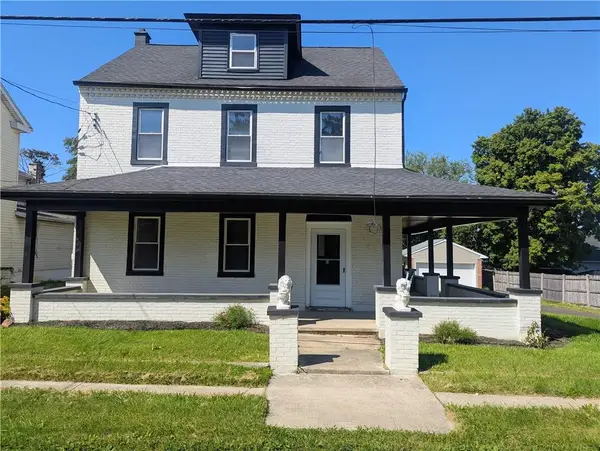 $384,900Active4 beds 2 baths2,385 sq. ft.
2815 Willow Street, North Whitehall Twp, PA 18037
MLS# 783245Listed by: IRONVALLEY RE OF LEHIGH VALLEY - Open Sat, 11am to 1pmNew
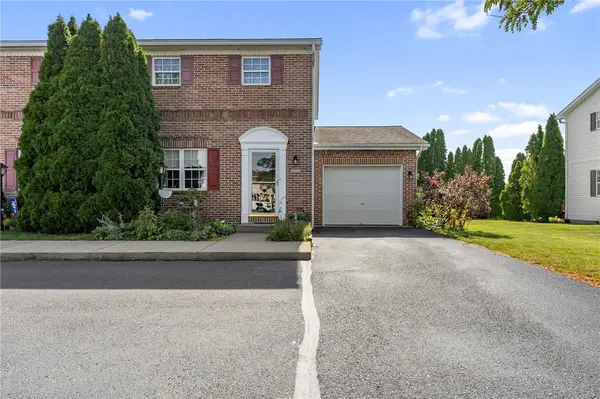 $315,000Active3 beds 2 baths1,375 sq. ft.
4930 Shawnee Court, North Whitehall Twp, PA 18078
MLS# 784555Listed by: WEICHERT REALTORS - ALLENTOWN - New
 $719,900Active4 beds 3 baths2,648 sq. ft.
5170 Timber Loop #83, North Whitehall Twp, PA 18078
MLS# 784140Listed by: TUSKES REALTY - New
 $779,900Active4 beds 3 baths2,746 sq. ft.
5108 Bellflower Drive #92, North Whitehall Twp, PA 18078
MLS# 784149Listed by: TUSKES REALTY - New
 $459,900Active3 beds 3 baths3,572 sq. ft.
5028 Trexler Road, North Whitehall Twp, PA 18078
MLS# 784365Listed by: EXP REALTY LLC - New
 $549,000Active4 beds 3 baths2,447 sq. ft.
2154 Ranch Road, Slatington Boro, PA 18080
MLS# 783898Listed by: IRONVALLEY RE OF LEHIGH VALLEY - New
 $1,150,000Active5 beds 7 baths8,840 sq. ft.
2224 Meadow Brook Drive, North Whitehall Twp, PA 18078
MLS# 784019Listed by: RE/MAX UNLIMITED REAL ESTATE - New
 $470,000Active4 beds 2 baths2,430 sq. ft.
3722 Apple Road, South Whitehall Twp, PA 18069
MLS# 784108Listed by: BHHS FOX & ROACH EASTON


Protect your home and budget from life's surprises with an Assurant Home Warranty, backed by a partner that supports you through every step of homeownership. Explore Plans.
©2026 Century 21 Real Estate LLC. All rights reserved. CENTURY 21®, the CENTURY 21 Logo and C21® are service marks owned by Century 21 Real Estate LLC. Century 21 Real Estate LLC fully supports the principles of the Fair Housing Act and the Equal Opportunity Act. Each office is independently owned and operated. Listing information is deemed reliable but not guaranteed accurate.