
5110 Donna Drive, North Whitehall, PA 18037
Local realty services provided by:CENTURY 21 Keim Realtors
5110 Donna Drive,North Whitehall Twp, PA 18037
$524,900
- 4 Beds
- 3 Baths
- 1,773 sq. ft.
- Single family
- Coming Soon
Listed by:
 Tim Mahon(610) 866 - 6363CENTURY 21 Keim Realtors
Office: century 21 keim
MLS#:787252
Source:PA_LVAR
Price summary
- Price:$524,900
- Price per sq. ft.:$296.05
About this home
The classic profile of this two story Colonial built in 1972 establishes a welcoming presence in North Whitehall Township, PA, located within Lehigh County and the Parkland School District. This residence has been totally remodeled to offer modern comfort while maintaining its traditional structure.
Inside, the home features four bedrooms and two and a half baths, alongside an all new kitchen complete with new appliances. The interior is illuminated by all new LED lighting that complements the updated spaces.
Key home systems have been completely updated, including all new Heating and Central AC powered by a Heat Pump, with utilities served by Public Water and an On lot septic system.
The outdoor space features an all new composite deck directly off of the family room, perfect for quiet mornings or evening relaxation. The yard also includes a storage shed for convenience.
Contact an agent
Home facts
- Year built:1972
- Subdivision & Development:Laurelwood
- Listing ID #:787252
- Updated:October 31, 2026 at 11:41 PM
Rooms and interior
- Bedrooms:4
- Total bathrooms:3
- Full bathrooms:2
- Half bathrooms:1
- Rooms Total:8
- Flooring:Hardwood, Tile
- Dining Description:Dining Area, Separate Formal Dining Room
- Kitchen Description:Dishwasher, Electric Oven, Electric Range, Microwave
- Basement:Yes
- Basement Description:Concrete, Exterior Entry, Full, Sump Pump
- Living area:1,773 sq. ft.
Heating and cooling
- Cooling:Central Air
- Heating:Heat Pump
- Central air:Yes
Structure and exterior
- Roof:Asphalt, Fiberglass
- Year built:1972
- Building area:1,773 sq. ft.
- Lot area:0.46 Acres
- Lot Features:Flat
- Architectural Style:Colonial
- Construction Materials:Brick, Vinyl Siding
- Exterior Features:Deck
- Foundation Description:Basement
- Levels:2 Story
Schools
- High school:Parkland
- Middle school:Orefield
- Elementary school:Ironton
Utilities
- Water:Public
- Sewer:Septic Tank
Finances and disclosures
- Price:$524,900
- Price per sq. ft.:$296.05
- Tax amount:$45,646
Features and amenities
- Appliances:Dishwasher, Electric Oven, Electric Water Heater, Microwave, Washer
- Laundry features:Electric Dryer Hookup, Washer
Parking
- Parking description:Driveway, Garage, Garage Door Opener, Off Street, On Street
- Garage:Yes
- Garage spaces:2
New listings near 5110 Donna Drive
- New
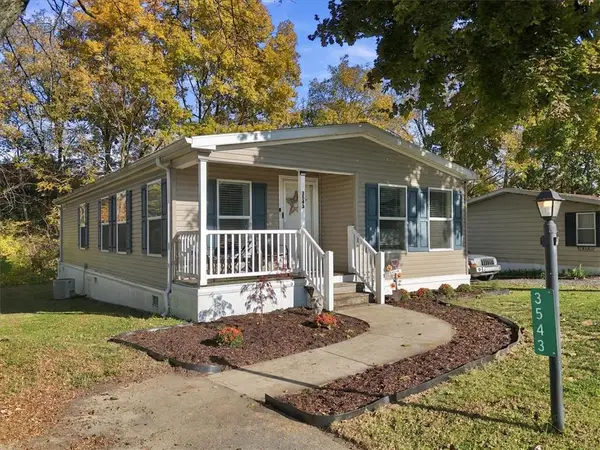 $114,900Active3 beds 2 baths1,152 sq. ft.
3543 Lil Wolf Circle #92, North Whitehall Twp, PA 18069
MLS# 787133Listed by: BETTERHOMES&GARDENSRE/CASSIDON - New
 $375,000Active3 beds 2 baths2,312 sq. ft.
5347 Egypt Road, North Whitehall Twp, PA 18059
MLS# 786550Listed by: RE/MAX REAL ESTATE - New
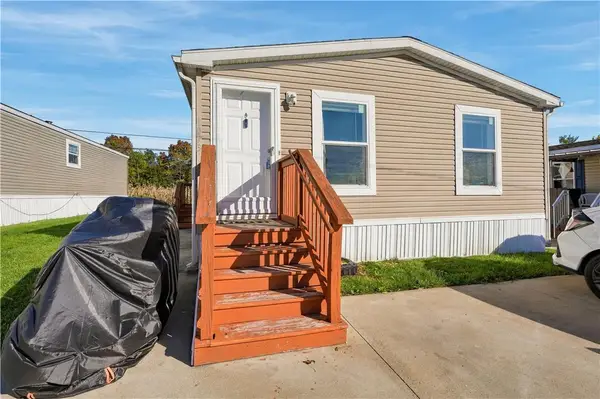 $123,999Active3 beds 2 baths1,152 sq. ft.
1073 Dogwood Street #473, North Whitehall Twp, PA 18059
MLS# 786867Listed by: ALLENTOWN CITY REALTY - New
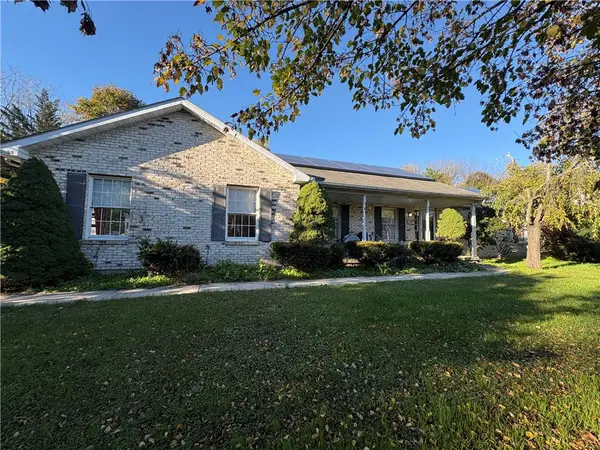 $475,000Active3 beds 2 baths1,930 sq. ft.
4655 Overlook Road, North Whitehall Twp, PA 18037
MLS# 786506Listed by: BHHS BENJAMIN REAL ESTATE - New
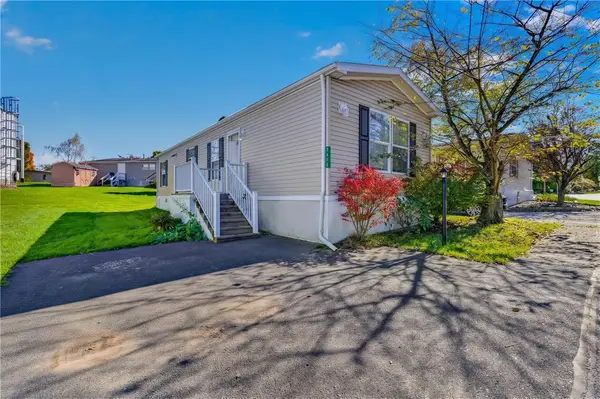 $77,900Active2 beds 1 baths832 sq. ft.
3415 Lil Wolfe, North Whitehall Twp, PA 18069
MLS# 786789Listed by: IRONVALLEY RE OF LEHIGH VALLEY 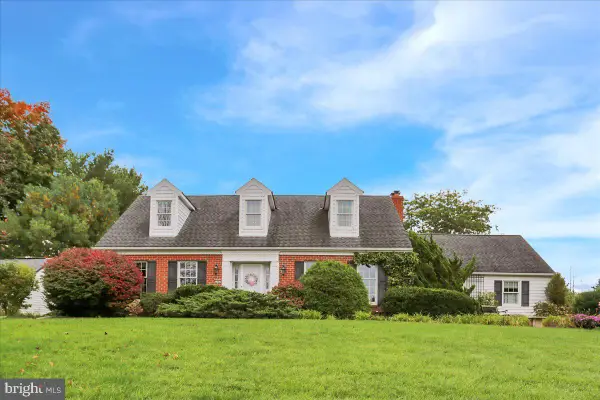 $499,900Pending4 beds 3 baths2,691 sq. ft.
5848 Kernsville Rd, OREFIELD, PA 18069
MLS# PALH2017224Listed by: BHHS HOMESALE REALTY- READING BERKS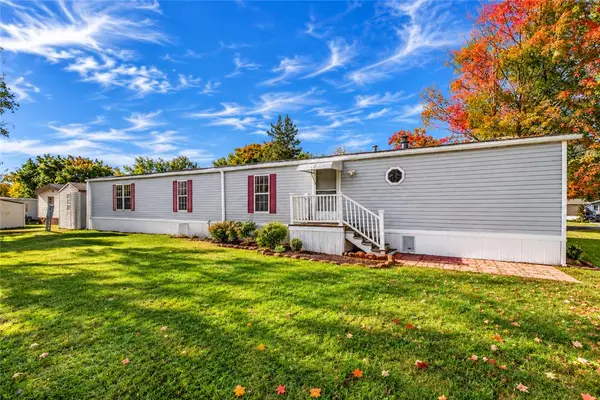 $75,000Active3 beds 2 baths1,280 sq. ft.
3444 Cougar Circle, North Whitehall Twp, PA 18069
MLS# 786164Listed by: KELLER WILLIAMS ALLENTOWN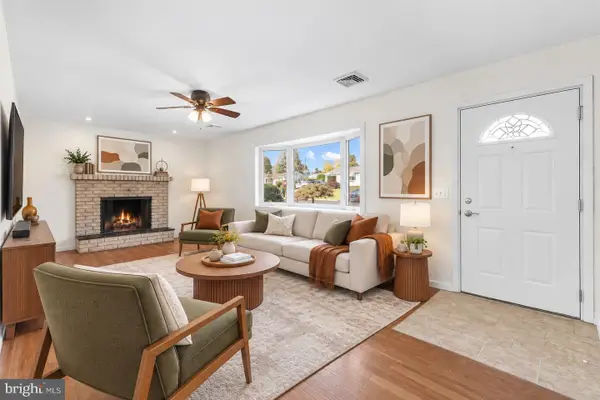 $360,000Pending3 beds 2 baths2,600 sq. ft.
3712 Highland Rd, NORTH WHITEHALL TWP, PA 18078
MLS# PALH2017200Listed by: KELLER WILLIAMS REAL ESTATE - BETHLEHEM- Open Sun, 2 to 4pm
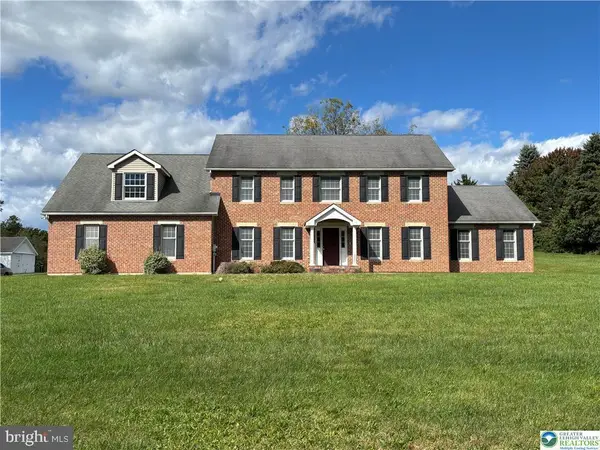 $674,900Active4 beds 3 baths3,759 sq. ft.
3511 Neffs Laurys Rd, SCHNECKSVILLE, PA 18078
MLS# PALH2017176Listed by: RE/MAX UNLIMITED REAL ESTATE


Protect your home and budget from life's surprises with an Assurant Home Warranty, backed by a partner that supports you through every step of homeownership. Explore Plans.
©2026 Century 21 Real Estate LLC. All rights reserved. CENTURY 21®, the CENTURY 21 Logo and C21® are service marks owned by Century 21 Real Estate LLC. Century 21 Real Estate LLC fully supports the principles of the Fair Housing Act and the Equal Opportunity Act. Each office is independently owned and operated. Listing information is deemed reliable but not guaranteed accurate.