
5131 Timber Loop #69, North Whitehall, PA 18078
Local realty services provided by:CENTURY 21 Ryon Real Estate
Listed by: kristen l. gilbert, michael c. tuskes
Office: tuskes realty
MLS#:771747
Source:PA_LVAR
Price summary
- Price:$697,400
- Price per sq. ft.:$322.57
- Monthly HOA dues:$16.67
About this home
To Be Built Home. Introducing the Rockford, an inviting Ranch home designed for both comfort and style and offers a thoughtful layout that maximizes space and functionality. At the heart of the home, the open-concept design of the Great Room and Kitchen creates a welcoming atmosphere. With a grand cathedral ceiling, a wall of windows, and an optional Morning Room addition, there is a sense of openness so that no matter how many people visit, there is plenty of space for everyone.
The Owners' Suite tucked away in the back of the home includes two spacious Walk-In Closets, as well as its own ensuite bathroom for added privacy. The Rockford also features two additional Bedrooms that offer flexibility for guests, a home office, or other uses to suit your needs.
With thoughtfully designed spaces and a layout that promotes flow and functionality, this home is a perfect retreat for those seeking easy living without sacrificing style or comfort.
Contact an agent
Home facts
- Year built:2026
- Subdivision & Development:Ridings at Parkland
- Listing ID #:771747
- Added:251 day(s) ago
- Updated:October 21, 2026 at 03:15 PM
Rooms and interior
- Bedrooms:3
- Total bathrooms:2
- Full bathrooms:1
- Half bathrooms:1
- Rooms Total:8
- Flooring:Carpet, Ceramic Tile, Luxury Vinyl, Luxury Vinyl Plank
- Dining Description:Dining Area, Entrance Foyer, Separate Formal Dining Room
- Kitchen Description:Dishwasher, Disposal, Gas Oven, Gas Range, Microwave
- Basement:Yes
- Basement Description:Concrete, Sump Pump, Walk Out Access
- Living area:2,162 sq. ft.
Heating and cooling
- Cooling:Central Air
- Heating:Forced Air, Heat Pump, Propane
- Central air:Yes
Structure and exterior
- Roof:Asphalt, Fiberglass
- Year built:2026
- Building area:2,162 sq. ft.
- Lot area:0.31 Acres
- Lot Features:Sloped, Views
- Architectural Style:Ranch
- Construction Materials:Stone Veneer, Vinyl Siding
- Exterior Features:Covered, Porch
- Foundation Description:Basement
- Levels:1 Story
Schools
- High school:Parkland High School
Utilities
- Water:Public
- Sewer:Public Sewer
Finances and disclosures
- Price:$697,400
- Price per sq. ft.:$322.57
Features and amenities
- Appliances:Dishwasher, Disposal, Gas Oven, Gas Range, Microwave, Propane Water Heater
- Laundry features:Main Level, Washer Hookup
Parking
- Parking description:Garage
- Garage:Yes
- Garage spaces:2
New listings near 5131 Timber Loop #69
- New
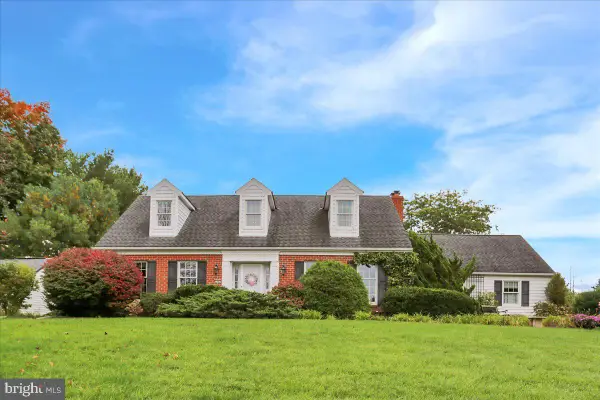 $499,900Active4 beds 3 baths2,691 sq. ft.
5848 Kernsville Rd, OREFIELD, PA 18069
MLS# PALH2017224Listed by: BHHS HOMESALE REALTY- READING BERKS - New
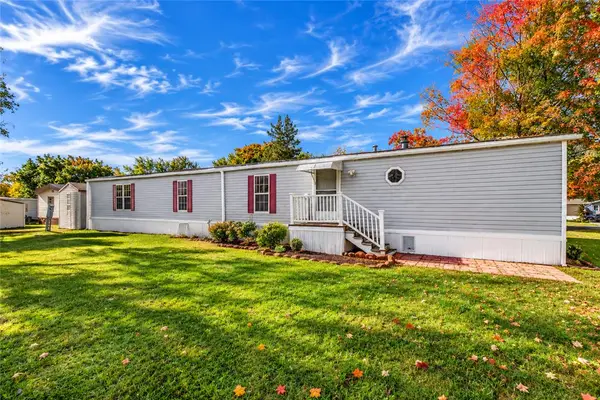 $75,000Active3 beds 2 baths1,280 sq. ft.
3444 Cougar Circle, North Whitehall Twp, PA 18069
MLS# 786164Listed by: KELLER WILLIAMS ALLENTOWN 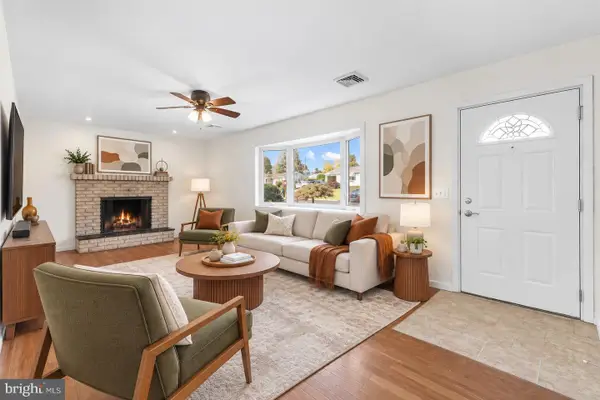 $360,000Pending3 beds 2 baths2,600 sq. ft.
3712 Highland Rd, NORTH WHITEHALL TWP, PA 18078
MLS# PALH2017200Listed by: KELLER WILLIAMS REAL ESTATE - BETHLEHEM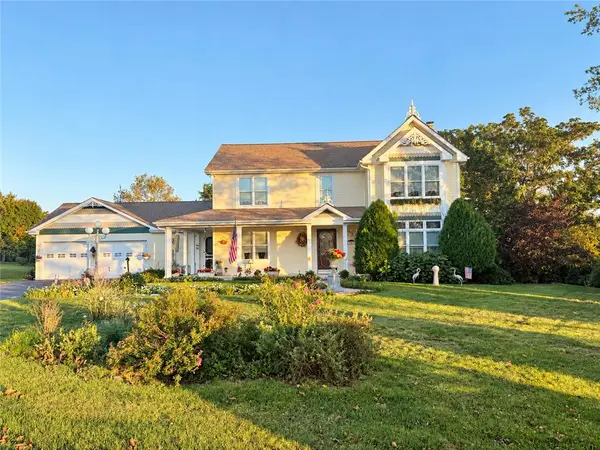 $575,000Active3 beds 3 baths2,104 sq. ft.
5135 Stahley Drive, North Whitehall Twp, PA 18078
MLS# 785878Listed by: IRON VALLEY R E NORTHEAST $549,000Active3 beds 3 baths2,425 sq. ft.
4732 Cardinal Street, North Whitehall Twp, PA 18078
MLS# 785454Listed by: REALTY ONE GROUP SUPREME $674,900Active4 beds 3 baths3,759 sq. ft.
3511 Neffs Laurys Road, North Whitehall Twp, PA 18078
MLS# 785793Listed by: RE/MAX UNLIMITED REAL ESTATE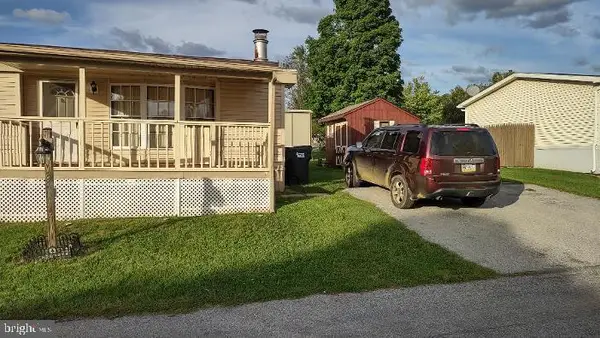 $35,000Active2 beds 2 baths1,000 sq. ft.
3480 Cougar Cir, OREFIELD, PA 18069
MLS# PALH2017098Listed by: MULLEN REALTY ASSOCIATES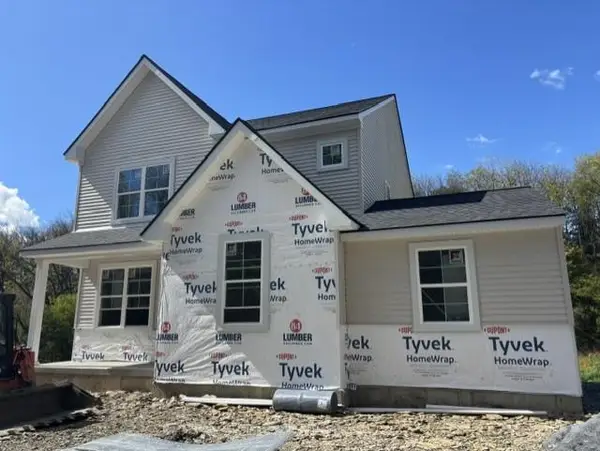 $645,000Active4 beds 4 baths2,368 sq. ft.
4890 Mulberry Street, North Whitehall Twp, PA 18037
MLS# 785381Listed by: IRONVALLEY RE OF LEHIGH VALLEY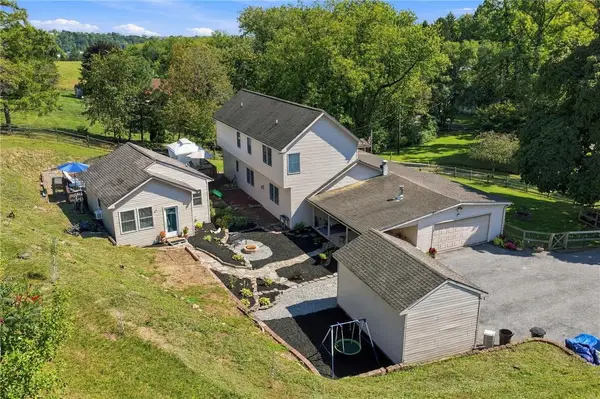 $722,500Active3 beds 4 baths3,073 sq. ft.
1255 Clearview Road, North Whitehall Twp, PA 18037
MLS# 785071Listed by: IRONVALLEY RE OF LEHIGH VALLEY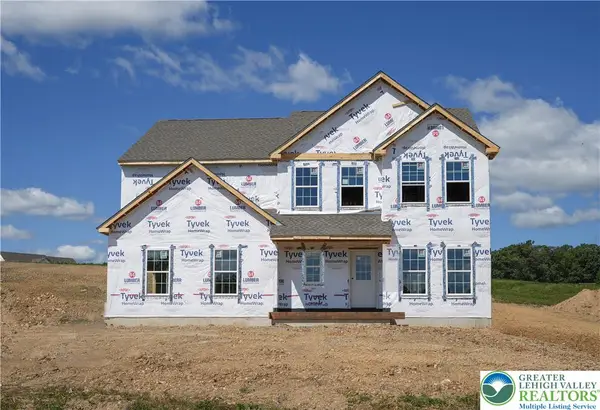 $794,900Active4 beds 3 baths2,648 sq. ft.
3421 George Street #32, North Whitehall Twp, PA 18078
MLS# 784815Listed by: TUSKES REALTY


Protect your home and budget from life's surprises with an Assurant Home Warranty, backed by a partner that supports you through every step of homeownership. Explore Plans.
©2026 Century 21 Real Estate LLC. All rights reserved. CENTURY 21®, the CENTURY 21 Logo and C21® are service marks owned by Century 21 Real Estate LLC. Century 21 Real Estate LLC fully supports the principles of the Fair Housing Act and the Equal Opportunity Act. Each office is independently owned and operated. Listing information is deemed reliable but not guaranteed accurate.