319 W 27th St, Northampton, PA 18067
Local realty services provided by:CENTURY 21 Downtown
319 W 27th St,Northampton, PA 18067
$539,900
- 4 Beds
- 2 Baths
- 2,797 sq. ft.
- Single family
- Active
Listed by: jamie achberger
Office: exp realty, llc.
MLS#:PANH2010800
Source:BRIGHTMLS
Price summary
- Price:$539,900
- Price per sq. ft.:$193.03
About this home
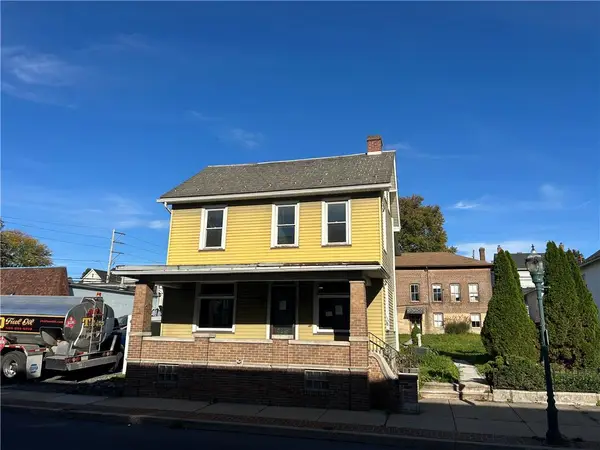
Formerly known as the Klepinger Estate, this remarkable property carries a history as distinctive as its setting. Dating to 1888 and situated on approximately 2.43 acres, this classic farmhouse is surrounded by mature trees and beautiful grounds featuring a spring-fed pond, classic red barn, detached garage and additional outbuildings. Step inside, and you'll find historic character paired with substantial renovations, including a completely gutted and renovated kitchen, laundry area and second-floor full bathroom, all thoughtfully updated with new drywall, flooring and fresh paint. The home offers four bedrooms, one full and one half bathroom, along with generous living and dining spaces and additional flexible areas that can adapt to today's lifestyle. There's even more possibility above. A walk-up attic provides abundant storage today with exciting potential for future finished space, allowing the next owner to envision how the home could continue to evolve. Outside is where this property truly sets itself apart. From the welcoming covered front porch to the charming upper-level balcony, towering mature trees, spring-fed pond and sprawling lawn, there are special details to discover throughout the property. The classic red barn, detached garage and additional outbuildings offer even more possibilities for storage, hobbies, workshops and more. It's a private, park-like property tucked away in the heart of Northampton, offering a rare combination of space, character and convenience. This isn't a cookie-cutter home—and that's exactly what makes it special. It's an opportunity to own a piece of Northampton history while enjoying meaningful modern improvements, beautiful grounds and room to continue making the property your own—all within convenient reach of the Lehigh Valley and major routes....
Contact an agent
Home facts
- Year built:1888
- Subdivision & Development:NONE AVAILABLE
- Listing ID #:PANH2010800
- Added:10 day(s) ago
- Updated:October 23, 2026 at 02:00 PM
Rooms and interior
- Bedrooms:4
- Total bathrooms:2
- Full bathrooms:1
- Half bathrooms:1
- Rooms Total:7
- Flooring:Carpet, Engineered Wood, Hardwood
- Dining Description:Dining Area
- Bathrooms Description:Full Bath, Half Bath
- Kitchen Description:Cooktop, Kitchen - Island, Oven - Double, Oven/Range - Gas, Refrigerator
- Bedroom Description:Primary Bedroom
- Basement:Yes
- Basement Description:Full, Outside Entrance
- Living area:2,797 sq. ft.
Heating and cooling
- Cooling:Ductless/Mini-Split
- Heating:Hot Water, Natural Gas, Steam
Structure and exterior
- Roof:Asphalt, Fiberglass, Metal
- Year built:1888
- Building area:2,797 sq. ft.
- Lot area:2.43 Acres
- Lot Features:Backs to Trees, Pond, Suburban
- Architectural Style:Farmhouse/National Folk, Victorian
- Construction Materials:Brick
- Exterior Features:Balcony, Outbuilding(s), Patio(s), Porch(es)
- Foundation Description:Stone
- Levels:2 Stories
Utilities
- Water:Public
- Sewer:On Site Septic
Finances and disclosures
- Price:$539,900
- Price per sq. ft.:$193.03
Features and amenities
- Laundry features:Dryer, Washer
- Amenities:Attic
Parking
- Parking description:Additional Storage Area, Asphalt Driveway, Detached Garage
- Garage:Yes
- Garage spaces:2
New listings near 319 W 27th St
- New
 $214,000Active3 beds 2 baths1,912 sq. ft.
2031 Main Street, Northampton Boro, PA 18067
MLS# 786745Listed by: BETTERHOMES&GARDENSRE/CASSIDON - Open Sun, 1 to 3pmNew
 $365,000Active3 beds 3 baths2,155 sq. ft.
120 Jeffrey Lane, Northampton Boro, PA 18067
MLS# 786329Listed by: COLDWELL BANKER HEARTHSIDE  $474,330Pending4 beds 3 baths2,087 sq. ft.
3244 Tepes Dr #lot 166, NORTHAMPTON, PA 18067
MLS# PANH2010870Listed by: BERKS HOMES REALTY, LLC- New
 $574,990Active4 beds 3 baths
307 Bendelow Ln, NORTHAMPTON, PA 18067
MLS# PANH2010812Listed by: KELLER WILLIAMS REAL ESTATE TRI-COUNTY 
 $329,000Active2 beds 1 baths1,260 sq. ft.
515 E 2nd Street, Northampton Boro, PA 18067
MLS# 785136Listed by: CENTURY 21 RAMOS REALTY $560,000Active4 beds 4 baths3,398 sq. ft.
1304 Atlas Lane, Northampton Boro, PA 18067
MLS# 785670Listed by: RE/MAX UNLIMITED REAL ESTATE $259,900Active4 beds 2 baths1,420 sq. ft.
828 Main Street, Northampton Boro, PA 18067
MLS# 785692Listed by: BETTERHOMES&GARDENSRE/CASSIDON- Open Sat, 12 to 2pm
 $340,000Active3 beds 3 baths1,307 sq. ft.
2112 Cross Country Road, Northampton Boro, PA 18067
MLS# 785598Listed by: WEICHERT REALTORS  $299,000Active4 beds 2 baths1,856 sq. ft.
1521 Washington Avenue, Northampton, PA 18067
MLS# PM-145270Listed by: BEAR MOUNTAIN REAL ESTATE LLC


Protect your home and budget from life's surprises with an Assurant Home Warranty, backed by a partner that supports you through every step of homeownership. Explore Plans.
©2026 Century 21 Real Estate LLC. All rights reserved. CENTURY 21®, the CENTURY 21 Logo and C21® are service marks owned by Century 21 Real Estate LLC. Century 21 Real Estate LLC fully supports the principles of the Fair Housing Act and the Equal Opportunity Act. Each office is independently owned and operated. Listing information is deemed reliable but not guaranteed accurate.