
45 W 27th Street, Northampton, PA 18067
Local realty services provided by:CENTURY 21 Keim Realtors
45 W 27th Street,Northampton Boro, PA 18067
$350,000
- 4 Beds
- 2 Baths
- 3,238 sq. ft.
- Single family
- Active
Listed by: timothy f heimbach
Office: re/max unlimited real estate
MLS#:781721
Source:PA_LVAR
Price summary
- Price:$350,000
- Price per sq. ft.:$108.09
About this home
Super sized twin in a quiet area of Northampton. 3,238 Square foot per public records * 4 Bedrooms * 2 Full Baths * Open concept design with 9 foot ceilings and two staircases * Large kitchen area is large enough to host everyone for the holidays * Everyone can relax in the 28 x 20 living room * Second floor consists of 3 spacious bedrooms, bath and a 8 x 5 separate room that could be office or closet. Spare bedroom also has a walk in closet * The 3rd floor sports the 4th bedroom and a separate playroom area * Semi finished basement offers the 2nd bathroom, plenty of storage and a wine cellar * Rear outbuilding boasts a game room plus a second floor studio. This area also has lots of storage * Beautiful and private back yard * Covered patio * Garage * Long driveway parks about 7 cars tandem * This is a lot of home for the money!
Contact an agent
Home facts
- Year built:1900
- Subdivision & Development:Not in Development
- Listing ID #:781721
- Added:1 day(s) ago
- Updated:August 02, 2026 at 02:55 PM
Rooms and interior
- Bedrooms:4
- Total bathrooms:2
- Full bathrooms:2
- Rooms Total:8
- Flooring:Carpet, Laminate, Resilient, Vinyl
- Dining Description:Dining Area, Separate Formal Dining Room
- Kitchen Description:Dishwasher, Electric Oven, Microwave
- Basement:Yes
- Basement Description:Full
- Living area:3,238 sq. ft.
Heating and cooling
- Cooling:Ceiling Fans
- Heating:Oil
Structure and exterior
- Roof:Asphalt, Fiberglass
- Year built:1900
- Building area:3,238 sq. ft.
- Lot area:0.19 Acres
- Lot Features:Flat, Pond On Lot
- Architectural Style:Victorian
- Construction Materials:Asbestos
- Exterior Features:Covered, Patio, Porch
- Levels:2 Story
Utilities
- Water:Public
- Sewer:Public Sewer
Finances and disclosures
- Price:$350,000
- Price per sq. ft.:$108.09
- Tax amount:$4,428
Features and amenities
- Appliances:Dishwasher, Electric Oven, Microwave
- Laundry features:Lower Level
Parking
- Parking description:Garage, Parking Lot, Parking Pad
- Garage:Yes
- Garage spaces:1
New listings near 45 W 27th Street
- Open Sun, 1 to 3pmNew
 $525,000Active-- beds -- baths2,930 sq. ft.
326 Bendelow Lane, Northampton Boro, PA 18067
MLS# 781852Listed by: RE/MAX REAL ESTATE - Open Sun, 1 to 3pmNew
 $374,900Active3 beds 3 baths2,314 sq. ft.
511 Howertown Road, Northampton Boro, PA 18067
MLS# 781813Listed by: MAMARI REALTY - New
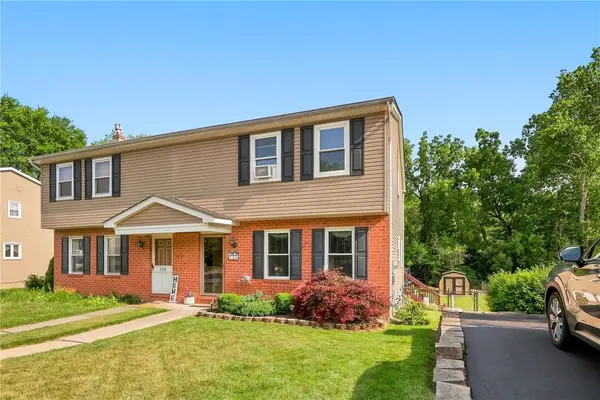 $309,900Active3 beds 2 baths2,044 sq. ft.
506 Banks Street, Northampton Boro, PA 18067
MLS# 781591Listed by: HOWARD HANNA THEFREDERICKGROUP - New
 $279,900Active4 beds 1 baths1,781 sq. ft.
1619 Main Street, Northampton Boro, PA 18067
MLS# 781548Listed by: REAL ESTATE OF AMERICA - New
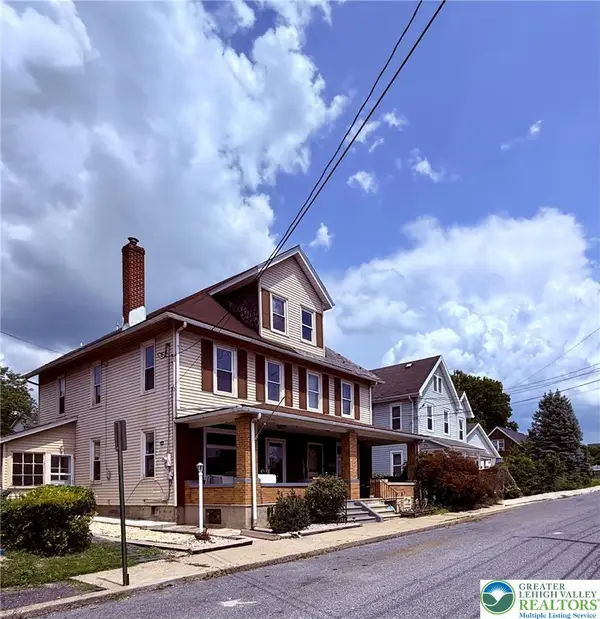 $268,875Active4 beds 2 baths1,720 sq. ft.
185 W 27th Street, Northampton Boro, PA 18067
MLS# 781315Listed by: RE/MAX CENTRAL - CENTER VALLEY - New
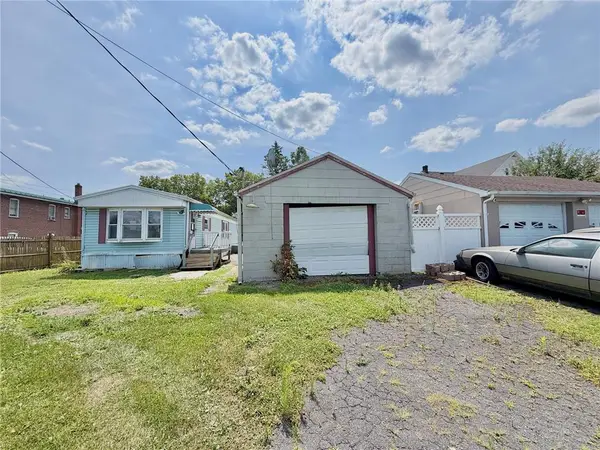 $40,000Active2 beds 1 baths384 sq. ft.
321 E 21st Street, Northampton Boro, PA 18067
MLS# 781379Listed by: REALTY 365 - Open Sun, 1 to 3pm
 $580,000Pending3 beds 3 baths2,910 sq. ft.
317 S Hokendauqua Dr, NORTHAMPTON, PA 18067
MLS# PANH2010330Listed by: ASSIST 2 SELL BUYERS & SELLERS REALTY, LLC  $239,900Active2 beds 1 baths914 sq. ft.
137 17th Street W, Northampton Boro, PA 18067
MLS# 780438Listed by: IRONVALLEY RE OF LEHIGH VALLEY $270,000Active4 beds 1 baths1,260 sq. ft.
1388 Newport Avenue, Northampton Boro, PA 18067
MLS# 780482Listed by: VALOR REALTY


Protect your home and budget from life's surprises with an Assurant Home Warranty, backed by a partner that supports you through every step of homeownership. Explore Plans.
©2026 Century 21 Real Estate LLC. All rights reserved. CENTURY 21®, the CENTURY 21 Logo and C21® are service marks owned by Century 21 Real Estate LLC. Century 21 Real Estate LLC fully supports the principles of the Fair Housing Act and the Equal Opportunity Act. Each office is independently owned and operated. Listing information is deemed reliable but not guaranteed accurate.