
701 Beech Street, Northern Cambria, PA 15714
Local realty services provided by:CENTURY 21 All Service, Inc.
Listed by: kyle elko, mary elko, isaac thornton
Office: realty one group landmark johnstown
MLS#:96037849
Source:PA_CSAR
Price summary
- Price:$220,000
- Price per sq. ft.:$88
About this home
Discover the space and flexibility you've been looking for in this four-bedroom, three-bath multi-level home in Northern Cambria. Designed for both comfortable everyday living and effortless entertaining, the home features a welcoming formal entry that leads into a spacious living room and formal dining area. The eat-in kitchen overlooks a cozy lower-level family room, creating a warm and inviting gathering space.With four generously sized bedrooms, including a spacious primary suite, there is room for everyone to spread out and enjoy. Outside, you'll find a large backyard perfect for recreation, gardening, or hosting summer get-togethers. An expansive unfinished basement offers abundant storage and endless potential for future living space, a workshop, or hobby area. Combining comfort, functionality, and scenic surroundings, this Northern Cambria home is ready to welcome its next owners.
Contact an agent
Home facts
- Year built:1980
- Listing ID #:96037849
- Added:246 day(s) ago
- Updated:August 22, 2026 at 02:57 PM
Rooms and interior
- Bedrooms:4
- Total bathrooms:3
- Full bathrooms:2
- Half bathrooms:1
- Flooring:Carpet
- Kitchen Description:Dishwasher, Eat-in Kitchen
- Basement Description:Partial Basement, Unfinished
- Living area:2,500 sq. ft.
Heating and cooling
- Heating:Baseboard
Structure and exterior
- Roof:Shingle
- Year built:1980
- Building area:2,500 sq. ft.
- Lot area:0.51 Acres
- Lot Features:Irregular
- Construction Materials:Brick, Vinyl Siding
- Levels:1 1/2 Story
Utilities
- Water:Public
- Sewer:Public Sewer
Finances and disclosures
- Price:$220,000
- Price per sq. ft.:$88
- Tax amount:$3,772 (2025)
Features and amenities
- Amenities:Separate Dining Room
Parking
- Parking description:Off Street
- Garage spaces:2
New listings near 701 Beech Street
- New
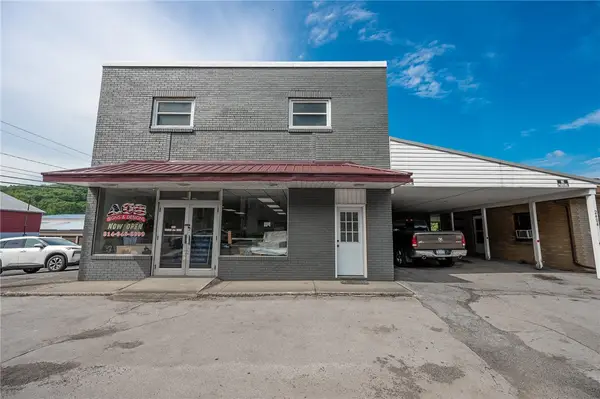 $169,900Active5 beds 3 baths
2402 Bigler Ave, Northern Cambria School District, PA 15714
MLS# 1769716Listed by: DIAMOND EDGE REALTY LLC
- New
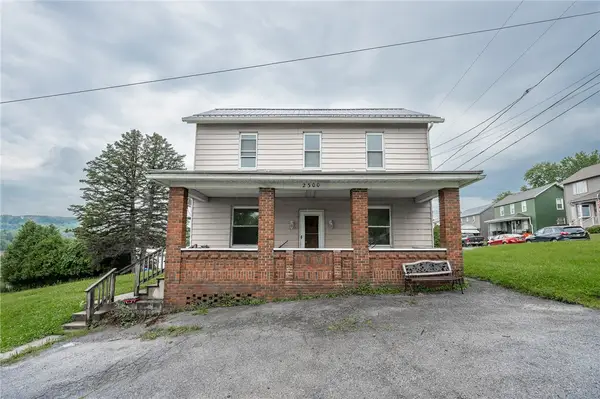 $82,000Active3 beds 2 baths1,215 sq. ft.
2300 Lovell Ave, Northern Cambria, PA 15714
MLS# 1769640Listed by: REALTY ONE GROUP LANDMARK  $89,900Active4 beds 2 baths1,600 sq. ft.
3609 Crawford Avenue, Northern Cambria, PA 15714
MLS# 1766780Listed by: EXP REALTY LLC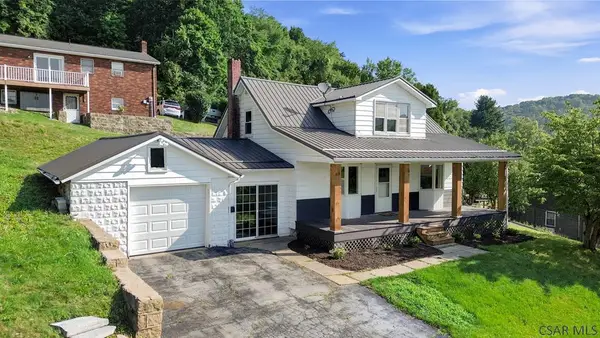 $123,900Pending3 beds 1 baths1,320 sq. ft.
301 Hickory Street, Northern Cambria, PA 15714
MLS# 96042126Listed by: HOWARD HANNA BARDELL REALTY ALTOONA $79,900Pending3 beds 1 baths1,054 sq. ft.
900 Elder Ave, Northern Cambria, PA 15714
MLS# 96041853Listed by: EXP REALTY - ELIZABETH HUTTON GROUP, LLC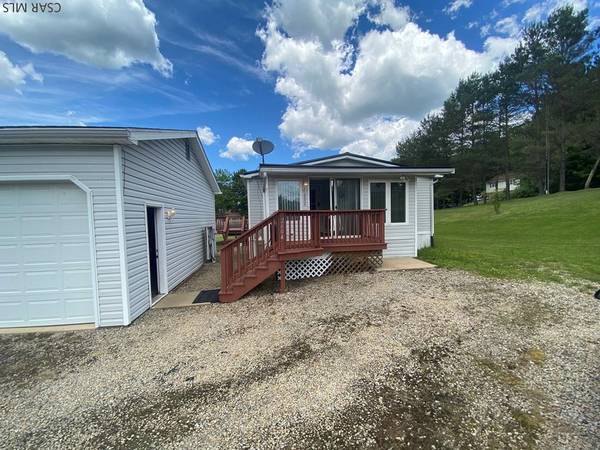 $163,900Pending4 beds 3 baths1,796 sq. ft.
2604 Crawford Ave., Northern Cambria, PA 15714
MLS# 96041733Listed by: PERRY WELLINGTON HOLLIDAYSBURG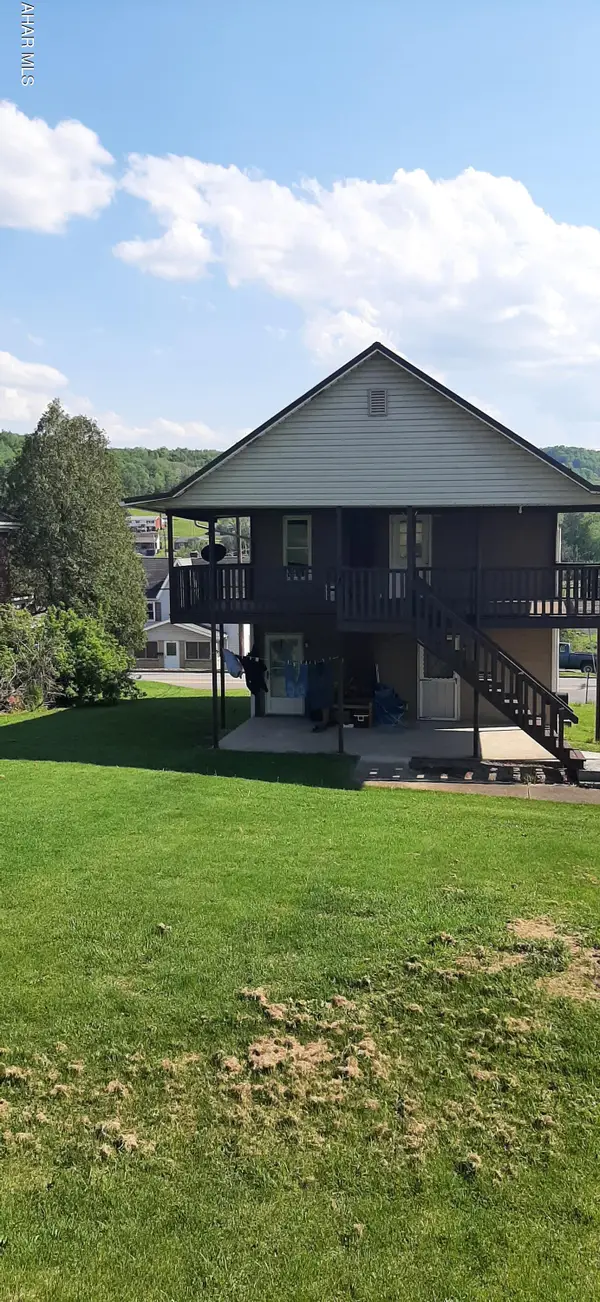 $110,000Active-- beds 2 baths1,440 sq. ft.
2209 Philadelphia Avenue, Northern Cambria, PA 15714
MLS# 80187Listed by: LANG REAL ESTATE $26,500Active1.4 Acres
0 Barr Avenue, Northern Cambria, PA 15714
MLS# 80021Listed by: HOLTZ AND ASSOCIATES REAL ESTATE LLC $149,900Pending3 beds 2 baths1,599 sq. ft.
2009 Philadelphia Ave, Northern Cambria, PA 15714
MLS# 1744002Listed by: REALTY ONE GROUP LANDMARK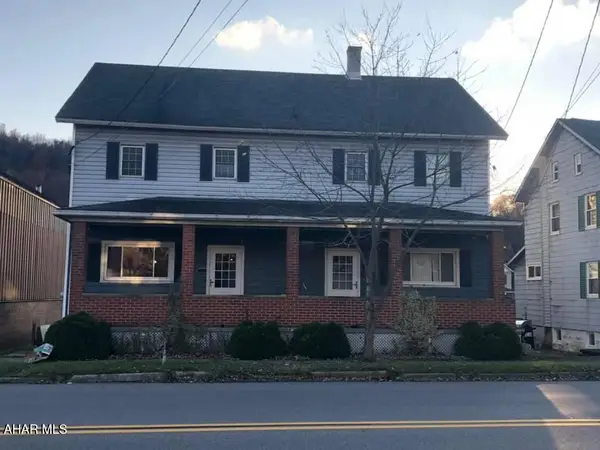 $124,900Active-- beds 2 baths2,400 sq. ft.
2206 Bigler Avenue, Northern Cambria, PA 15714
MLS# 79285Listed by: LANG REAL ESTATE


Protect your home and budget from life's surprises with an Assurant Home Warranty, backed by a partner that supports you through every step of homeownership. Explore Plans.
©2026 Century 21 Real Estate LLC. All rights reserved. CENTURY 21®, the CENTURY 21 Logo and C21® are service marks owned by Century 21 Real Estate LLC. Century 21 Real Estate LLC fully supports the principles of the Fair Housing Act and the Equal Opportunity Act. Each office is independently owned and operated. Listing information is deemed reliable but not guaranteed accurate.