
126 Reagan Circle, Northumberland, PA 17857
Local realty services provided by:CENTURY 21 Jackson Real Estate
126 Reagan Circle,Northumberland, PA 17857
$367,300
- 3 Beds
- 2 Baths
- 2,142 sq. ft.
- Single family
- Pending
Listed by: aimee jo buehner
Office: bowen agency inc., realtors - sunbury
MLS#:C-2426
Source:PA_CSVBR
Price summary
- Price:$367,300
- Price per sq. ft.:$171.48
About this home
Life had a change of plans, so you get this one with rooms created, a brand new roof with a transferable 10 year warranty, new flooring in entire home, custom oak mantelpiece, and a new kitchen (oak cabinets, countertops and backsplash) . A superb Great Room floor plan with a breakfast area and the living room with a cathedral ceiling enhances the roomy feel while the windows add natural light to the space. A 3rd bedroom was added, givng 3 beds, an office AND a bonus room. A 5' x 6' pantry adds kitchen happiness to the story. The primary suite is truly an apartment sized area with custom built ins in the closet ''room.'' Worried about storage? Then do it--get rid of stuff. But there's a whole lot more space than meets the eye, and this is pretty much move in ready. Do it. Square footage and lot size taken from county assessment data.
Contact an agent
Home facts
- Year built:2006
- Subdivision & Development:Branchview
- Listing ID #:C-2426
- Added:43 day(s) ago
- Updated:October 22, 2026 at 08:31 AM
Rooms and interior
- Bedrooms:3
- Total bathrooms:2
- Full bathrooms:2
- Rooms Total:13
- Basement Description:Outside Entrance
- Living area:2,142 sq. ft.
Heating and cooling
- Cooling:Central Air
- Heating:Heat Pump
- Central air:Yes
Structure and exterior
- Roof:Shingle
- Year built:2006
- Building area:2,142 sq. ft.
- Lot area:0.85 Acres
- Architectural Style:Ranch
Utilities
- Water:Public
- Sewer:Public Sewer
Finances and disclosures
- Price:$367,300
- Price per sq. ft.:$171.48
- Tax amount:$5,368
Features and amenities
- Appliances:Microwave Oven, Refrigerator, Stove/Range
Parking
- Parking description:2 Car
- Garage:Yes
New listings near 126 Reagan Circle
- New
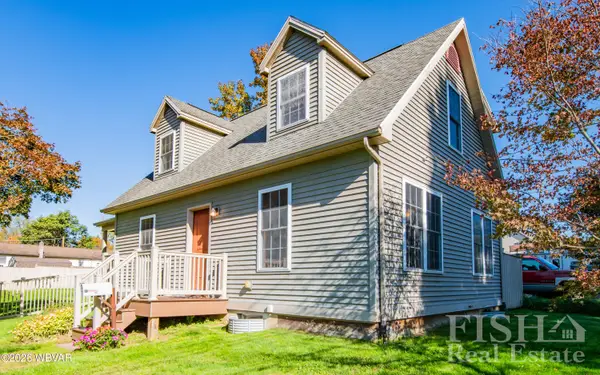 $230,000Active2 beds 2 baths1,419 sq. ft.
277 13th Street, Northumberland, PA 17857
MLS# WB-105082Listed by: FISH REAL ESTATE - New
 $359,000Active4 beds 3 baths2,232 sq. ft.
100 Ivy Lane, Northumberland, PA 17857
MLS# C-2796Listed by: BERKSHIRE HATHAWAY HOMESERVICES HODRICK REALTY-DANV - New
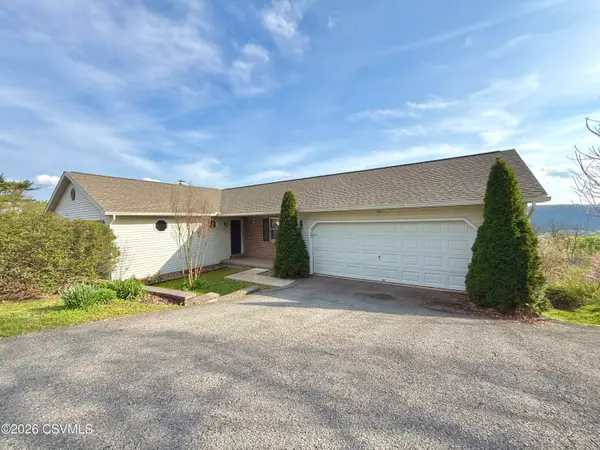 $385,000Active3 beds 2 baths2,400 sq. ft.
39 Elliott Drive Drive, Northumberland, PA 17857
MLS# C-2790Listed by: REAL OF PENNSYLVANIA - New
 $199,000Active2 beds 1 baths937 sq. ft.
264 5th Street, Northumberland, PA 17857
MLS# C-2766Listed by: RE/MAX BRIDGES 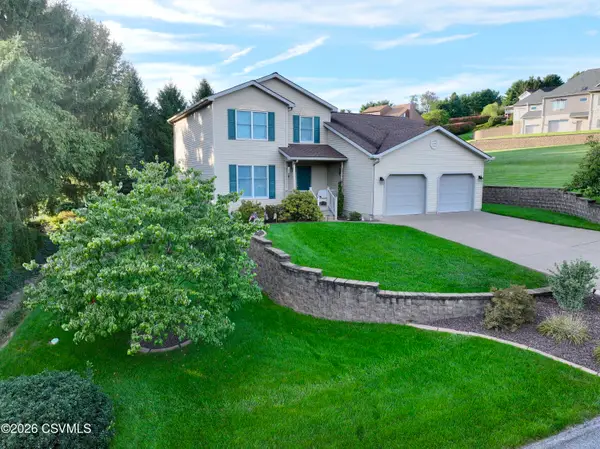 $415,000Pending4 beds 3 baths2,067 sq. ft.
88 Buchanan Avenue, Northumberland, PA 17857
MLS# C-2738Listed by: BOWEN AGENCY INC., REALTORS - SUNBURY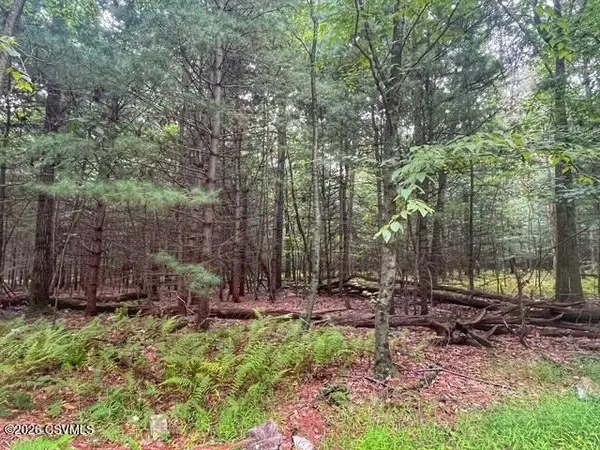 $469,000Active40 Acres
LOT 1 Woodcrest Drive, Northumberland, PA 17857
MLS# C-2691Listed by: COLESCOTT PROPERTIES $89,900Active3 beds 2 baths1,472 sq. ft.
465 Queen Street, Northumberland, PA 17857
MLS# C-2693Listed by: SQUARE DIEHL REALTY INC $225,000Active3 beds 2 baths1,652 sq. ft.
602 Queen Street, Northumberland, PA 17857
MLS# WB-104986Listed by: RE/MAX WEST BRANCH $97,500Pending3 beds 1 baths1,180 sq. ft.
385 Spruce Hollow Road, Northumberland, PA 17857
MLS# C-2671Listed by: IRON VALLEY REAL ESTATE MID PENN $374,900Active4 beds 2 baths2,206 sq. ft.
447 Orange St, NORTHUMBERLAND, PA 17857
MLS# PANU2003744Listed by: REAL OF PENNSYLVANIA


Protect your home and budget from life's surprises with an Assurant Home Warranty, backed by a partner that supports you through every step of homeownership. Explore Plans.
©2026 Century 21 Real Estate LLC. All rights reserved. CENTURY 21®, the CENTURY 21 Logo and C21® are service marks owned by Century 21 Real Estate LLC. Century 21 Real Estate LLC fully supports the principles of the Fair Housing Act and the Equal Opportunity Act. Each office is independently owned and operated. Listing information is deemed reliable but not guaranteed accurate.