
205 Hill Street, Noxen, PA 18636
Local realty services provided by:CENTURY 21 Jack Ruddy Real Estate
Listed by: james e. may iv
Office: the hub real estate group scranton
MLS#:SC263520
Source:PA_GSBR
Price summary
- Price:$274,500
- Price per sq. ft.:$163.39
About this home
Three-Bedroom Ranch with Land! This 3-bedroom, 2-bath ranch home in Wyoming County has more than 3 acres of land, but borders an undeveloped mountain that is owned by the township - so plenty of peace and serenity. Inside, the large modern kitchen with granite countertops opens to a dining room making it a very functional layout for entertaining. Laundry and all three bedrooms are on the main level, with the primary bedroom having a full en-suite bathroom. Off the dining room is a sliding glass door that opens to a cozy deck. With hardwood floor throughout, the house is solidly built and even comes with three heat sources: electric baseboard, clean-burning coal, or a propane fireplace. Plus, there is a Generac generator The full unfinished basement with ground-level access provides ample opportunity to add more space or more equity to the home. Just down the road, past the creek (and the deer) is a park with a playground for the kids to enjoy. If you're looking for a well-built, well-maintained ranch with the serenity of living in the country, without the solitude of feeling completely secluded this just might be the perfect house for you!...
Contact an agent
Home facts
- Year built:1997
- Listing ID #:SC263520
- Added:53 day(s) ago
- Updated:September 11, 2026 at 08:18 AM
Rooms and interior
- Bedrooms:3
- Total bathrooms:2
- Full bathrooms:2
- Rooms Total:6
- Flooring:Hardwood, Tile
- Kitchen Description:Dishwasher, Electric Water Heater, Free-Standing Electric Range, Oven, Refrigerator
- Basement:Yes
- Basement Description:Block, Exterior Entry, Full, Walk-Out Access
- Living area:1,680 sq. ft.
Heating and cooling
- Cooling:Window Unit(s)
- Heating:Baseboard, Coal Stove, Electric, Propane
Structure and exterior
- Roof:Asphalt
- Year built:1997
- Building area:1,680 sq. ft.
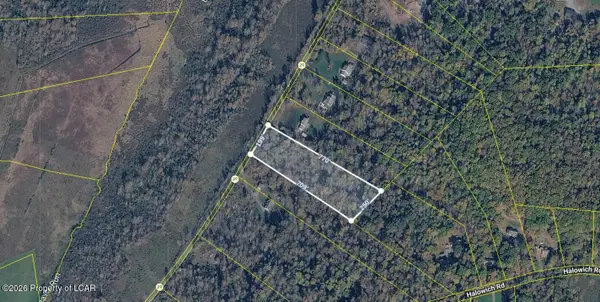
- Lot area:3.04 Acres
- Lot Features:Irregular Lot, Not In Development, Secluded, Sloped, Sloped Down, Sloped Up, Views, Wooded Lot
- Architectural Style:Ranch
- Construction Materials:Vinyl Siding
- Exterior Features:Deck, Rain Gutters, Storage
- Foundation Description:Block
Utilities
- Water:Well
- Sewer:Septic Tank
Finances and disclosures
- Price:$274,500
- Price per sq. ft.:$163.39
- Tax amount:$2,598 (2026)
Features and amenities
- Appliances:Dishwasher, Free-Standing Electric Range, Refrigerator
- Amenities:Ceiling Fan(s), Eat-in Kitchen
Parking
- Parking description:Asphalt, Detached Carport
New listings near 205 Hill Street


Protect your home and budget from life's surprises with an Assurant Home Warranty, backed by a partner that supports you through every step of homeownership. Explore Plans.
©2026 Century 21 Real Estate LLC. All rights reserved. CENTURY 21®, the CENTURY 21 Logo and C21® are service marks owned by Century 21 Real Estate LLC. Century 21 Real Estate LLC fully supports the principles of the Fair Housing Act and the Equal Opportunity Act. Each office is independently owned and operated. Listing information is deemed reliable but not guaranteed accurate.