
502 Clyde St, Oakdale, PA 15071
Local realty services provided by:CENTURY 21 Rise Realty
502 Clyde St,Oakdale, PA 15071
$300,000
- 2 Beds
- 2 Baths
- - sq. ft.
- Single family
- Pending
Listed by: kevin trumble
Office: coldwell banker realty
MLS#:1766710
Source:PA_WPN
Price summary
- Price:$300,000
About this home
Completely renovated from top to bottom and situated on two tax parcels totaling over one-half acre in the highly desirable South Fayette School District. This move-in ready ranch offers the perfect blend of modern updates, functional living space, and exceptional garage/storage. The bright, open main level features luxury vinyl flooring, recessed lighting, a beautifully remodeled kitchen with white shaker cabinetry, granite countertops, stainless steel appliances, with access to the covered rear deck overlooking the expansive backyard. The finished walkout lower level provides incredible flexibility with a large family room, full bath, additional finished room perfect for a home office, gym or guest space, generous storage, and plumbing in place for a future kitchenette or wet bar making it ideal for an in-law suite or extended living arrangement with a third bedroom's. One of the property's standout features is the oversized detached three-car garage (32'x23') with heater and one door opener available to be for installation. Whether you're a car enthusiast, contractor, hobbyist or simply need exceptional storage. The neighborhood has it's own trail to the access to the Panhandle Trial. Conveniently located just minutes from shopping, dining, Robinson Town Centre, Pittsburgh International Airport and major highways while offering the award-winning South Fayette School District. This is a rare opportunity to own a fully renovated property with room to grow, work, entertain and store all your toys....
Contact an agent
Home facts
- Year built:1955
- Listing ID #:1766710
- Added:2 day(s) ago
- Updated:July 28, 2026 at 06:02 PM
Rooms and interior
- Bedrooms:2
- Total bathrooms:2
- Full bathrooms:2
- Rooms Total:6
- Flooring:Carpet, Laminate, Vinyl
- Kitchen Description:Dishwasher, Microwave, Refrigerator, Stove
- Basement:Yes
- Basement Description:FInished, Walk Out Access
Heating and cooling
- Cooling:Central Air
- Heating:Gas
- Central air:Yes
Structure and exterior
- Roof:Composition
- Year built:1955
- Lot area:0.51 Acres
- Architectural Style:Ranch
Utilities
- Water:Public
Finances and disclosures
- Price:$300,000
- Tax amount:$6,197
Features and amenities
- Laundry features:Dryer, Washer
- Amenities:Multi Pane Windows, Screens, Some Gas Appliances, Window Treatments
Parking
- Total parking spaces:3
- Garage:Yes
 Last Updated July 28, 2026. Information deemed reliable but not guaranteed. Information is provided exclusively for consumers' personal, non-commercial use and may not be used for any purpose other than to identify prospective properties consumers may be interested in purchasing.
New listings near 502 Clyde St
- New
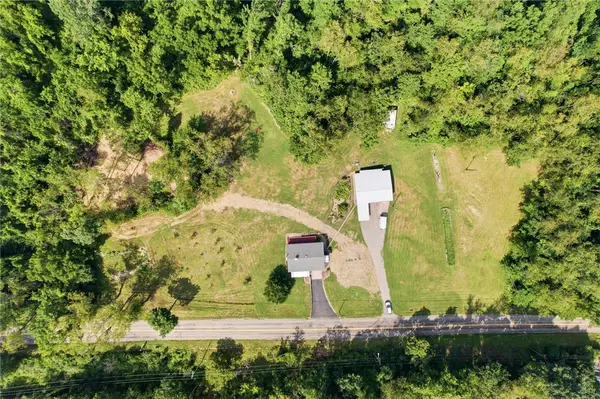 $399,500Active3 beds 1 baths1,100 sq. ft.
661 Pinkerton Run Rd, Oakdale, PA 15071
MLS# 1764795Listed by: EXP REALTY LLC 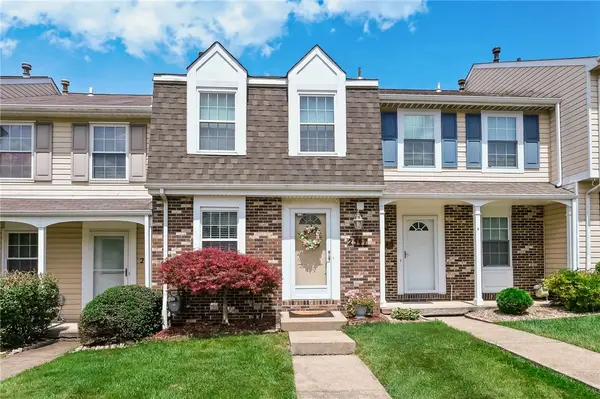 $214,900Active2 beds 2 baths
2547 Hawthorne Dr, Oakdale, PA 15071
MLS# 1764947Listed by: RE/MAX HOME CENTER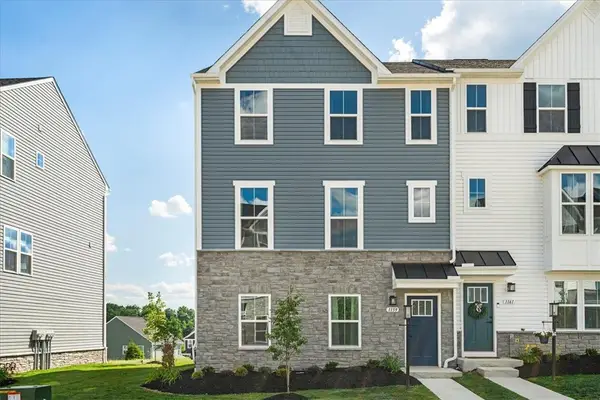 $389,500Active3 beds 3 baths2,128 sq. ft.
1159 Olivia Dr, Oakdale, PA 15071
MLS# 1764733Listed by: THE GREENE REALTY GROUP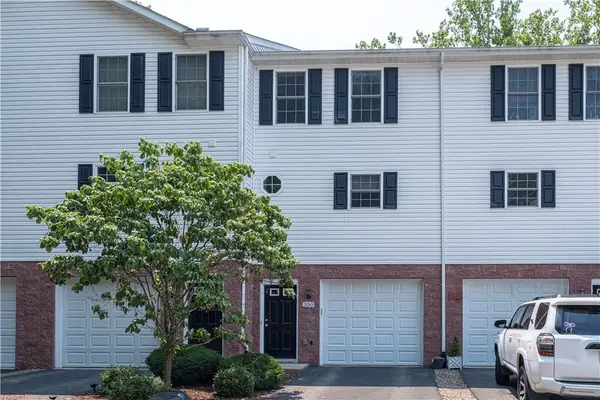 $210,000Pending2 beds 2 baths1,086 sq. ft.
350 Creekview, Oakdale, PA 15071
MLS# 1764670Listed by: COLDWELL BANKER REALTY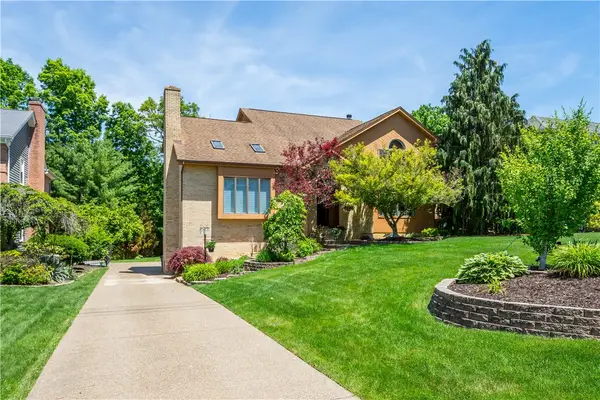 $599,900Pending3 beds 5 baths2,690 sq. ft.
717 Stonegate Drive, Oakdale, PA 15071
MLS# 1764557Listed by: HOWARD HANNA REAL ESTATE SERVICES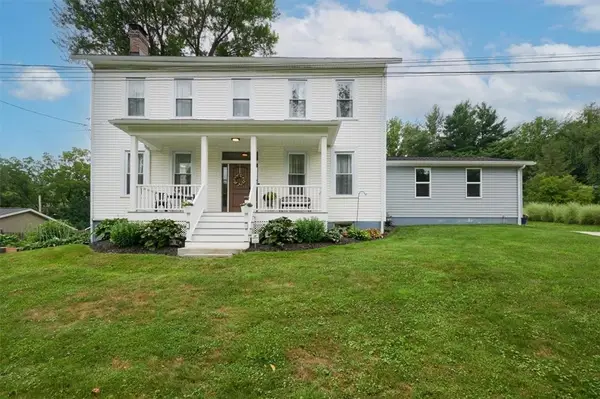 $419,900Pending3 beds 3 baths1,957 sq. ft.
13 Vista Dr, Oakdale, PA 15071
MLS# 1763566Listed by: RE/MAX SELECT REALTY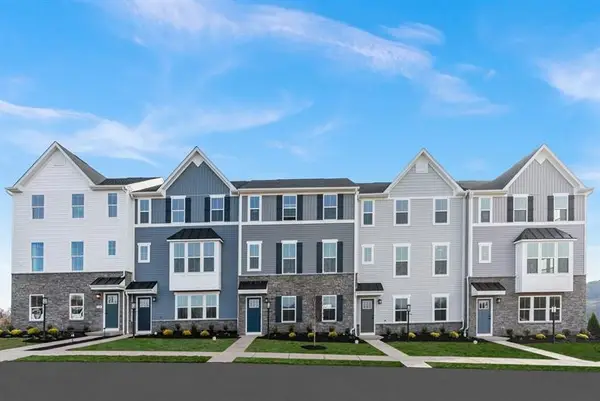 $348,085Active3 beds 3 baths1,920 sq. ft.
1194 Olivia Drive, Oakdale, PA 15071
MLS# 1763418Listed by: RYAN HOMES (NVR INC.)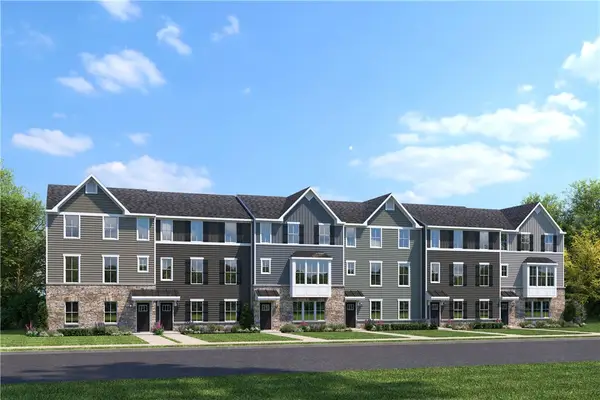 $326,990Active3 beds 3 baths1,920 sq. ft.
1208 Olivia Drive, Oakdale, PA 15071
MLS# 1763704Listed by: RYAN HOMES (NVR INC.)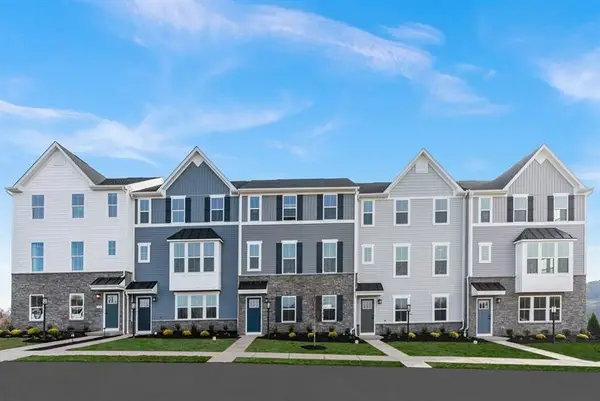 $364,970Active3 beds 3 baths1,920 sq. ft.
1196 Olivia Drive, Oakdale, PA 15071
MLS# 1763370Listed by: RYAN HOMES (NVR INC.)


Protect your home and budget from life's surprises with an Assurant Home Warranty, backed by a partner that supports you through every step of homeownership. Explore Plans.
©2026 Century 21 Real Estate LLC. All rights reserved. CENTURY 21®, the CENTURY 21 Logo and C21® are service marks owned by Century 21 Real Estate LLC. Century 21 Real Estate LLC fully supports the principles of the Fair Housing Act and the Equal Opportunity Act. Each office is independently owned and operated. Listing information is deemed reliable but not guaranteed accurate.