
404 Washington Ave, Oakmont, PA 15139
Local realty services provided by:CENTURY 21 Fairways Real Estate
404 Washington Ave,Oakmont, PA 15139
$399,900
- 4 Beds
- 4 Baths
- 1,658 sq. ft.
- Single family
- Active
Listed by: michael pohlot
Office: janus realty advisors
MLS#:1765741
Source:PA_WPN
Price summary
- Price:$399,900
- Price per sq. ft.:$241.19
About this home
Welcome to this stunning whitewashed English Cottage-inspired home in the heart of the Village of Oakmont, where timeless exterior charm meets a beautifully renovated modern interior. Located on a sidewalk-lined street just steps from Oakmont's popular shops, restaurants, theater, parks, and coffee shops, this home offers the perfect combination of character, space, and walkability.
Step inside to an inviting open-concept main level featuring a spacious living room, dining area, and updated kitchen anchored by a beautiful double-sided fireplace. A private den provides the perfect space for a home office, sunroom, or flex room. Upstairs you'll find four generously sized bedrooms, including an incredible third-floor primary suite complete with skylights, oversized closets, and a custom spa-inspired ensuite bath. Second-floor laundry adds everyday convenience.
The finished lower level expands the home's living space with a large family room, fifth bedroom, full bathroom, and an integral one-car garage, making it ideal for guests, a teen suite, or multi-generational living. Outside, enjoy the covered rear porch overlooking the level backyard with fresh landscaping, creating the perfect space to relax or entertain.
Recent improvements include new windows, dual-zone heating and air conditioning, fresh paint, and updated landscaping. Don't let the charming exterior fool you—this home offers an incredibly spacious interior and is truly move-in ready. Conveniently located with easy access to Route 28, I-376, and downtown Pittsburgh, this is a rare opportunity to own a beautifully renovated home....
Contact an agent
Home facts
- Year built:1935
- Listing ID #:1765741
- Added:43 day(s) ago
- Updated:September 10, 2026 at 10:10 AM
Rooms and interior
- Bedrooms:4
- Total bathrooms:4
- Full bathrooms:3
- Half bathrooms:1
- Rooms Total:6
- Flooring:Carpet, Hardwood, Vinyl
- Kitchen Description:Dishwasher, Refrigerator, Stove
- Basement:Yes
- Basement Description:Walk Up Access
- Living area:1,658 sq. ft.
Heating and cooling
- Cooling:Central Air
- Heating:Gas
- Central air:Yes
Structure and exterior
- Roof:Asphalt
- Year built:1935
- Building area:1,658 sq. ft.
- Lot area:0.08 Acres
- Construction Materials:Frame
Utilities
- Water:Public
Finances and disclosures
- Price:$399,900
- Price per sq. ft.:$241.19
- Tax amount:$3,375
Features and amenities
- Amenities:Multi Pane Windows, Some Gas Appliances
Parking
- Total parking spaces:1
- Garage:Yes
 Last Updated September 10, 2026. Information deemed reliable but not guaranteed. Information is provided exclusively for consumers' personal, non-commercial use and may not be used for any purpose other than to identify prospective properties consumers may be interested in purchasing. PA_WPN Member Broker: Susan Gill
New listings near 404 Washington Ave
- Open Sat, 11am to 1pmNew
 $269,900Active3 beds 2 baths1,448 sq. ft.
249 Commons Dr, Oakmont, PA 15139
MLS# 1773378Listed by: COLDWELL BANKER REALTY - Open Sat, 10 to 11:30amNew
 $229,900Active3 beds 2 baths1,288 sq. ft.
70 New London Lane, Oakmont, PA 15139
MLS# 1773557Listed by: HOWARD HANNA REAL ESTATE SERVICES - New
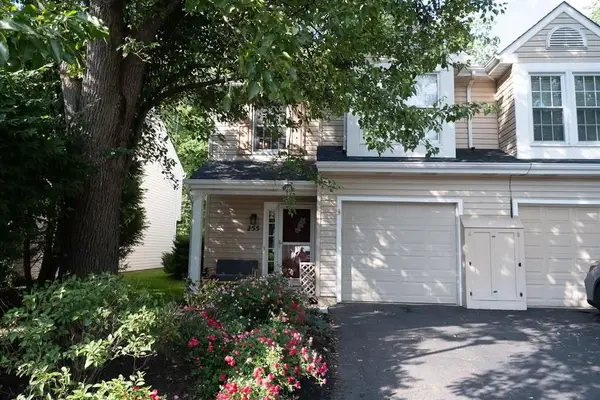 $289,900Active3 beds 3 baths1,460 sq. ft.
255 Commons, Oakmont, PA 15139
MLS# 1773227Listed by: HOWARD HANNA REAL ESTATE SERVICES - New
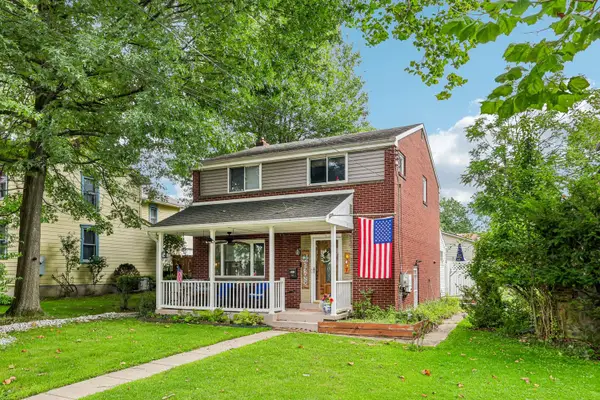 $499,900Active3 beds 2 baths1,536 sq. ft.
538 10th Street, Oakmont, PA 15139
MLS# 1772231Listed by: HOWARD HANNA REAL ESTATE SERVICES - New
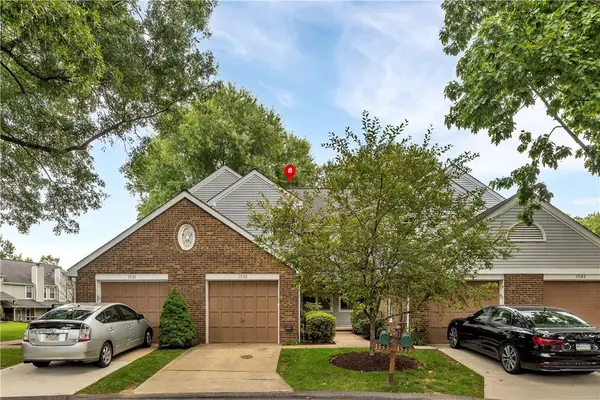 $299,000Active3 beds 2 baths1,254 sq. ft.
1535 Merion Lane, Oakmont, PA 15139
MLS# 1772153Listed by: COLDWELL BANKER REALTY 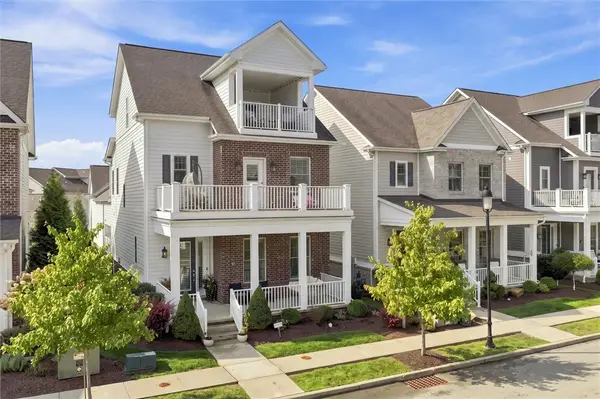 $1,150,000Active4 beds 6 baths3,759 sq. ft.
22 Carolina Ave, Oakmont, PA 15139
MLS# 1772038Listed by: RE/MAX SELECT REALTY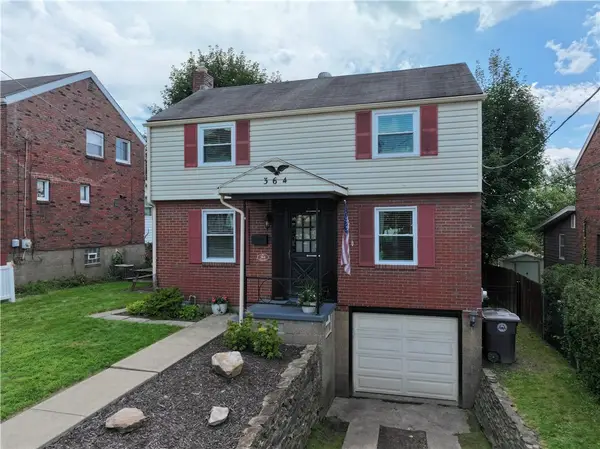 $337,000Active3 beds 2 baths1,080 sq. ft.
364 Library Pl, Oakmont, PA 15139
MLS# 1771769Listed by: OAKMONT REALTY CO.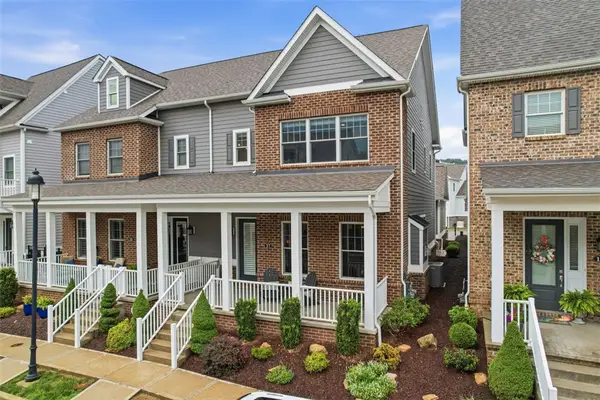 $935,000Active4 beds 4 baths2,620 sq. ft.
17 Allegheny Ave, Oakmont, PA 15139
MLS# 1771372Listed by: PIATT SOTHEBY'S INTERNATIONAL REALTY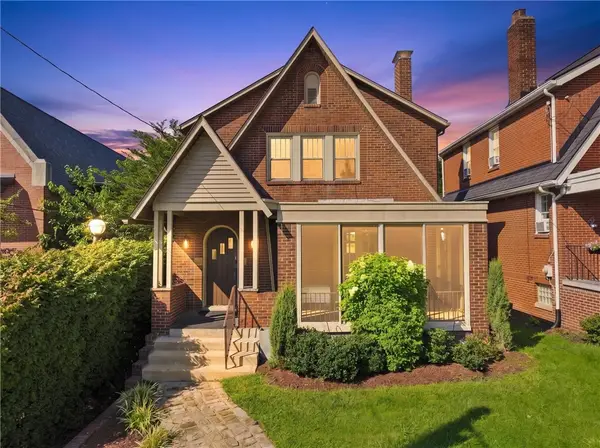 $469,900Active3 beds 2 baths
359 Pennsylvania Avenue, Oakmont, PA 15139
MLS# 1771204Listed by: HOWARD HANNA REAL ESTATE SERVICES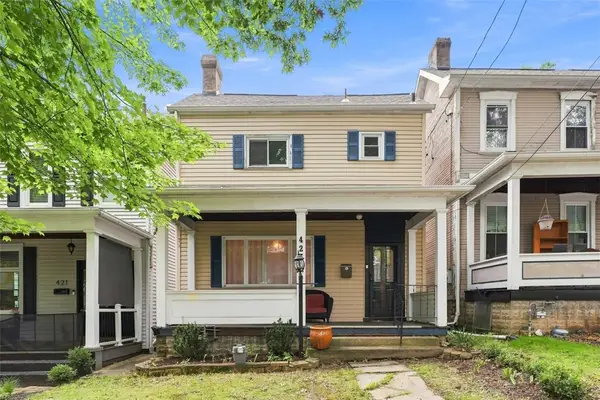 $270,000Active3 beds 2 baths1,564 sq. ft.
423 5th St, Oakmont, PA 15139
MLS# 1770159Listed by: PIATT SOTHEBY'S INTERNATIONAL REALTY


Protect your home and budget from life's surprises with an Assurant Home Warranty, backed by a partner that supports you through every step of homeownership. Explore Plans.
©2026 Century 21 Real Estate LLC. All rights reserved. CENTURY 21®, the CENTURY 21 Logo and C21® are service marks owned by Century 21 Real Estate LLC. Century 21 Real Estate LLC fully supports the principles of the Fair Housing Act and the Equal Opportunity Act. Each office is independently owned and operated. Listing information is deemed reliable but not guaranteed accurate.