
651 10th Street, Oakmont, PA 15139
Local realty services provided by:CENTURY 21 Rise Realty
651 10th Street,Oakmont, PA 15139
$437,500
- 4 Beds
- 2 Baths
- - sq. ft.
- Single family
- Sold
Listed by: phillip anthony
Office: howard hanna real estate services
MLS#:1770145
Source:PA_WPN
Sorry, we are unable to map this address
Price summary
- Price:$437,500
About this home
Welcome to 651 10th Street, enjoying a prime location in Oakmont, where timeless mid-century contemporary design meets today's most sought-after updates and features. Completely transformed from top to bottom, inside and out, throughout 2026, this exceptional split-level residence offers four bedrooms, two beautifully renovated full baths, and an open-concept floor plan designed for both everyday living and effortless entertaining. The main living area showcases elevated vaulted ceilings and a striking floor-to-ceiling stone fireplace, creating an inviting focal point that complements the home's mid-century contemporary design. The brand-new kitchen flows seamlessly into the living area, filling the space with natural light and making it ideal for everyday living and entertaining. Upstairs, you'll find two generously sized bedrooms and a completely renovated full bath. Just a few steps down, the bright, above-grade lower level offers incredible flexibility with two additional bedrooms and a second fully renovated bath. The fourth bedroom easily adapts to your lifestyle as a home office, media room, fitness space, playroom; essentially the perfect flex-space! An oversized combination laundry and mudroom adds everyday convenience and opens directly to the expansive, level backyard, offering beautiful green space for relaxing, entertaining, or play. A detached two-car garage and additional covered carport. New sidewalks, patio & landscaping provide exceptional functionality and curb appeal. Ideally located in one of Western Pennsylvania's most desirable and walkable neighborhoods, you'll enjoy easy access to Oakmont's vibrant business district filled with boutique shopping, restaurants, coffee shops, parks, and community events. This home delivers the updates buyers want with the character they love, offering the perfect combination of style, flexibility, and location. Some homes just make sense in every way, making 651 10th Street in Oakmont the home that is just right....
Contact an agent
Home facts
- Year built:1956
- Listing ID #:1770145
- Added:67 day(s) ago
- Updated:October 24, 2026 at 08:34 AM
Rooms and interior
- Bedrooms:4
- Total bathrooms:2
- Full bathrooms:2
- Rooms Total:4
- Kitchen Description:Dishwasher, Refrigerator, Stove
- Basement:Yes
- Basement Description:Walk Out Access
Heating and cooling
- Cooling:Central Air
- Heating:Gas
- Central air:Yes
Structure and exterior
- Roof:Asphalt
- Year built:1956
- Architectural Style:Contemporary
- Construction Materials:Brick
Utilities
- Water:Public
Finances and disclosures
- Price:$437,500
- Tax amount:$4,408
Features and amenities
- Amenities:Some Electric Appliances
Parking
- Total parking spaces:3
- Garage:Yes
 Last Updated October 24, 2026. Information deemed reliable but not guaranteed. Information is provided exclusively for consumers' personal, non-commercial use and may not be used for any purpose other than to identify prospective properties consumers may be interested in purchasing.
New listings near 651 10th Street
- New
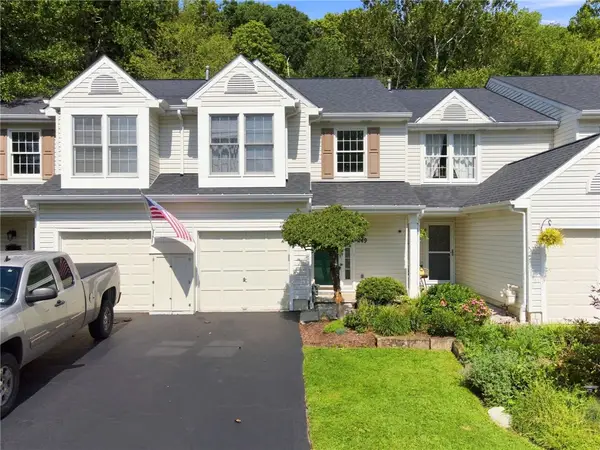 $259,900Active3 beds 2 baths1,448 sq. ft.
249 Commons Dr, Oakmont, PA 15139
MLS# 1780558Listed by: COLDWELL BANKER REALTY - Open Sun, 1 to 3pmNew
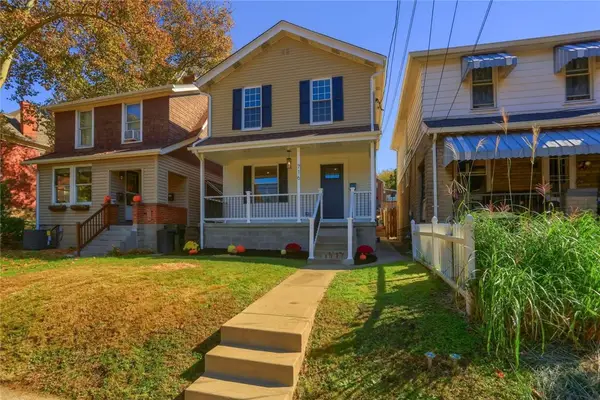 $415,000Active3 beds 2 baths1,540 sq. ft.
716 Allegheny River Blvd, Oakmont, PA 15139
MLS# 1780506Listed by: HOMEZU - Open Sat, 12 to 2pm
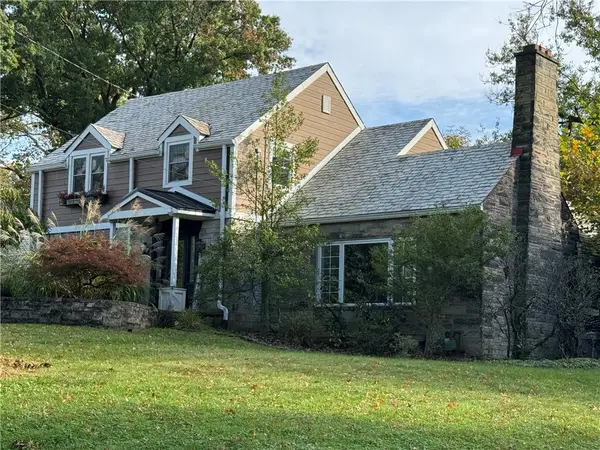 $689,000Active4 beds 3 baths2,544 sq. ft.
816 Woodland Avenue, Oakmont, PA 15139
MLS# 1778838Listed by: BERKSHIRE HATHAWAY THE PREFERRED REALTY 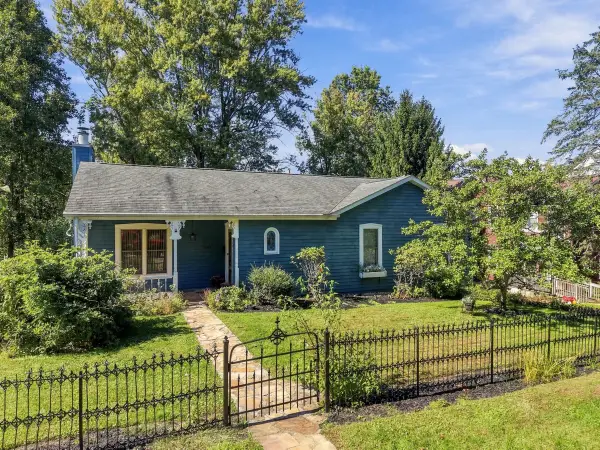 $369,900Active2 beds 2 baths1,410 sq. ft.
1027 5th Street, Oakmont, PA 15139
MLS# 1778212Listed by: HOWARD HANNA REAL ESTATE SERVICES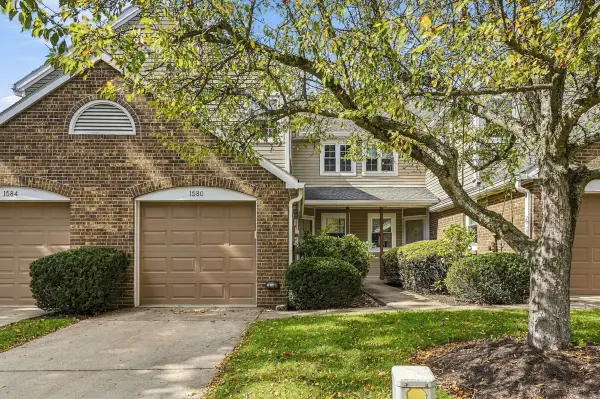 $350,000Pending3 beds 3 baths1,416 sq. ft.
1580 Saint Andrews Drive, Oakmont, PA 15139
MLS# 1778028Listed by: HOWARD HANNA REAL ESTATE SERVICES- Open Sat, 1 to 3pm
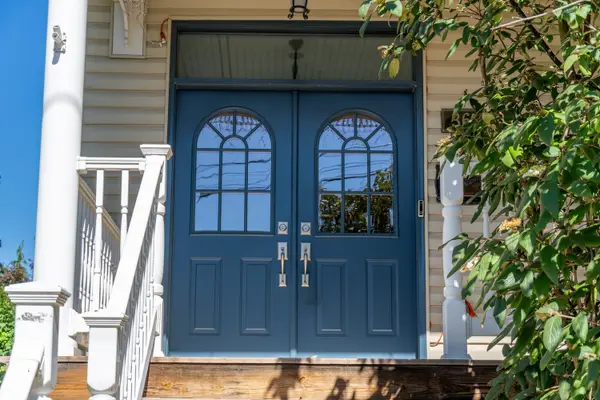 $449,900Active4 beds 4 baths1,828 sq. ft.
361 Library Place, Oakmont, PA 15139
MLS# 1778035Listed by: HOWARD HANNA REAL ESTATE SERVICES 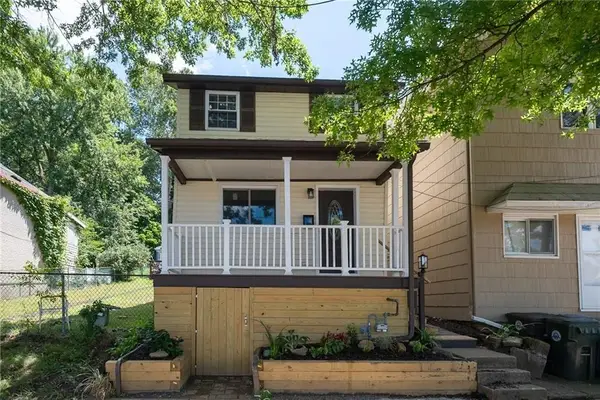 $329,900Active3 beds 2 baths1,246 sq. ft.
644 6th Street, Oakmont, PA 15139
MLS# 1775940Listed by: HOWARD HANNA REAL ESTATE SERVICES $387,000Active3 beds 2 baths1,376 sq. ft.
820 4th Street, Oakmont, PA 15139
MLS# 1777155Listed by: COLDWELL BANKER REALTY- Open Sat, 12 to 2pm
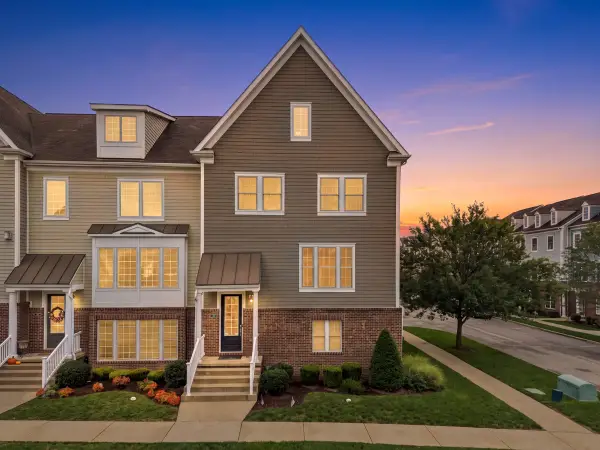 $699,000Active4 beds 3 baths2,916 sq. ft.
241 Riverfront Street, Oakmont, PA 15139
MLS# 1776197Listed by: HOWARD HANNA REAL ESTATE SERVICES 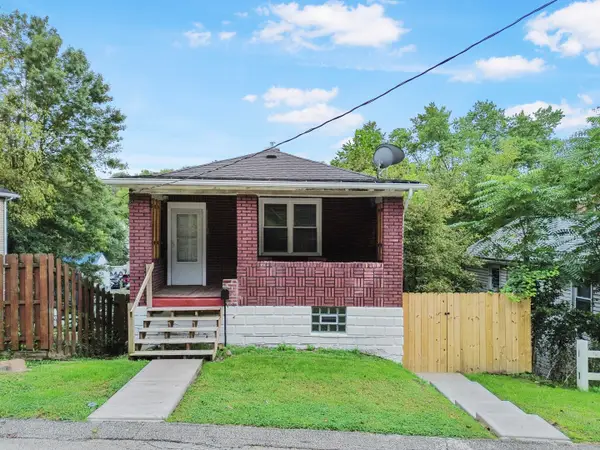 $219,900Active2 beds 1 baths988 sq. ft.
732 Valley Street, Oakmont, PA 15139
MLS# 1775815Listed by: HOWARD HANNA REAL ESTATE SERVICES


Protect your home and budget from life's surprises with an Assurant Home Warranty, backed by a partner that supports you through every step of homeownership. Explore Plans.
©2026 Century 21 Real Estate LLC. All rights reserved. CENTURY 21®, the CENTURY 21 Logo and C21® are service marks owned by Century 21 Real Estate LLC. Century 21 Real Estate LLC fully supports the principles of the Fair Housing Act and the Equal Opportunity Act. Each office is independently owned and operated. Listing information is deemed reliable but not guaranteed accurate.