
1005 Main St, Oberlin, PA 17113
Local realty services provided by:CENTURY 21 Alliance
1005 Main St,Oberlin, PA 17113
$269,900
- 3 Beds
- 3 Baths
- 1,777 sq. ft.
- Single family
- Coming Soon
Upcoming open houses
- Sun, Sep 2001:00 pm - 03:00 pm
Listed by: andrew steiner
Office: life changes realty group
MLS#:PADA2064142
Source:BRIGHTMLS
Price summary
- Price:$269,900
- Price per sq. ft.:$151.89
About this home
This charming bi-level home, built in 2003, offers a perfect blend of comfort and functionality. Step inside to discover a spacious combination dining and living area, ideal for gatherings and cozy evenings by the gas fireplace. The fully finished basement provides additional living space with convenient garage access and a walkout level, perfect for entertaining or relaxing. The kitchen is equipped with essential appliances, including a dishwasher, electric oven/range, microwave, and washer/dryer, making daily tasks a breeze. Enjoy the serene views of the surrounding trees from your deck, where you can unwind in the tranquility of nature. Set on a cleared 0.31-acre lot, this home features an attached two-car garage with a garage door opener for added convenience. Ensure peace of mind with the new central air system, 2021 roof, 2020 water heater, and installed security system. This property is a wonderful opportunity to create lasting memories in a warm and inviting setting. Schedule your showing today!...
Contact an agent
Home facts
- Year built:2003
- Subdivision & Development:NONE AVAILABLE
- Listing ID #:PADA2064142
- Updated:September 15, 2026 at 01:46 PM
Rooms and interior
- Bedrooms:3
- Total bathrooms:3
- Full bathrooms:2
- Half bathrooms:1
- Dining Description:Combination Dining/Living, Dining Room
- Bathrooms Description:Full Bath, Half Bath
- Kitchen Description:Dishwasher, Microwave, Oven/Range - Electric
- Basement:Yes
- Basement Description:Fully Finished, Garage Access, Interior Access, Walkout Level
- Living area:1,777 sq. ft.
Heating and cooling
- Cooling:Ceiling Fan(s), Central A/C
- Heating:Forced Air, Natural Gas
Structure and exterior
- Roof:Composite
- Year built:2003
- Building area:1,777 sq. ft.
- Lot area:0.31 Acres
- Lot Features:Cleared
- Architectural Style:Bi-level
- Construction Materials:Frame
- Exterior Features:Deck(s), Exterior Lighting
- Foundation Description:Active Radon Mitigation
- Levels:2 Stories
Schools
- High school:CENTRAL DAUPHIN
Utilities
- Water:Public
- Sewer:Public Sewer
Finances and disclosures
- Price:$269,900
- Price per sq. ft.:$151.89
- Tax amount:$4,023 (2026)
Features and amenities
- Laundry features:Dryer, Laundry, Washer
- Amenities:200+ Amp Service, Natural Gas Available, Security System, Smoke Detector
Parking
- Parking description:Attached Garage, Garage Door Opener
- Garage:Yes
- Garage spaces:2
New listings near 1005 Main St
 $220,000Pending4 beds 2 baths1,492 sq. ft.
211 Hanshue St, HARRISBURG, PA 17113
MLS# PADA2062866Listed by: JOY DANIELS REAL ESTATE GROUP, LTD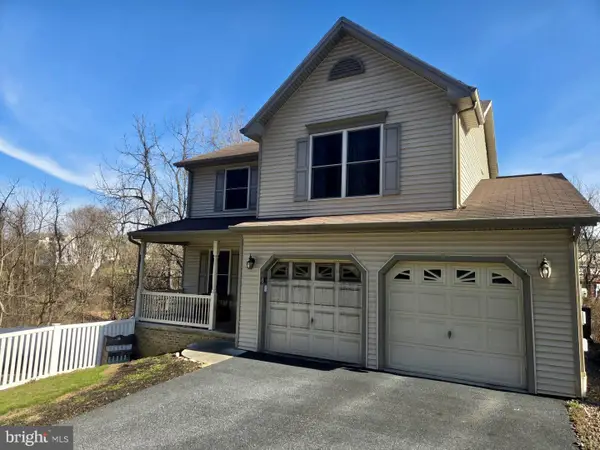 $419,900Active4 beds 3 baths1,944 sq. ft.
576 Kelker St, OBERLIN, PA 17113
MLS# PADA2057806Listed by: JOY DANIELS REAL ESTATE GROUP, LTD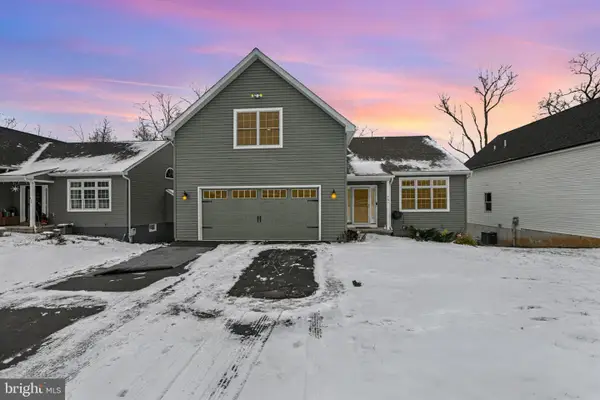 $499,900Active3 beds 4 baths2,849 sq. ft.
461 Kelker St, OBERLIN, PA 17113
MLS# PADA2052360Listed by: BERKSHIRE HATHAWAY HOMESERVICES HOMESALE REALTY


Protect your home and budget from life's surprises with an Assurant Home Warranty, backed by a partner that supports you through every step of homeownership. Explore Plans.
©2026 Century 21 Real Estate LLC. All rights reserved. CENTURY 21®, the CENTURY 21 Logo and C21® are service marks owned by Century 21 Real Estate LLC. Century 21 Real Estate LLC fully supports the principles of the Fair Housing Act and the Equal Opportunity Act. Each office is independently owned and operated. Listing information is deemed reliable but not guaranteed accurate.