
157 Independence Way, Ohio, PA 15143
Local realty services provided by:CENTURY 21 Lakeside Realty
157 Independence Way,Ohio Twp, PA 15143
$485,000
- 2 Beds
- 2 Baths
- - sq. ft.
- Townhouse
- Sold
Listed by: jen hannaford
Office: re/max select realty
MLS#:1768727
Source:PA_WPN
Sorry, we are unable to map this address
Price summary
- Price:$485,000
- Monthly HOA dues:$326
About this home
Thoughtfully upgraded and designed for true main-level living, this spacious two-bedroom, two-bath home places every essential space—including the bedrooms, baths, laundry, kitchen, dining area, great room and sunroom—on one convenient level. The open floor plan, wood-look ceramic tile and architectural tray ceilings create a polished, inviting flow with plenty of room to relax or entertain.
At the heart of the home is a beautifully planned kitchen featuring stainless-steel KitchenAid appliances, abundant soft-close cabinetry and drawers, pull-out shelving, built-in spice storage and a handsome built-in wood wine rack. These thoughtful details provide excellent everyday function along with an elevated custom look. The kitchen opens easily to the dining and great-room areas, keeping everyone connected from meal preparation through dinner and relaxed evenings with family and friends.
The additional sunroom expands the living space and may quickly become a favorite room in the home. Filled with natural light and enhanced by a cathedral ceiling, it offers a wonderful setting for morning coffee, reading, hobbies or casual entertaining. French doors open to the patio, extending the living area outdoors and providing a comfortable place to enjoy fresh air and the changing seasons.
The spacious primary suite feels like a private retreat with a tray ceiling, charming built-in window seat, walk-in closet and private bath. The window seat creates a cozy place to read or enjoy a quiet moment, while a convenient pocket-door connection to the laundry room makes the layout especially functional. A generous second bedroom and nearby full bath offer privacy and flexibility for guests, an office or hobbies.
An attached two-car garage adds everyday convenience, and stairs from the garage lead to an additional room above—an unexpected and highly useful bonus for storage, hobbies or possible future finished space
Beyond the home, Sewickley Ridge offers a lifestyle centered on ease, connection and enjoyment. This sought-after 55+ active-adult community is known for its welcoming atmosphere, beautifully maintained surroundings and impressive amenities, with opportunities to be as active or relaxed as desired. Meet neighbors at the approximately 8,000-square-foot clubhouse, enjoy the heated outdoor pool and hot tub, work out in the fitness facilities, or gather in the pub, meeting spaces, library or catering kitchen. Residents can also enjoy the tennis court, community garden, clubs, activities and an active social calendar. Whether enjoying a quiet afternoon at home, meeting friends for an event or spending time by the pool, this community is designed to make everyday living feel easy and connected.
Sewickley Ridge is intended as a 55+ community, and only one qualifying occupant is generally required to be 55 or older. Limited under-55 opportunities may also be available within the community’s 20% allowance, subject to HOA approval and verification of the governing documents. This is a special opportunity to enjoy a beautifully appointed home along with the amenities, friendships and easygoing lifestyle that make Sewickley Ridge such a desirable place to live....
Contact an agent
Home facts
- Year built:2016
- Subdivision & Development:Sewickley Ridge
- Listing ID #:1768727
- Added:78 day(s) ago
- Updated:October 24, 2026 at 08:34 AM
Rooms and interior
- Bedrooms:2
- Total bathrooms:2
- Full bathrooms:2
- Rooms Total:8
- Flooring:Carpet
- Bathrooms Description:Jetted Tub
- Kitchen Description:Dishwasher, Disposal, Microwave, Refrigerator, Stove
Heating and cooling
- Cooling:Central Air
- Heating:Gas
- Central air:Yes
Structure and exterior
- Roof:Asphalt
- Year built:2016
- Architectural Style:Ranch
Utilities
- Water:Public
Finances and disclosures
- Price:$485,000
- Tax amount:$7,198
Features and amenities
- Laundry features:Dryer, Washer
- Amenities:Multi Pane Windows, Some Electric Appliances, Window Treatments
- Pool features:Pool
Parking
- Total parking spaces:2
- Garage:Yes
 Last Updated October 24, 2026. Information deemed reliable but not guaranteed. Information is provided exclusively for consumers' personal, non-commercial use and may not be used for any purpose other than to identify prospective properties consumers may be interested in purchasing. PA_WPN Member Broker: Angela Javorsky
New listings near 157 Independence Way
- New
 $595,000Active3 beds 3 baths2,637 sq. ft.
229 Cypress Knoll Dr, Sewickley, PA 15143
MLS# 1780543Listed by: PIATT SOTHEBY'S INTERNATIONAL REALTY - Open Sun, 1 to 3pmNew
 $749,000Active3 beds 3 baths2,256 sq. ft.
122 Patriot Ln, Sewickley, PA 15143
MLS# 1779715Listed by: HOWARD HANNA REAL ESTATE SERVICES - Open Sat, 12 to 2pm
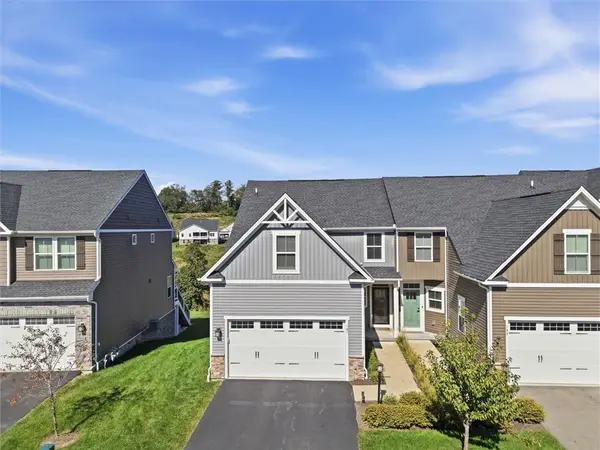 $475,000Active3 beds 4 baths2,387 sq. ft.
187 Dana Drive, Sewickley, PA 15143
MLS# 1777752Listed by: COLDWELL BANKER REALTY 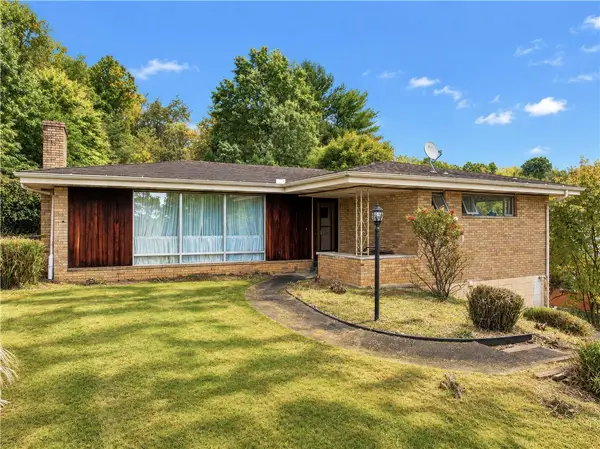 $275,000Pending3 beds 3 baths1,458 sq. ft.
119 Green Vista Dr, Pittsburgh, PA 15237
MLS# 1777548Listed by: RE/MAX SELECT REALTY- Open Sat, 12 to 2pm
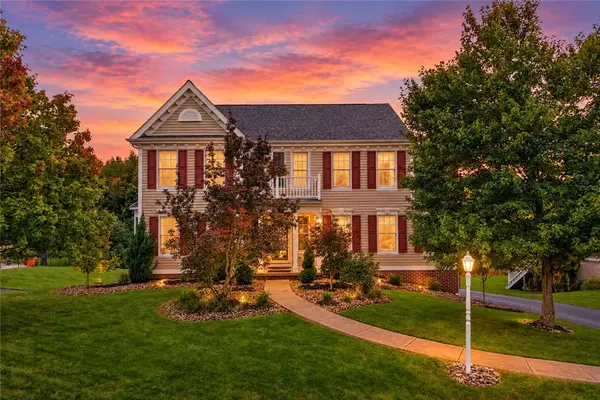 $700,000Active4 beds 3 baths2,942 sq. ft.
306 Crimson Drive, Pittsburgh, PA 15237
MLS# 1776730Listed by: BERKSHIRE HATHAWAY THE PREFERRED REALTY - Open Sat, 12 to 2pm
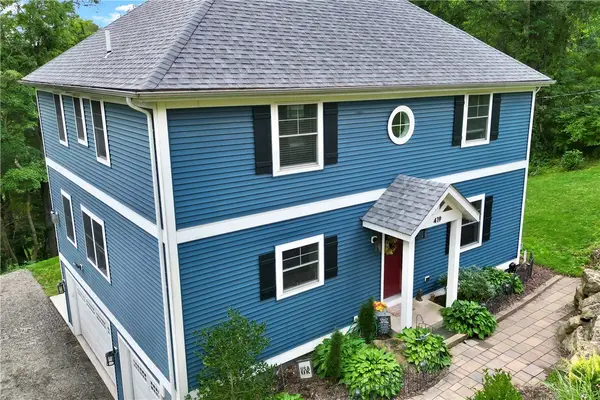 $849,900Active4 beds 4 baths2,888 sq. ft.
419 Harmony Rd, Pittsburgh, PA 15237
MLS# 1776014Listed by: HOWARD HANNA REAL ESTATE SERVICES  $675,000Pending4 beds 4 baths
1653 Blackburn Heights Dr, Sewickley, PA 15143
MLS# 1775955Listed by: HOWARD HANNA REAL ESTATE SERVICES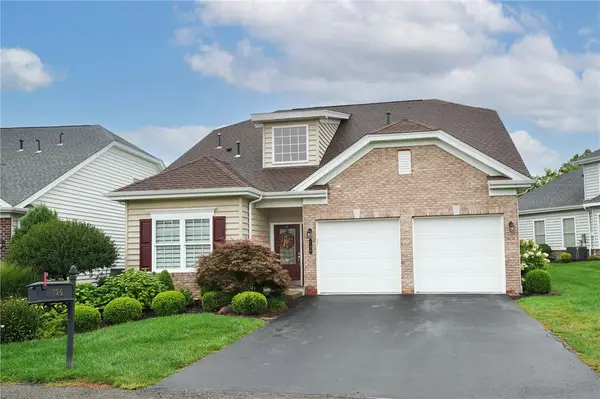 $679,900Pending3 beds 3 baths3,125 sq. ft.
126 Freedom Ln, Sewickley, PA 15143
MLS# 1775800Listed by: BERKSHIRE HATHAWAY THE PREFERRED REALTY $599,900Active4 beds 3 baths2,876 sq. ft.
238 Gary Dr, Sewickley, PA 15143
MLS# 1775522Listed by: KELLER WILLIAMS REALTY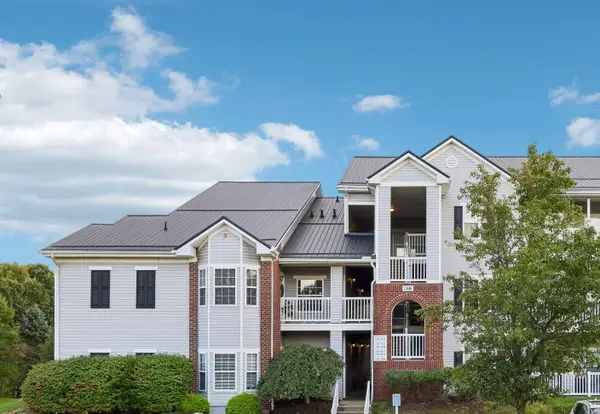 $239,000Pending2 beds 2 baths1,281 sq. ft.
1124 Prescott Place, Sewickley, PA 15143
MLS# 1775352Listed by: HOWARD HANNA REAL ESTATE SERVICES


Protect your home and budget from life's surprises with an Assurant Home Warranty, backed by a partner that supports you through every step of homeownership. Explore Plans.
©2026 Century 21 Real Estate LLC. All rights reserved. CENTURY 21®, the CENTURY 21 Logo and C21® are service marks owned by Century 21 Real Estate LLC. Century 21 Real Estate LLC fully supports the principles of the Fair Housing Act and the Equal Opportunity Act. Each office is independently owned and operated. Listing information is deemed reliable but not guaranteed accurate.