
5 Starlight Drive, Oil City, PA 16301
Local realty services provided by:CENTURY 21 Frontier Realty
5 Starlight Drive,Oil City, PA 16301
$225,900
- 3 Beds
- 2 Baths
- 1,120 sq. ft.
- Single family
- Active
Listed by: brian eastman
Office: howard hanna erie airport
MLS#:192145
Source:PA_GEBR
Price summary
- Price:$225,900
- Price per sq. ft.:$201.7
About this home
Well maintained raised ranch with a covered front porch! Kitchen features hand made cabinetry, hardwood floors and opens into a nice dining area with walkout to a covered back deck overlooking a generous back yard with metal storage barn perfect for offroad toys and garden equipment. The nicely sized primary bedroom is connects to the main full bath for added convenience. The lower level features a family room, two bedrooms, a full bath and laundry room. Large integral two car garage. Clean, move-in condition and ready for a new owner!
Contact an agent
Home facts
- Year built:1993
- Listing ID #:192145
- Added:1 day(s) ago
- Updated:July 27, 2026 at 01:58 AM
Rooms and interior
- Bedrooms:3
- Total bathrooms:2
- Full bathrooms:2
- Rooms Total:10
- Flooring:Carpet, Hardwood, Vinyl
- Kitchen Description:Dishwasher, Gas Oven, Gas Range, Microwave, Refrigerator
- Basement:Yes
- Basement Description:Finished, Full
- Living area:1,120 sq. ft.
Heating and cooling
- Cooling:Central Air
- Heating:Forced Air, Gas
- Central air:Yes
Structure and exterior
- Roof:Asphalt
- Year built:1993
- Building area:1,120 sq. ft.
- Lot area:0.69 Acres
- Lot Features:Level
- Architectural Style:Raised Ranch
- Construction Materials:Vinyl Siding
- Exterior Features:Deck, Porch
Utilities
- Water:Public
- Sewer:Public Sewer
Finances and disclosures
- Price:$225,900
- Price per sq. ft.:$201.7
- Tax amount:$2,810 (2026)
Features and amenities
- Appliances:Dehumidifier, Dishwasher, Dryer, Gas Oven, Gas Range, Microwave, Refrigerator, Washer
- Laundry features:Dryer, Washer
- Amenities:All Window Treatments, Ceiling Fans, Drapes
Parking
- Parking description:Garage Door Opener
- Garage:Yes
- Garage spaces:4
New listings near 5 Starlight Drive
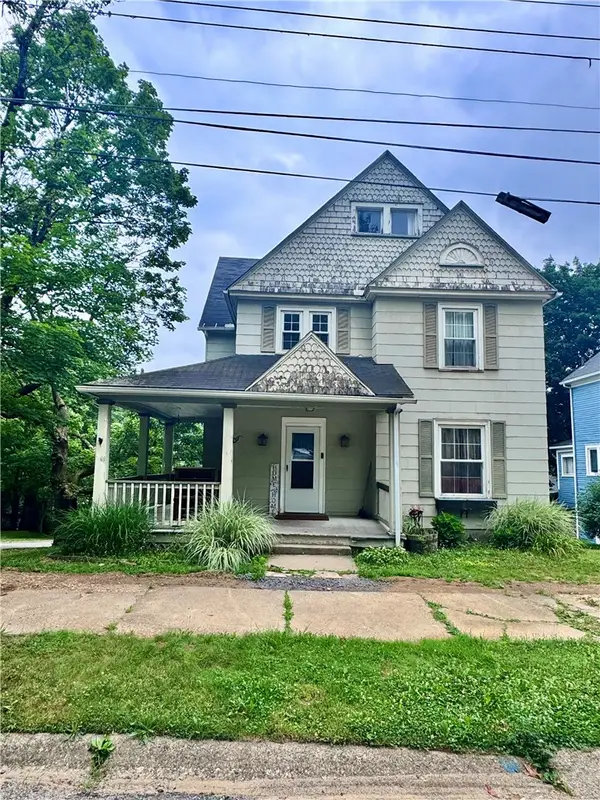 $135,000Active3 beds 1 baths
1028 West 3rd, Oil City, PA 16301
MLS# 1764943Listed by: REALTY ONE GROUP ULTIMATE
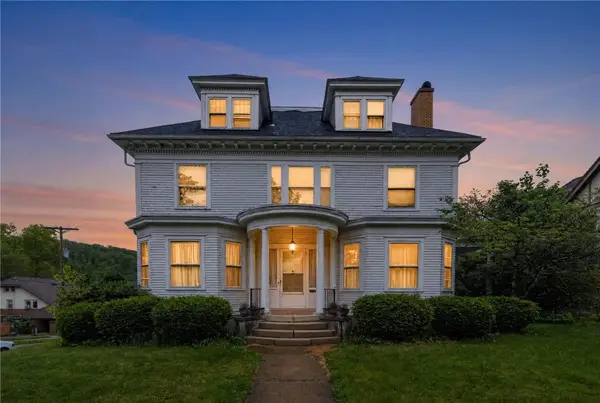 $199,990Pending6 beds 4 baths3,294 sq. ft.
516 W 3rd St, Oil City, PA 16301
MLS# 1763233Listed by: EXP REALTY LLC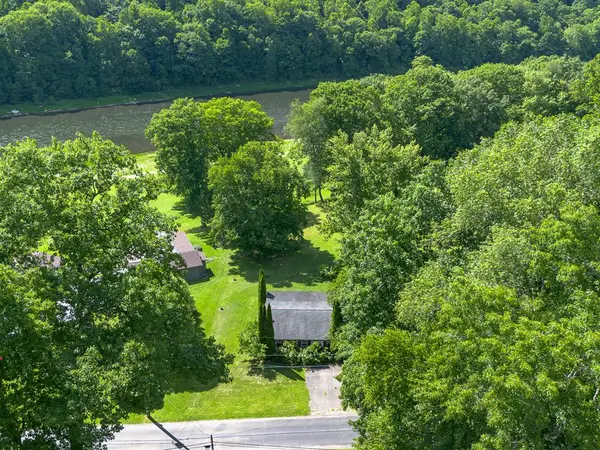 $50,000Pending3 beds 1 baths957 sq. ft.
180 Ahrensville Rd, Oil City, PA 16301
MLS# 1762082Listed by: COLDWELL BANKER REALTY- Open Sun, 12 to 2pm
 $329,900Active4 beds 4 baths2,809 sq. ft.
21 Oakwood Drive, Oil City, PA 16301
MLS# 191610Listed by: AGRESTI REAL ESTATE  $544,900Active5 beds 4 baths6,447 sq. ft.
11 Kevin Circle, Oil City, PA 16301
MLS# 1757994Listed by: RE/MAX SELECT REALTY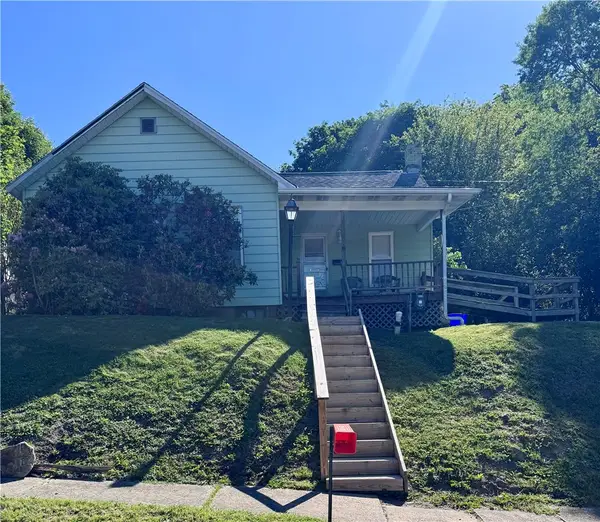 $39,800Pending2 beds 1 baths
85 Glenview Ave, Oil City, PA 16301
MLS# 1757771Listed by: RE/MAX INFINITY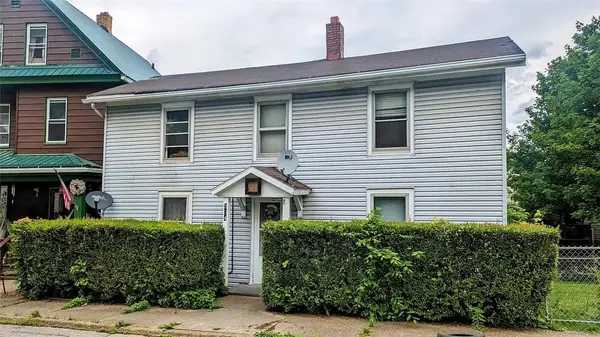 $59,999Active3 beds 1 baths1,400 sq. ft.
304 E 4th St, Oil City, PA 16028
MLS# 1755715Listed by: LISTWITHFREEDOM.COM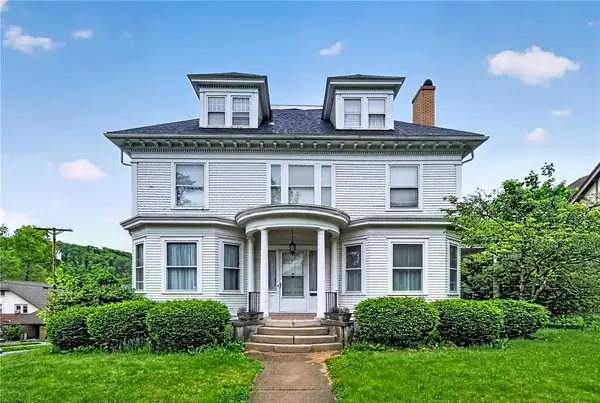 $199,999Pending6 beds 4 baths3,294 sq. ft.
516 W 3rd Street, Oil City, PA 16301
MLS# 1755622Listed by: FSBO BROKER LLC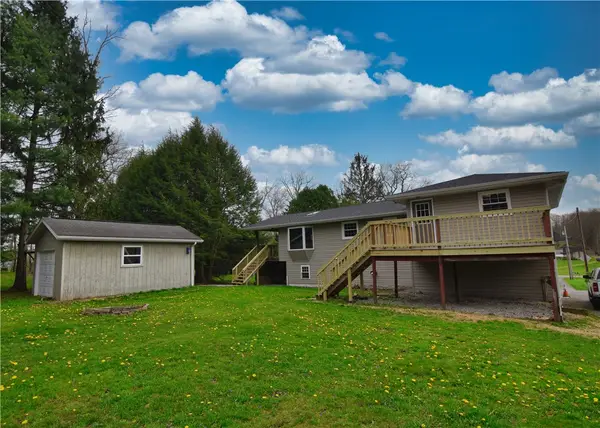 $235,900Active4 beds 2 baths
2192 Us 62, Oil City, PA 16301
MLS# 1752018Listed by: 1ST RATE REALTY LLC


Protect your home and budget from life's surprises with an Assurant Home Warranty, backed by a partner that supports you through every step of homeownership. Explore Plans.
©2026 Century 21 Real Estate LLC. All rights reserved. CENTURY 21®, the CENTURY 21 Logo and C21® are service marks owned by Century 21 Real Estate LLC. Century 21 Real Estate LLC fully supports the principles of the Fair Housing Act and the Equal Opportunity Act. Each office is independently owned and operated. Listing information is deemed reliable but not guaranteed accurate.