
117 Corcoran Street, Old Forge, PA 18518
Local realty services provided by:CENTURY 21 Jackson Real Estate
117 Corcoran Street,Old Forge, PA 18518
$239,000
- 2 Beds
- 2 Baths
- 1,356 sq. ft.
- Single family
- Active
Listed by: hollie hunter suraci
Office: era one source realty
MLS#:SC264476
Source:PA_GSBR
Price summary
- Price:$239,000
- Price per sq. ft.:$176.25
About this home
Welcome home to this charming Old Forge ranch, offered at $249,000! Beautiful hardwood floors add warmth and character throughout this inviting two-bedroom home. The modern kitchen features stainless steel appliances, while the lower level offers flexible space with the potential for a third bedroom, home office, or recreation room. A spacious garage provides plenty of room for parking and additional storage, and the fenced-in backyard is perfect for relaxing, entertaining, or enjoying time outdoors. Comfortable, practical, and full of potential--this adorable home is ready for its next owner!
Contact an agent
Home facts
- Year built:1955
- Listing ID #:SC264476
- Added:45 day(s) ago
- Updated:October 24, 2026 at 03:04 PM
Rooms and interior
- Bedrooms:2
- Total bathrooms:2
- Full bathrooms:2
- Rooms Total:4
- Flooring:Combination, Hardwood
- Kitchen Description:Electric Cooktop, Electric Range, Free-Standing Refrigerator, Microwave
- Basement:Yes
- Basement Description:Exterior Entry, Full, Interior Entry
- Living area:1,356 sq. ft.
Heating and cooling
- Cooling:Ceiling Fan(s)
- Heating:Baseboard, Hot Water, Natural Gas
Structure and exterior
- Roof:Composition
- Year built:1955
- Building area:1,356 sq. ft.
- Lot area:0.13 Acres
- Lot Features:Level
- Architectural Style:Ranch
- Construction Materials:Block, Vinyl Siding
- Exterior Features:Awning(s), Deck, Front Porch, Private Yard
- Foundation Description:Block
Utilities
- Water:Public, Water Connected
- Sewer:Public Sewer, Sewer Connected
Finances and disclosures
- Price:$239,000
- Price per sq. ft.:$176.25
- Tax amount:$2,891 (2025)
Features and amenities
- Appliances:Electric Cooktop, Electric Range, Free-Standing Refrigerator, Microwave
- Amenities:Open Floorplan
Parking
- Parking description:Detached, Driveway
- Garage:Yes
- Garage spaces:1
New listings near 117 Corcoran Street
- New
 $274,995Active4 beds 2 baths2,650 sq. ft.
31 Butler Street, Old Forge, PA 18518
MLS# SC265371Listed by: THE HUB REAL ESTATE GROUP SCRANTON - Open Sat, 11am to 1pmNew
 $269,000Active2 beds 2 baths1,755 sq. ft.
352 River Street, Old Forge, PA 18518
MLS# SC265348Listed by: EXP REALTY LLC - New
 $199,000Active3 beds 1 baths1,150 sq. ft.
604 Milwaukee Avenue, Old Forge, PA 18518
MLS# SC265307Listed by: CHRISTIAN SAUNDERS REAL ESTATE  $70,000Pending2 beds 1 baths1,005 sq. ft.
206 Wyalusing Street, Old Forge, PA 18518
MLS# SC265150Listed by: BERKSHIRE HATHAWAY HOME SERVICES PREFERRED PROPERTIES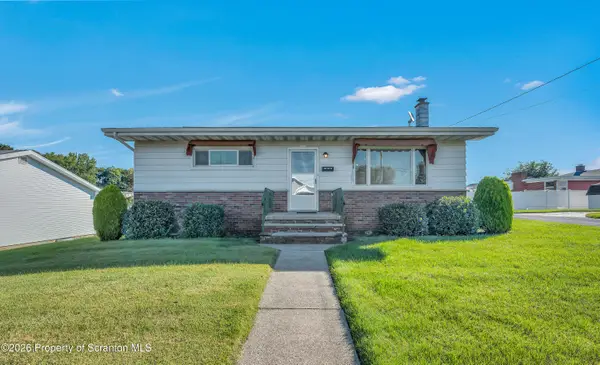 $229,900Pending2 beds 1 baths900 sq. ft.
100 Ann Street, Old Forge, PA 18518
MLS# SC265131Listed by: REALTY NETWORK GROUP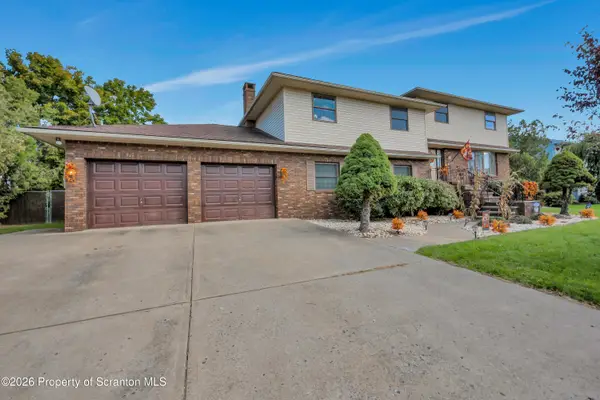 $399,900Pending4 beds 3 baths3,850 sq. ft.
107 Amity Avenue, Old Forge, PA 18518
MLS# SC265098Listed by: ERA ONE SOURCE REALTY $775,000Active-- beds -- baths
880 Oak Street, Old Forge, PA 18518
MLS# 26-5209Listed by: STEEL CITY REALTY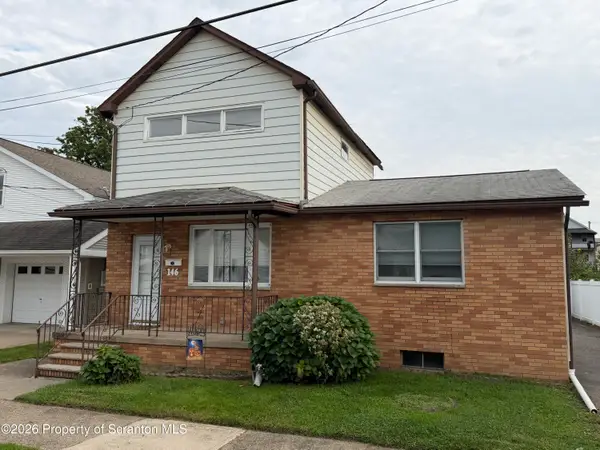 $229,900Active4 beds 1 baths1,600 sq. ft.
146 Stewart Street, Old Forge, PA 18518
MLS# SC265017Listed by: IRON VALLEY REAL ESTATE GREATER SCRANTON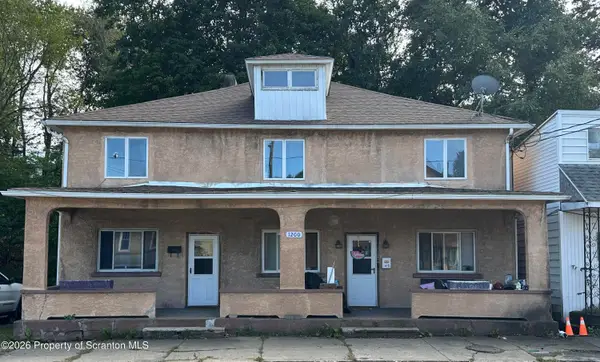 $379,900Active6 beds 3 baths3,200 sq. ft.
1200 S Main Street, Old Forge, PA 18518
MLS# SC264885Listed by: LUXE HOMES REAL ESTATE LLC $245,000Active3 beds 2 baths1,976 sq. ft.
134 Taroli Street, Old Forge, PA 18518
MLS# SC264814Listed by: ALLENTOWN CITY REALTY


Protect your home and budget from life's surprises with an Assurant Home Warranty, backed by a partner that supports you through every step of homeownership. Explore Plans.
©2026 Century 21 Real Estate LLC. All rights reserved. CENTURY 21®, the CENTURY 21 Logo and C21® are service marks owned by Century 21 Real Estate LLC. Century 21 Real Estate LLC fully supports the principles of the Fair Housing Act and the Equal Opportunity Act. Each office is independently owned and operated. Listing information is deemed reliable but not guaranteed accurate.