
250 E Morton, Old Forge, PA 18518
Local realty services provided by:CENTURY 21 Jackson Real Estate
250 E Morton,Old Forge, PA 18518
$279,900
- 2 Beds
- 2 Baths
- 2,100 sq. ft.
- Single family
- Active
Listed by: amy bohenek
Office: realty network group
MLS#:SC263299
Source:PA_GSBR
Price summary
- Price:$279,900
- Price per sq. ft.:$133.29
About this home
Welcome to this charming 2-bedroom, 2-bath home featuring a beautifully preserved retro-style kitchen and a vintage-inspired main bath full of character. Refinished hardwood floors add warmth and elegance throughout, while the spacious living room boasts a cathedral ceiling, creating a bright, open and airy feel that's perfect for relaxing and entertaining.Step outside, to enjoy your own private, fenced-in backyard oasis, complete with a pool, hot tub, and deck -- ideal for summer gatherings or peaceful evenings at home. With plenty of storage throughout and a yard designed for both privacy and fun, this home offers the perfect blend of timeless charm, comfort and funtionality.Don't miss your chance to own this unique, one-of-a-kind property.
Contact an agent
Home facts
- Year built:1955
- Listing ID #:SC263299
- Added:6 day(s) ago
- Updated:July 16, 2026 at 05:48 PM
Rooms and interior
- Bedrooms:2
- Total bathrooms:2
- Full bathrooms:2
- Rooms Total:8
- Flooring:Carpet, Hardwood, Laminate, Tile
- Kitchen Description:Dishwasher, Electric Oven, Refrigerator
- Basement:Yes
- Basement Description:Block, Concrete, Interior Entry, Partially Finished, Walk-Out Access
- Living area:2,100 sq. ft.
Heating and cooling
- Cooling:Attic Fan, Ductless, Wall Unit(s)
- Heating:Hot Water, Natural Gas
Structure and exterior
- Roof:Composition
- Year built:1955
- Building area:2,100 sq. ft.
- Lot area:0.22 Acres
- Lot Features:Back Yard, Front Yard
- Architectural Style:Ranch
- Construction Materials:Wood Siding
- Exterior Features:Enclosed, Front Porch, Rain Gutters, Rear Porch
- Foundation Description:Block
Utilities
- Water:Public, Water Connected
- Sewer:Public Sewer, Sewer Connected
Finances and disclosures
- Price:$279,900
- Price per sq. ft.:$133.29
- Tax amount:$3,701 (2025)
Features and amenities
- Appliances:Dishwasher, Dryer, Electric Oven, Gas Water Heater, Refrigerator
- Laundry features:Dryer, Lower Level, Washer
- Amenities:Eat-in Kitchen
- Pool features:Above Ground
Parking
- Parking description:Attached, Basement, Concrete, Driveway, Garage, Garage Door Opener, Garage Faces Front, Inside Entrance
- Garage:Yes
- Garage spaces:1
New listings near 250 E Morton
- New
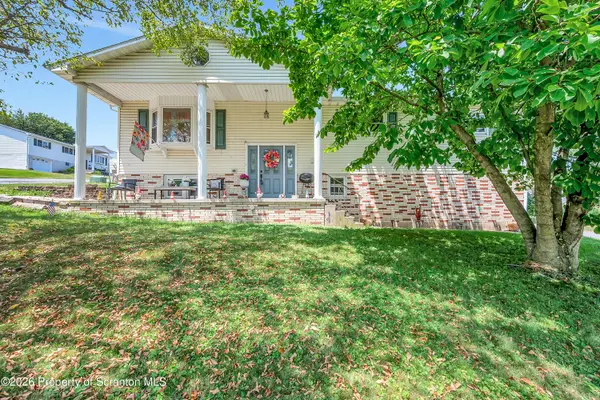 $270,000Active4 beds 2 baths2,600 sq. ft.
1213 Mowry Street, Old Forge, PA 18518
MLS# SC263270Listed by: IRON VALLEY REAL ESTATE GREATER SCRANTON - New
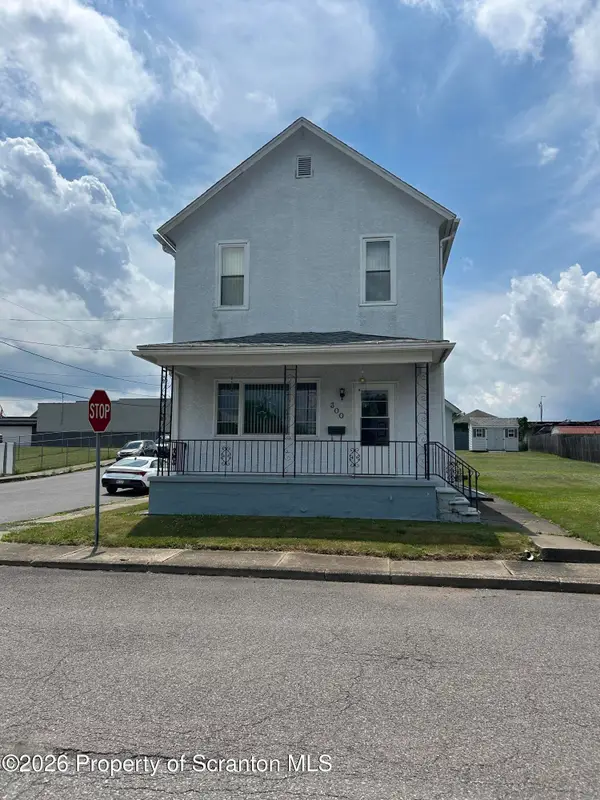 $228,000Active2 beds 1 baths1,668 sq. ft.
300 Charles Street, Old Forge, PA 18518
MLS# SC263205Listed by: RUDDY REALTY 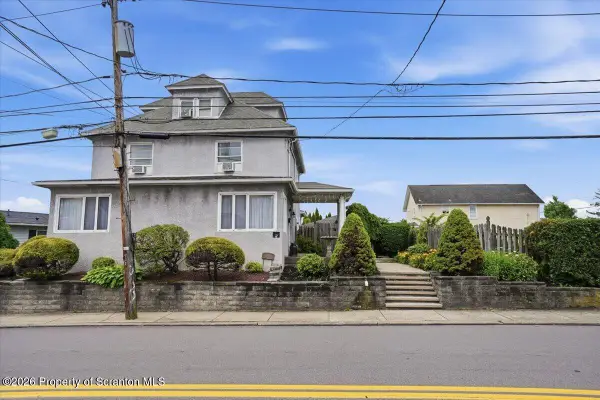 $359,000Active4 beds 2 baths2,187 sq. ft.
201 Moosic Road, Old Forge, PA 18518
MLS# SC263115Listed by: KELLER WILLIAMS REAL ESTATE-CLARKS SUMMIT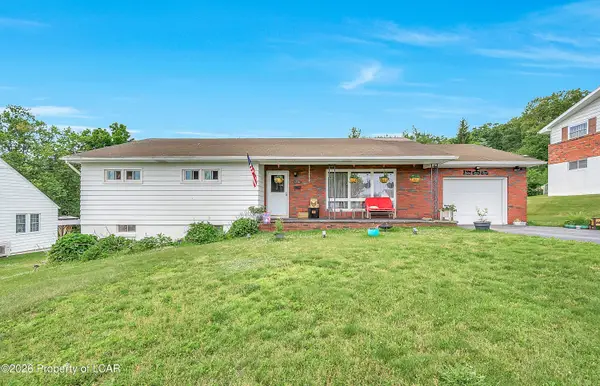 $240,000Active3 beds 2 baths1,367 sq. ft.
1248 Bennett Street, Old Forge, PA 18518
MLS# 26-3126Listed by: WYOMING VALLEY REAL ESTATE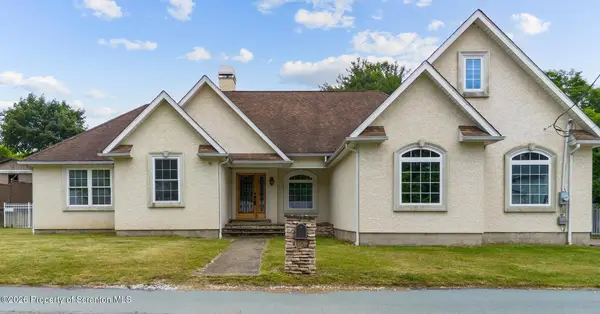 $400,000Active3 beds 2 baths1,850 sq. ft.
116 Forge Street, Old Forge, PA 18518
MLS# SC263065Listed by: ERA ONE SOURCE REALTY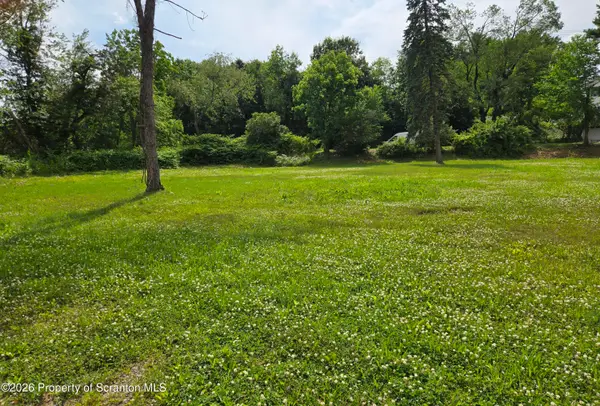 $75,000Active0.7 Acres
307 S Keyser Avenue, Old Forge, PA 18518
MLS# SC263066Listed by: REALTY NETWORK GROUP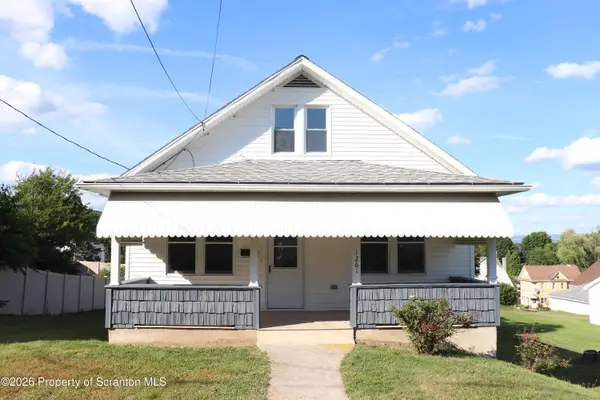 $199,000Pending4 beds 1 baths1,080 sq. ft.
1261 Bennett Street, Old Forge, PA 18518
MLS# SC263024Listed by: NEPA REAL ESTATE SERVICES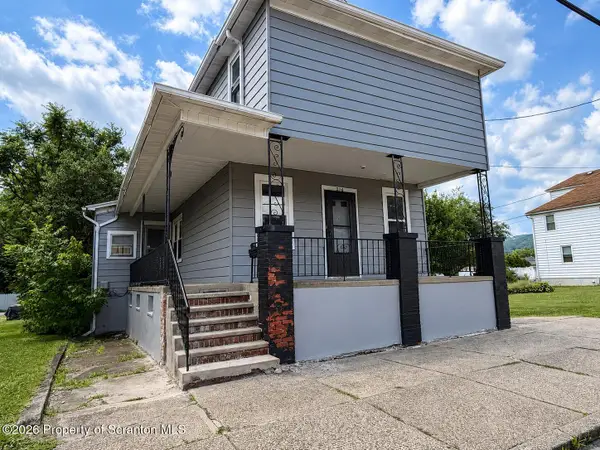 $325,000Active7 beds 3 baths2,310 sq. ft.
Address Withheld By Seller, Old Forge, PA 18518
MLS# SC262969Listed by: LEWITH & FREEMAN KINGSTON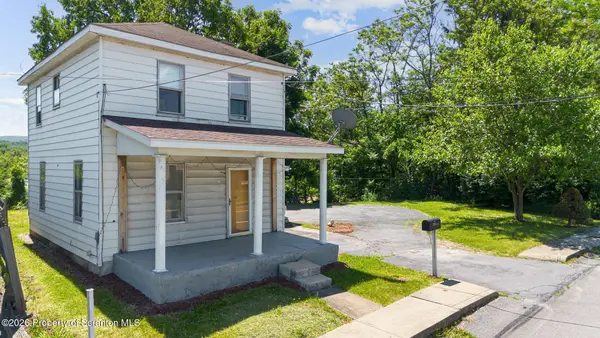 $199,999Active3 beds 2 baths1,532 sq. ft.
128 Bridge Street, Old Forge, PA 18518
MLS# SC262873Listed by: EXP REALTY LLC


Protect your home and budget from life's surprises with an Assurant Home Warranty, backed by a partner that supports you through every step of homeownership. Explore Plans.
©2026 Century 21 Real Estate LLC. All rights reserved. CENTURY 21®, the CENTURY 21 Logo and C21® are service marks owned by Century 21 Real Estate LLC. Century 21 Real Estate LLC fully supports the principles of the Fair Housing Act and the Equal Opportunity Act. Each office is independently owned and operated. Listing information is deemed reliable but not guaranteed accurate.