
1010 Martarano Drive, Olyphant, PA 18447
Local realty services provided by:CENTURY 21 Jackson Real Estate
1010 Martarano Drive,Olyphant, PA 18447
$325,000
- 4 Beds
- 2 Baths
- 1,725 sq. ft.
- Single family
- Pending
Listed by: diana l. belisario
Office: christian saunders real estate
MLS#:SC263292
Source:PA_GSBR
Price summary
- Price:$325,000
- Price per sq. ft.:$188.41
About this home
Welcome to this well-kept three-bedroom bi-level featuring a bonus room in the basement that can easily serve as a fourth bedroom, home office, or guest space. The home sits on a generous fenced-in lot, perfect for outdoor activities, gatherings, and privacy. Every part of the property reflects careful maintenance and long-term pride of ownership. With its flexible floor plan, spacious yard, and move-in ready condition, this home offers comfort, convenience, and room to grow.
Contact an agent
Home facts
- Year built:1990
- Listing ID #:SC263292
- Added:33 day(s) ago
- Updated:August 12, 2026 at 04:48 PM
Rooms and interior
- Bedrooms:4
- Total bathrooms:2
- Full bathrooms:2
- Rooms Total:6
- Flooring:Carpet, Ceramic Tile
- Kitchen Description:Built-In Electric Oven, Built-In Electric Range, Dishwasher, Exhaust Fan, Microwave, Range Hood
- Basement:Yes
- Basement Description:Partial
- Living area:1,725 sq. ft.
Heating and cooling
- Cooling:Ceiling Fan(s), Central Air, Exhaust Fan
- Heating:Baseboard, Fireplace Insert, Fireplace(s), Hot Water, Natural Gas
- Central air:Yes
Structure and exterior
- Roof:Asphalt, Composition
- Year built:1990
- Building area:1,725 sq. ft.
- Lot area:0.31 Acres
- Lot Features:Back Yard, City Lot, Front Yard, Private, Rectangular Lot
- Construction Materials:Block, Concrete, Vinyl Siding
- Exterior Features:Awning(s), Covered, Front Porch, Lighting, Patio, Private Yard, Rain Gutters, Storage
- Foundation Description:Block, Brick/Mortar
Utilities
- Water:Public, Water Connected
- Sewer:Public Sewer, Sewer Connected
Finances and disclosures
- Price:$325,000
- Price per sq. ft.:$188.41
- Tax amount:$4,120 (2025)
Features and amenities
- Appliances:Built-In Electric Oven, Dishwasher, Dryer, Exhaust Fan, Gas Water Heater, Microwave, Washer/Dryer, Water Heater
- Laundry features:Dryer, Electric Dryer Hookup, Lower Level, Washer, Washer Hookup, Washer/Dryer
- Amenities:Ceiling Fan(s), Eat-in Kitchen, Entrance Foyer
Parking
- Total parking spaces:3
- Parking description:Attached, Garage, Garage Faces Front
- Garage:Yes
- Garage spaces:1
New listings near 1010 Martarano Drive
- New
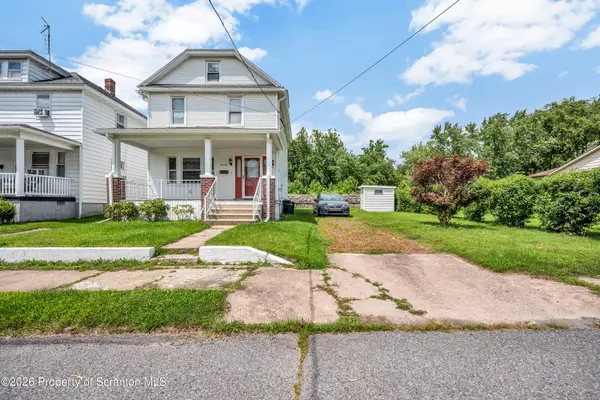 $189,900Active2 beds 2 baths1,350 sq. ft.
418 N River Street, Olyphant, PA 18447
MLS# SC263930Listed by: CHRISTIAN SAUNDERS REAL ESTATE - New
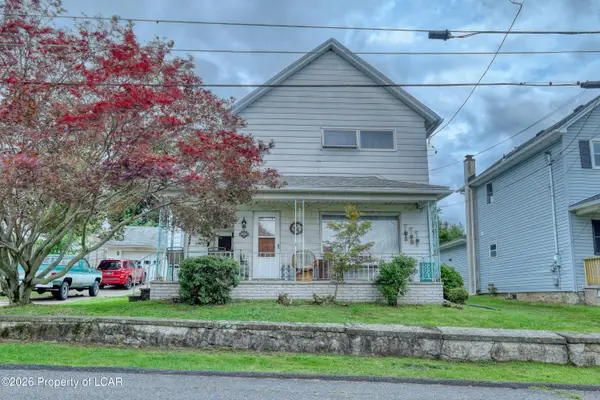 $219,000Active4 beds 2 baths1,892 sq. ft.
139 Line Street, Olyphant, PA 18447
MLS# 26-3879Listed by: RPA REAL ESTATE 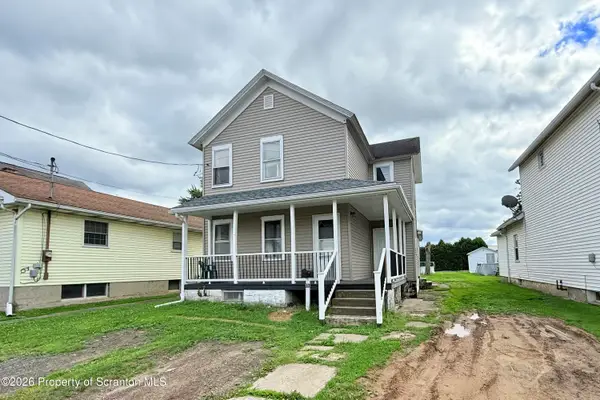 $100,000Pending3 beds 1 baths1,469 sq. ft.
721 E Scott Street, Olyphant, PA 18447
MLS# SC263823Listed by: KELLER WILLIAMS REAL ESTATE-CLARKS SUMMIT- New
 $265,000Active4 beds 2 baths2,029 sq. ft.
131 Lynch Street, Olyphant, PA 18447
MLS# SC263809Listed by: EXP REALTY LLC 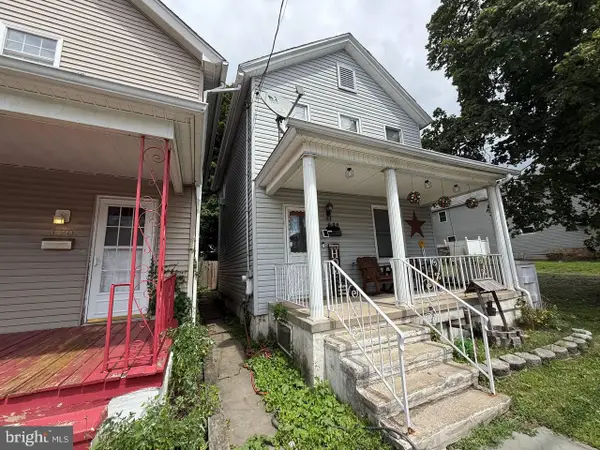 $144,900Active3 beds 1 baths1,024 sq. ft.
632 E Lackawanna Ave, OLYPHANT, PA 18447
MLS# PALW2000894Listed by: EXIT SUCCESS REALTY- Open Sun, 11am to 1pm
 $629,900Active4 beds 5 baths4,500 sq. ft.
146 W Acorn Hill Drive, Olyphant, PA 18447
MLS# SC263744Listed by: CHRISTIAN SAUNDERS REAL ESTATE  $248,000Pending4 beds 2 baths1,500 sq. ft.
834 E Scott Street, Olyphant, PA 18447
MLS# SC263498Listed by: IRON VALLEY REAL ESTATE GREATER SCRANTON $625,000Pending4 beds 4 baths4,249 sq. ft.
407 Alice Street, Olyphant, PA 18447
MLS# SC263461Listed by: CLASSIC PROPERTIES $299,000Pending3 beds 2 baths1,467 sq. ft.
126 School Street, Olyphant, PA 18447
MLS# SC263438Listed by: CHRISTIAN SAUNDERS REAL ESTATE


Protect your home and budget from life's surprises with an Assurant Home Warranty, backed by a partner that supports you through every step of homeownership. Explore Plans.
©2026 Century 21 Real Estate LLC. All rights reserved. CENTURY 21®, the CENTURY 21 Logo and C21® are service marks owned by Century 21 Real Estate LLC. Century 21 Real Estate LLC fully supports the principles of the Fair Housing Act and the Equal Opportunity Act. Each office is independently owned and operated. Listing information is deemed reliable but not guaranteed accurate.