
109 Mt Laurel Lane, Olyphant, PA 18447
Local realty services provided by:CENTURY 21 Jack Ruddy Real Estate
109 Mt Laurel Lane,Olyphant, PA 18447
$645,000
- 4 Beds
- 4 Baths
- 3,442 sq. ft.
- Single family
- Active
Listed by: adam davis
Office: classic properties
MLS#:SC265028
Source:PA_GSBR
Price summary
- Price:$645,000
- Price per sq. ft.:$187.39
About this home
Nestled at the top of a cul-de-sac in desirable Acorn Hill Estates, this exceptional 4-bedroom, 3.5-bath home offers the perfect blend of style, comfort, and outdoor living. The thoughtfully designed floor plan features open-concept living spaces enhanced by rich, moody color-drenched walls and a beautiful mix of wood tones that create a warm and sophisticated atmosphere.The kitchen and living areas flow seamlessly for everyday living and entertaining, while the generously sized bedrooms provide comfort for family and guests. The primary suite features a private bath and walk-in closet.Lets talk about the backyard!The fully fenced yard showcases a massive in-ground pool surrounded by stamped concrete patios, low-maintenance landscaping, and a stunning pool house complete with a gas fireplace! This is a whole vibe. Recent updates include a new roof, new decking,flooring and interior/exterior paint. The finished lower level expands the living space with a huge family room featuring a gas fireplace and a full bath, ideal for entertaining, recreation, or extended guest stays.Additional highlights include an attached two-car garage, exceptional privacy, and a premier cul-de-sac location. This is a rare opportunity to own a truly move-in-ready home with resort-style outdoor amenities in one of the area's most desirable neighborhoods....
Contact an agent
Home facts
- Year built:2006
- Subdivision & Development:Acorn Hill Estates
- Listing ID #:SC265028
- Added:12 day(s) ago
- Updated:October 20, 2026 at 03:00 AM
Rooms and interior
- Bedrooms:4
- Total bathrooms:4
- Full bathrooms:3
- Half bathrooms:1
- Rooms Total:9
- Flooring:Carpet, Luxury Vinyl, Tile, Wood
- Kitchen Description:Dishwasher, Electric Range, Microwave, Refrigerator
- Basement:Yes
- Basement Description:Exterior Entry, Full, Interior Entry, Partially Finished
- Living area:3,442 sq. ft.
Heating and cooling
- Cooling:Central Air
- Heating:Forced Air, Natural Gas
- Central air:Yes
Structure and exterior
- Roof:Shingle
- Year built:2006
- Building area:3,442 sq. ft.
- Lot area:0.33 Acres
- Lot Features:Back Yard, Front Yard, Landscaped, Level, Private
- Architectural Style:Traditional
- Construction Materials:Brick, Vinyl Siding
- Exterior Features:Deck, Front Porch, Private Yard
- Foundation Description:Concrete Perimeter
Utilities
- Water:Public, Water Connected
- Sewer:Public Sewer, Sewer Connected
Finances and disclosures
- Price:$645,000
- Price per sq. ft.:$187.39
- Tax amount:$6,609 (2026)
Features and amenities
- Appliances:Dishwasher, Electric Range, Microwave, Refrigerator
- Laundry features:Main Level
- Amenities:Attic Storage, Eat-in Kitchen, Kitchen Island, Walk-In Closet(s)
- Pool features:In Ground
Parking
- Parking description:Attached, Garage, Garage Faces Front
- Garage:Yes
- Garage spaces:2
New listings near 109 Mt Laurel Lane
- New
 $49,900Active0.2 Acres
385 Irving Street, Olyphant, PA 18447
MLS# SC265260Listed by: COBBLESTONE REAL ESTATE LLC - New
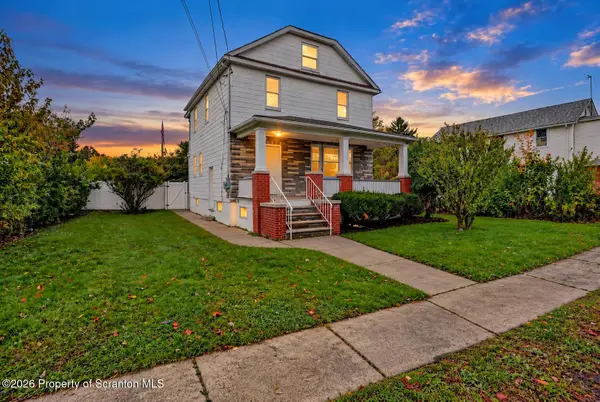 $284,900Active3 beds 2 baths1,800 sq. ft.
329 Mooney Street, Olyphant, PA 18447
MLS# SC265192Listed by: ERA ONE SOURCE REALTY - New
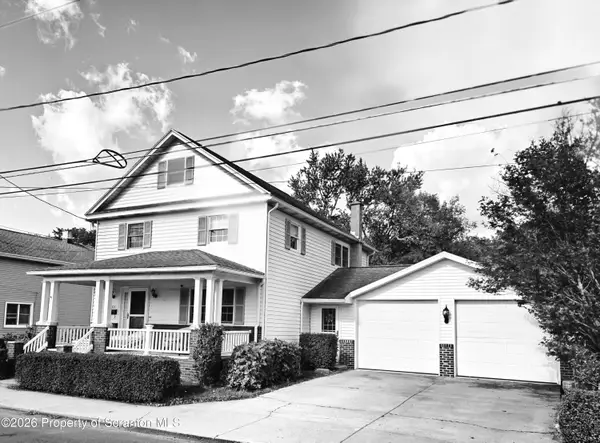 $229,000Active3 beds 2 baths1,703 sq. ft.
316 N River Street, Olyphant, PA 18447
MLS# SC265147Listed by: ERA ONE SOURCE REALTY, PECKVILLE - New
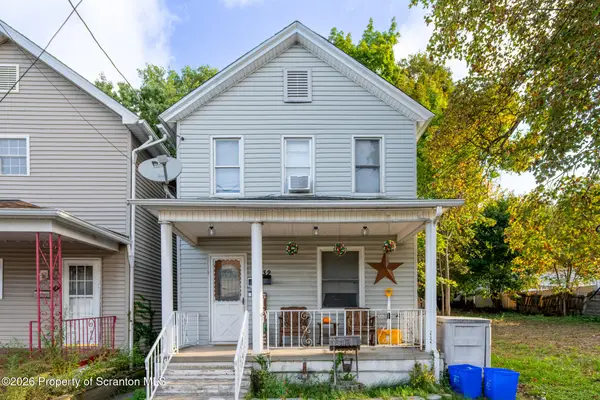 $115,000Active3 beds 1 baths1,024 sq. ft.
632 E Lackawanna Avenue, Olyphant, PA 18447
MLS# SC265075Listed by: EXP REALTY LLC 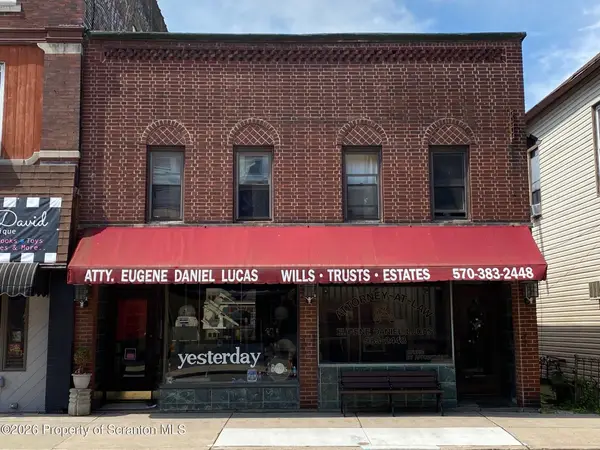 $425,000Active2 beds 3 baths1,800 sq. ft.
207-209 E Lackawanna Avenue, Olyphant, PA 18447
MLS# SC265024Listed by: LEVY REALTY GROUP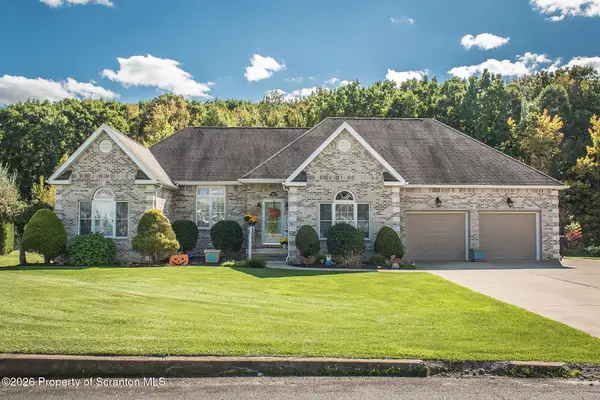 $695,000Pending3 beds 4 baths3,700 sq. ft.
109 Eddy Creek Lane, Olyphant, PA 18447
MLS# SC265010Listed by: ERA ONE SOURCE REALTY, PECKVILLE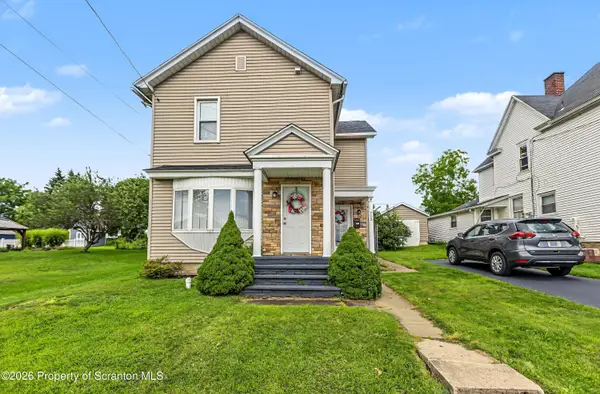 $225,000Active3 beds 2 baths1,690 sq. ft.
712 E Lackawanna Avenue, Olyphant, PA 18447
MLS# SC264995Listed by: EXP REALTY LLC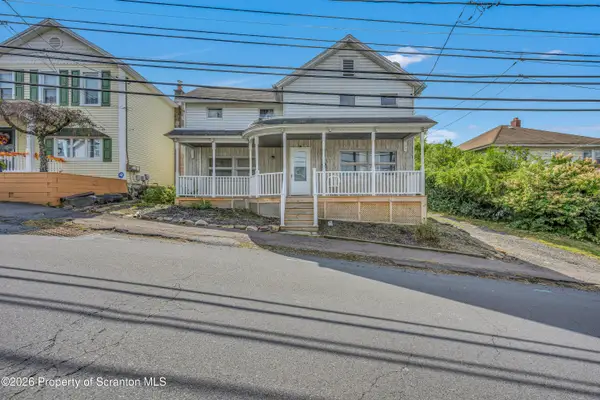 $280,000Active4 beds 2 baths1,801 sq. ft.
525 E Scott Street, Olyphant, PA 18447
MLS# SC264996Listed by: ERA ONE SOURCE REALTY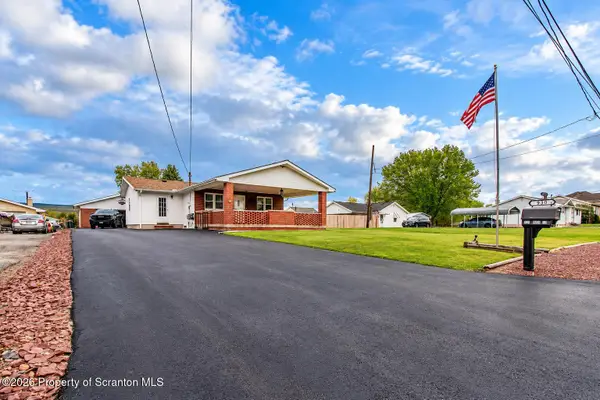 $219,900Pending3 beds 1 baths1,062 sq. ft.
930 Bush Street, Olyphant, PA 18447
MLS# SC264973Listed by: HIBBLE HARRIS REAL ESTATE, INC


Protect your home and budget from life's surprises with an Assurant Home Warranty, backed by a partner that supports you through every step of homeownership. Explore Plans.
©2026 Century 21 Real Estate LLC. All rights reserved. CENTURY 21®, the CENTURY 21 Logo and C21® are service marks owned by Century 21 Real Estate LLC. Century 21 Real Estate LLC fully supports the principles of the Fair Housing Act and the Equal Opportunity Act. Each office is independently owned and operated. Listing information is deemed reliable but not guaranteed accurate.