
903 Summit Ln, Oreland, PA 19075
Local realty services provided by:CENTURY 21 The Real Estate Store
Listed by: gregory s parker
Office: keller williams real estate-blue bell
MLS#:PAMC2197280
Source:BRIGHTMLS
Price summary
- Price:$670,000
- Price per sq. ft.:$265.87
About this home
Room to gather, space to spread out, and a backyard you can truly enjoy—903 Summit Lane offers a comfortable layout with over 2,500 square feet of living space, 3 bedrooms, and 2.5 baths.
Behind the stone front and double-door entry, the open main level keeps everyone connected, whether you’re making dinner, catching up around the oversized kitchen island, or relaxing in the living room with its vaulted ceiling and bow window overlooking the front yard. The dining room offers a large picture window and access to the backyard. Newer engineered hardwood floors run throughout the foyer, living room, and dining room, while the remodeled kitchen features gas cooking, quartz counters, and heated tile floors you’ll appreciate on chilly mornings.
The engineered hardwood floors continue upstairs into the primary bedroom, which features a ceiling fan and a walk-in closet. Its renovated bath includes a dual-sink vanity, marble tile, custom built-in linen storage, and a walk-in marble shower. Two additional bedrooms offer ceiling fans and newer carpeting, with a refreshed hall bath featuring a dual-sink vanity and a large hall linen closet nearby.
Downstairs, the spacious family room gives you another place to settle in for movie night or spend an evening by the stone fireplace. A picture window overlooks the covered patio and spacious backyard, where there’s room for outdoor meals, gardening, or simply enjoying some fresh air. A powder room, walk-in storage closet with built-in shelves, and attached two-car garage add everyday convenience.
Many of the bigger projects have already been completed, including the kitchen in 2019, primary bath in 2020, and select windows, siding, roof, gutters, downspouts, HVAC, and garage door and opener in 2021. Engineered hardwood flooring and new trim followed in 2022, along with other improvements throughout the home.
Located in the highly desirable Springfield Township School District, with convenient access to Route 309, the Pennsylvania Turnpike, and SEPTA, this home puts work, school, and weekend plans within easy reach....
Contact an agent
Home facts
- Year built:1961
- Subdivision & Development:NONE AVAILABLE
- Listing ID #:PAMC2197280
- Added:3 day(s) ago
- Updated:October 23, 2026 at 02:00 PM
Rooms and interior
- Bedrooms:3
- Total bathrooms:3
- Full bathrooms:2
- Half bathrooms:1
- Dining Description:Dining Room
- Bathrooms Description:Bathroom 2, Half Bath, Primary Bathroom
- Kitchen Description:Dishwasher, Disposal, Oven/Range - Gas, Range Hood, Refrigerator
- Bedroom Description:Primary Bedroom
- Basement:Yes
- Basement Description:Partial
- Living area:2,520 sq. ft.
Heating and cooling
- Cooling:Central A/C
- Heating:Forced Air, Natural Gas
Structure and exterior
- Year built:1961
- Building area:2,520 sq. ft.
- Lot area:0.29 Acres
- Architectural Style:Colonial
- Construction Materials:Aluminum Siding, Brick, Stone
- Foundation Description:Block
- Levels:2 Stories
Utilities
- Water:Public
- Sewer:Public Sewer
Finances and disclosures
- Price:$670,000
- Price per sq. ft.:$265.87
- Tax amount:$9,609 (2026)
Features and amenities
- Laundry features:Dryer, Laundry, Washer
Parking
- Parking description:Attached Garage, Garage - Side Entry, Garage Door Opener
- Garage:Yes
- Garage spaces:2
New listings near 903 Summit Ln
- New
 $775,000Active4 beds 3 baths3,729 sq. ft.
1904 Quill Ln #, ORELAND, PA 19075
MLS# PAMC2197218Listed by: TARGET REALTY  $75,000Active0.11 Acres
122 Logan Ave #, GLENSIDE, PA 19038
MLS# PAMC2196680Listed by: KELLER WILLIAMS MAIN LINE $489,500Pending3 beds 2 baths1,316 sq. ft.
1503 Niessen Rd, ORELAND, PA 19075
MLS# PAMC2196466Listed by: COLDWELL BANKER HEARTHSIDE-DOYLESTOWN $599,900Active4 beds 3 baths2,925 sq. ft.
2004 Lodges Ln, ORELAND, PA 19075
MLS# PAMC2196604Listed by: COLDWELL BANKER REALTY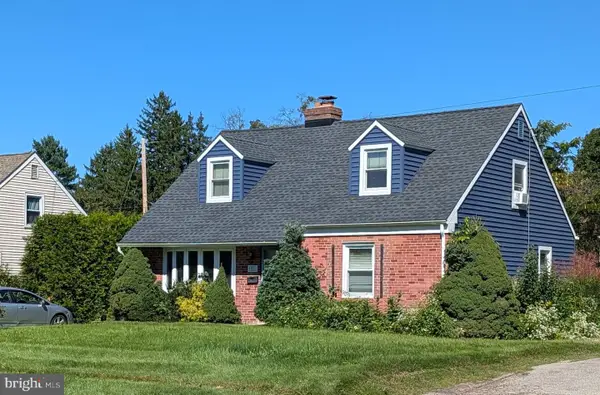 $449,999Active4 beds 2 baths1,417 sq. ft.
1501 Church Rd, ORELAND, PA 19075
MLS# PAMC2190508Listed by: DAN HELWIG INC $450,000Pending3 beds 1 baths1,364 sq. ft.
437 Oreland Mill Rd #, ORELAND, PA 19075
MLS# PAMC2196968Listed by: RE/MAX PREFERRED - NEWTOWN SQUARE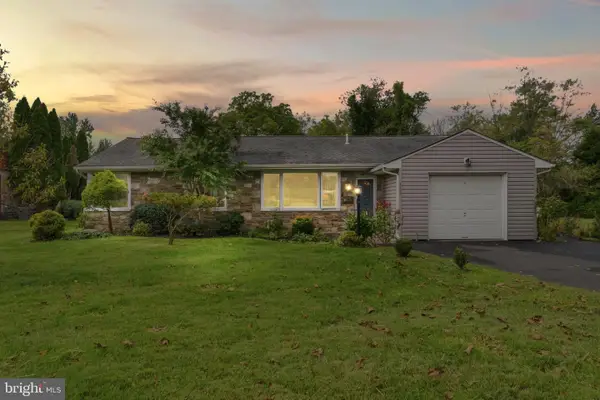 $525,000Pending3 beds 2 baths1,363 sq. ft.
503 Oreland Mill Rd #, ORELAND, PA 19075
MLS# PAMC2196588Listed by: KELLER WILLIAMS REAL ESTATE-HORSHAM $365,000Active4 beds 2 baths1,580 sq. ft.
220 Orlemann Ave, ORELAND, PA 19075
MLS# PAMC2196234Listed by: THE GREENE REALTY GROUP $715,000Pending4 beds 3 baths2,159 sq. ft.
1312 Bradford Rd, ORELAND, PA 19075
MLS# PAMC2195928Listed by: EXP REALTY, LLC


Protect your home and budget from life's surprises with an Assurant Home Warranty, backed by a partner that supports you through every step of homeownership. Explore Plans.
©2026 Century 21 Real Estate LLC. All rights reserved. CENTURY 21®, the CENTURY 21 Logo and C21® are service marks owned by Century 21 Real Estate LLC. Century 21 Real Estate LLC fully supports the principles of the Fair Housing Act and the Equal Opportunity Act. Each office is independently owned and operated. Listing information is deemed reliable but not guaranteed accurate.