
12093 Forge Hill Rd, Orrstown, PA 17244
Local realty services provided by:CENTURY 21 Above and Beyond
12093 Forge Hill Rd,Orrstown, PA 17244
$550,000
- 5 Beds
- 4 Baths
- 4,113 sq. ft.
- Single family
- Active
Listed by: kimberly larose
Office: berkshire hathaway homeservices homesale realty
MLS#:PAFL2038498
Source:BRIGHTMLS
Price summary
- Price:$550,000
- Price per sq. ft.:$133.72
About this home
Discover the beauty and privacy of country living with this unique stone home situated on two parcels totaling 23.43 acres! Surrounded by wooded acreage, this property offers an exceptional combination of rustic charm, natural beauty, and recreational opportunities. Considerable time and effort have gone into improving the land and enhancing the whitetail deer habitat. The timber has been selectively cut to promote the growth of desirable trees and support future timber harvest potential, while hinge cutting has been completed to reduce competition and create additional bedding areas and cover for deer. A wildlife habitat consultant has evaluated the entire property, identifying five strategically selected tree stand locations based on the natural terrain and landscape. These improvements make the property particularly appealing for hunting and outdoor recreation.
Full of character, the spacious home features 5 bedrooms, 3 full bathrooms, and 1 half bath. Interior highlights include hardwood floors, exposed wooden beams, natural stone accents, and inviting living spaces. The main level offers a primary bedroom, spacious living room, separate dining area, and kitchen with an island and pantry. Some windows have also been replaced.
Whether enjoying the peaceful surroundings, exploring the wooded acreage, or taking advantage of the thoughtfully planned wildlife habitat improvements, this property offers a wonderful combination of privacy, natural beauty, and country charm. With 23.43 acres and a home full of character, this is a unique opportunity to experience country living at its finest!...
Contact an agent
Home facts
- Year built:1929
- Subdivision & Development:LURGAN TWP
- Listing ID #:PAFL2038498
- Added:2 day(s) ago
- Updated:October 29, 2026 at 02:43 PM
Rooms and interior
- Bedrooms:5
- Total bathrooms:4
- Full bathrooms:3
- Half bathrooms:1
- Kitchen Description:Recessed Lighting
- Basement:Yes
- Basement Description:Connecting Stairway, Interior Access, Outside Entrance, Poured Concrete
- Living area:4,113 sq. ft.
Heating and cooling
- Cooling:Ceiling Fan(s)
- Heating:Hot Water, Wood, Wood Burn Stove
Structure and exterior
- Roof:Metal, Shingle
- Year built:1929
- Building area:4,113 sq. ft.
- Lot area:23.43 Acres
- Lot Features:Hunting Available, Mountainous, Private, Trees/Wooded
- Architectural Style:Cabin/Lodge, Colonial
- Construction Materials:Log Siding, Stone
- Exterior Features:Patio(s), Porch(es)
- Foundation Description:Block
- Levels:3 Story
Utilities
- Water:Public
- Sewer:On Site Septic
Finances and disclosures
- Price:$550,000
- Price per sq. ft.:$133.72
- Tax amount:$4,910 (2026)
Features and amenities
- Amenities:Ceiling Fan(s), Exposed Beams, Recessed Lighting
Parking
- Parking description:Attached Carport
New listings near 12093 Forge Hill Rd
 $749,900Active3 beds 2 baths2,460 sq. ft.
10125 Mountain Rd, ORRSTOWN, PA 17244
MLS# PAFL2038244Listed by: BERKSHIRE HATHAWAY HOMESERVICES HOMESALE REALTY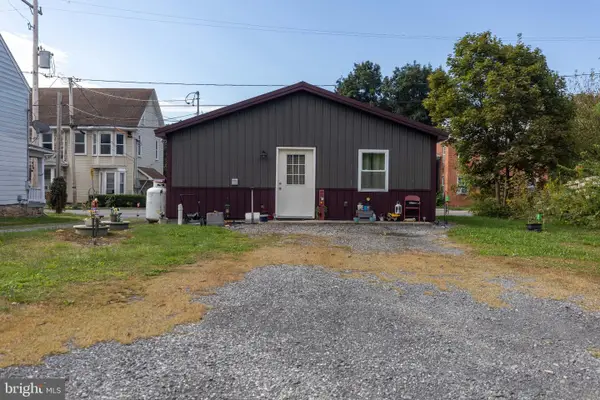 $180,000Pending1 beds 1 baths832 sq. ft.
11251 Forge Hill Rd, ORRSTOWN, PA 17244
MLS# PAFL2038054Listed by: JAK REAL ESTATE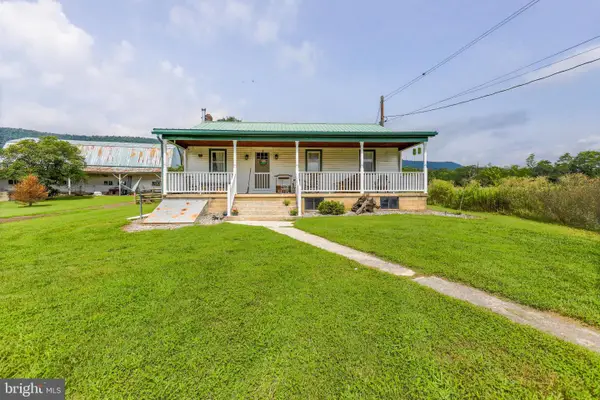 $309,900Pending3 beds 1 baths
14957 Cumberland Highway, ORRSTOWN, PA 17244
MLS# PAFL2036970Listed by: RE/MAX REALTY AGENCY, INC. $339,900Active4 beds 2 baths1,822 sq. ft.
6004 Orrstown Rd, ORRSTOWN, PA 17244
MLS# PAFL2035558Listed by: RE/MAX 1ST ADVANTAGE


Protect your home and budget from life's surprises with an Assurant Home Warranty, backed by a partner that supports you through every step of homeownership. Explore Plans.
©2026 Century 21 Real Estate LLC. All rights reserved. CENTURY 21®, the CENTURY 21 Logo and C21® are service marks owned by Century 21 Real Estate LLC. Century 21 Real Estate LLC fully supports the principles of the Fair Housing Act and the Equal Opportunity Act. Each office is independently owned and operated. Listing information is deemed reliable but not guaranteed accurate.