
419 Lantern Green Way, Orwigsburg, PA 17961
Local realty services provided by:CENTURY 21 New Millennium
419 Lantern Green Way,Orwigsburg, PA 17961
$289,000
- 3 Beds
- 3 Baths
- 2,017 sq. ft.
- Townhouse
- Pending
Listed by: amanda vachris
Office: everyhome realtors
MLS#:PASK2028816
Source:BRIGHTMLS
Price summary
- Price:$289,000
- Price per sq. ft.:$143.28
About this home
Welcome home to this beautifully maintained end-unit townhome located in the highly desirable Blue Mountain School District! Offering 3 spacious bedrooms, 2 full bathrooms, and 1 half bath, this two-story home combines comfort, convenience, and low-maintenance living.
Step inside to find fresh paint, brand-new carpeting, new roof, new toilets, and a newer HVAC system, providing peace of mind and move-in-ready appeal. The bright and functional floor plan offers generous living spaces perfect for everyday living and entertaining.
Enjoy the benefits of HOA living, with lawn care, snow removal, and common area maintenance all included, giving you more time to enjoy your home and the surrounding community.
Conveniently located within walking distance to downtown Orwigsburg's charming shops and restaurants, and just minutes from Routes 61 and I-78, this home offers an ideal location for commuters while still providing the charm of small-town living.
Don't miss this opportunity to own a beautifully updated home in one of the area's most sought-after communities!...
Contact an agent
Home facts
- Year built:2000
- Subdivision & Development:LANTERN GREEN
- Listing ID #:PASK2028816
- Added:46 day(s) ago
- Updated:September 20, 2026 at 08:16 AM
Rooms and interior
- Bedrooms:3
- Total bathrooms:3
- Full bathrooms:2
- Half bathrooms:1
- Flooring:Carpet, Laminated, Vinyl
- Dining Description:Combination Dining/Living
- Kitchen Description:Built-In Range, Carpet, Dishwasher, Disposal, Kitchen - Eat-In, Pantry, Refrigerator
- Bedroom Description:Carpet, Walk In Closet(s)
- Living area:2,017 sq. ft.
Heating and cooling
- Cooling:Ceiling Fan(s), Central A/C, Heat Pump(s)
- Heating:Electric, Heat Pump - Electric BackUp
Structure and exterior
- Roof:Shingle
- Year built:2000
- Building area:2,017 sq. ft.
- Lot area:0.1 Acres
- Architectural Style:Contemporary
- Construction Materials:Brick, Vinyl Siding
- Exterior Features:Deck(s), Exterior Lighting, Porch(es), Street Lights
- Foundation Description:Permanent
- Levels:2 Stories
Schools
- High school:BLUE MOUNTAIN HS
Utilities
- Water:Public
- Sewer:Public Sewer
Finances and disclosures
- Price:$289,000
- Price per sq. ft.:$143.28
- Tax amount:$5,007 (2026)
Features and amenities
- Laundry features:Dryer - Electric, Washer
- Amenities:200+ Amp Service, Carpet, Ceiling Fan(s)
Parking
- Parking description:Asphalt Driveway, Attached Garage, Garage - Front Entry, Garage Door Opener, Inside Access, Off Street
- Garage:Yes
- Garage spaces:1
New listings near 419 Lantern Green Way
- Coming Soon
 $315,000Coming Soon3 beds 2 baths1,561 sq. ft.
395 Marshall Dr, ORWIGSBURG, PA 17961
MLS# PASK2029474Listed by: BHHS HOMESALE REALTY - SCHUYLKILL HAVEN - Coming Soon
 $310,000Coming Soon3 beds 2 baths1,824 sq. ft.
130 S Warren St, ORWIGSBURG, PA 17961
MLS# PASK2029564Listed by: MULLEN REALTY ASSOCIATES - New
 $149,900Active3 beds 2 baths1,471 sq. ft.
212 N Warren St, ORWIGSBURG, PA 17961
MLS# PASK2029420Listed by: MULLEN REALTY ASSOCIATES 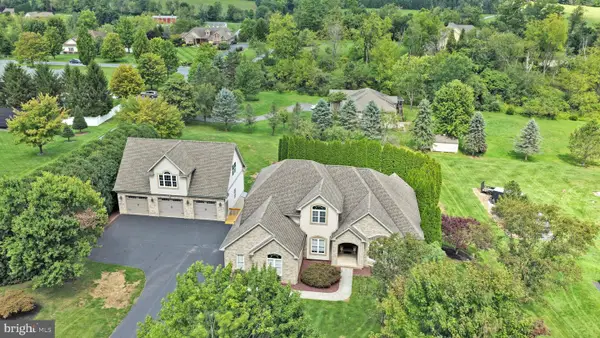 $760,000Active5 beds 4 baths
39 Grey Hawk Dr, ORWIGSBURG, PA 17961
MLS# PASK2029240Listed by: BHHS HOMESALE REALTY - SCHUYLKILL HAVEN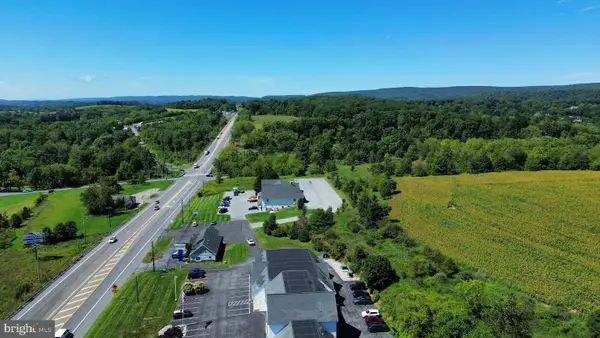 $850,000Active12.86 Acres
0 S Liberty St, ORWIGSBURG, PA 17961
MLS# PASK2029252Listed by: BHHS HOMESALE REALTY - SCHUYLKILL HAVEN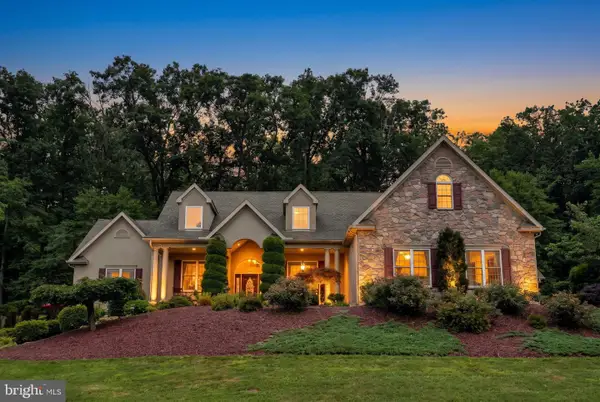 $735,000Pending5 beds 6 baths7,536 sq. ft.
48 Grey Hawk Dr, ORWIGSBURG, PA 17961
MLS# PASK2029106Listed by: BHHS HOMESALE REALTY - SCHUYLKILL HAVEN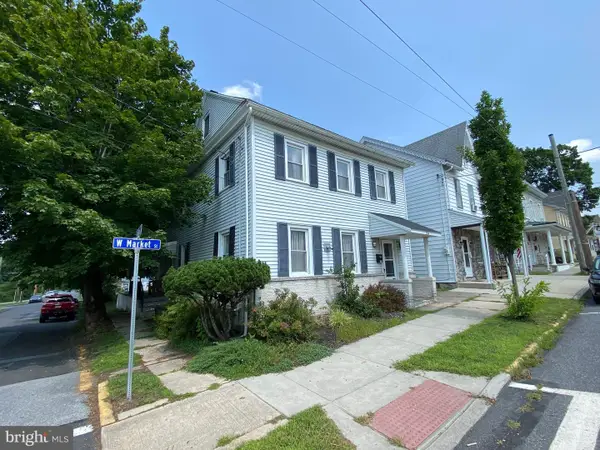 $225,000Pending3 beds 1 baths2,232 sq. ft.
326 W Market St, ORWIGSBURG, PA 17961
MLS# PASK2029018Listed by: RE/MAX FIVE STAR REALTY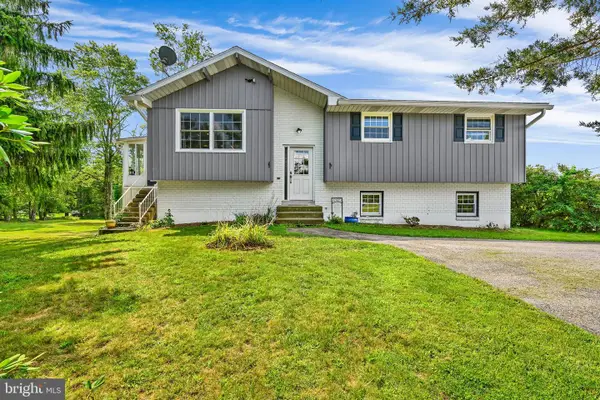 $399,000Pending3 beds 2 baths2,100 sq. ft.
1208 Chestnut Rd, ORWIGSBURG, PA 17961
MLS# PASK2028890Listed by: SAUNDERS REAL ESTATE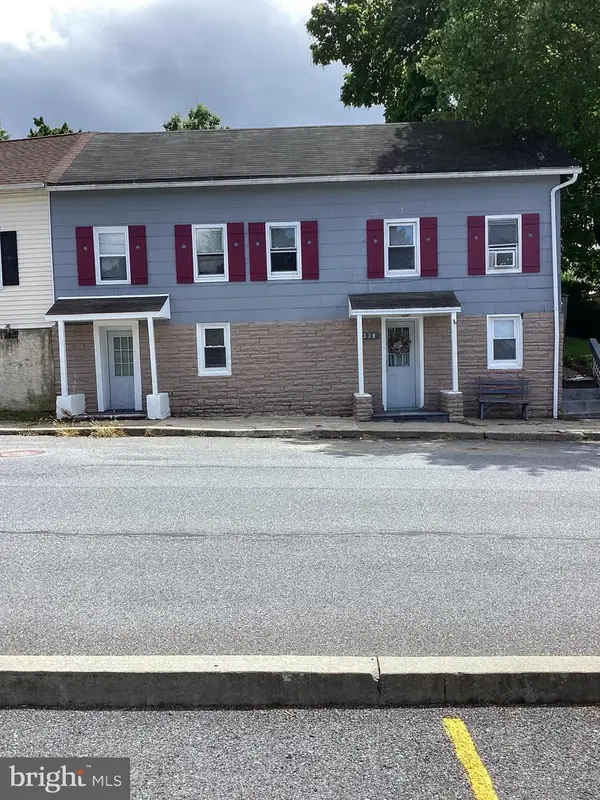 $204,900Pending4 beds 1 baths
339 S Wayne St, ORWIGSBURG, PA 17961
MLS# PASK2028780Listed by: KELLER WILLIAMS REAL ESTATE - BETHLEHEM


Protect your home and budget from life's surprises with an Assurant Home Warranty, backed by a partner that supports you through every step of homeownership. Explore Plans.
©2026 Century 21 Real Estate LLC. All rights reserved. CENTURY 21®, the CENTURY 21 Logo and C21® are service marks owned by Century 21 Real Estate LLC. Century 21 Real Estate LLC fully supports the principles of the Fair Housing Act and the Equal Opportunity Act. Each office is independently owned and operated. Listing information is deemed reliable but not guaranteed accurate.