
4199 Dayspring Dr, Orwigsburg, PA 17961
Local realty services provided by:CENTURY 21 Dale Realty Co.
4199 Dayspring Dr,Orwigsburg, PA 17961
$419,990
- 4 Beds
- 3 Baths
- 2,882 sq. ft.
- Single family
- Active
Listed by: kristen a dolan
Office: nvr, inc.
MLS#:PASK2030206
Source:BRIGHTMLS
Price summary
- Price:$419,990
- Price per sq. ft.:$145.73
- Monthly HOA dues:$140
About this home
Included finished basement and morning room! Welcome to Brick Hill Ridge, the only new community in Blue Mountain Area School District in a convenient location with easy access to I-78 and Route 61 with included finished basements.
Not too big, not too small. The Sewickley single-family home at Brick Hill Ridge combines gracious living and convenience. The large foyer welcomes you inside. A formal living room can be used for gatherings, or make it a study with double doors. The dining room is perfect for entertaining and leads to the gourmet kitchen with a morning room for added dining space and features a large island overlooking the morning room and family room. Upstairs are 4 bedrooms and a coveted second floor laundry. Your luxury owner's suite features a double vanity and huge walk-in closet. The finished basement adds even more living space. Come see all that the Sewickley at Brick Hill Ridge has to offer. Photos are representative. Other floorplans available. Contact sales representative for details....
Contact an agent
Home facts
- Year built:2026
- Subdivision & Development:BRICK HILL RIDGE
- Listing ID #:PASK2030206
- Added:1 day(s) ago
- Updated:October 24, 2026 at 10:40 AM
Rooms and interior
- Bedrooms:4
- Total bathrooms:3
- Full bathrooms:2
- Half bathrooms:1
- Flooring:Carpet, Ceramic Tile, Luxury Vinyl Plank
- Kitchen Description:Built-In Microwave, Dishwasher, Kitchen - Island, Oven/Range - Electric, Pantry, Recessed Lighting, Stainless Steel Appliances, Upgraded Countertops
- Bedroom Description:Walk In Closet(s)
- Basement:Yes
- Basement Description:Fully Finished, Poured Concrete
- Living area:2,882 sq. ft.
Heating and cooling
- Cooling:Central A/C
- Heating:Forced Air, Propane - Leased
Structure and exterior
- Roof:Architectural Shingle
- Year built:2026
- Building area:2,882 sq. ft.
- Architectural Style:Craftsman, Traditional
- Construction Materials:Stone, Vinyl Siding
- Exterior Features:Exterior Lighting
- Foundation Description:Concrete Perimeter
- Levels:3 Story
Schools
- High school:BLUE MOUNTAIN HS
- Middle school:BLUE MOUNTAIN MS
- Elementary school:BLUE MOUNTAIN EAST ES
Utilities
- Water:Public
- Sewer:Public Sewer
Finances and disclosures
- Price:$419,990
- Price per sq. ft.:$145.73
Features and amenities
- Amenities:Carbon Monoxide Detector(s), Double Pane Windows, Recessed Lighting, Smoke Detector
Parking
- Parking description:Asphalt Driveway, Attached Garage, Garage - Front Entry
- Garage:Yes
- Garage spaces:2
New listings near 4199 Dayspring Dr
- New
 $269,900Active4 beds 2 baths1,936 sq. ft.
627 Hope Ave, ORWIGSBURG, PA 17961
MLS# PASK2030182Listed by: MULLEN REALTY ASSOCIATES - New
 $189,000Active1.79 Acres
E Independence St, ORWIGSBURG, PA 17961
MLS# PASK2030174Listed by: LONG & FOSTER REAL ESTATE, INC. - New
 $749,900Active4 beds 5 baths5,214 sq. ft.
3010 Ridgeview Dr, ORWIGSBURG, PA 17961
MLS# PASK2030048Listed by: BHHS HOMESALE REALTY - SCHUYLKILL HAVEN  $299,990Active3 beds 3 baths1,498 sq. ft.
79 Shiloh Rd #p, ORWIGSBURG, PA 17961
MLS# PASK2029988Listed by: NVR, INC. $249,990Active3 beds 3 baths1,220 sq. ft.
3 Dayspring Dr #j2, ORWIGSBURG, PA 17961
MLS# PASK2029994Listed by: NVR, INC. $289,990Active3 beds 3 baths1,307 sq. ft.
45 Cornerstone Dr #j3, ORWIGSBURG, PA 17961
MLS# PASK2029990Listed by: NVR, INC.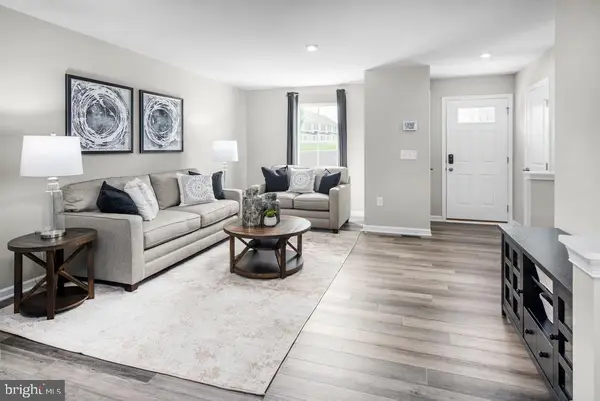 $274,990Active3 beds 3 baths1,220 sq. ft.
33 Dayspring Dr #j2, ORWIGSBURG, PA 17961
MLS# PASK2029992Listed by: NVR, INC. $239,500Pending3 beds 3 baths1,534 sq. ft.
1201 Village Rd, ORWIGSBURG, PA 17961
MLS# PASK2029952Listed by: SAUNDERS REAL ESTATE $419,900Pending4 beds 4 baths2,530 sq. ft.
224 Lake Front Dr, ORWIGSBURG, PA 17961
MLS# PASK2029744Listed by: MULLEN REALTY ASSOCIATES


Protect your home and budget from life's surprises with an Assurant Home Warranty, backed by a partner that supports you through every step of homeownership. Explore Plans.
©2026 Century 21 Real Estate LLC. All rights reserved. CENTURY 21®, the CENTURY 21 Logo and C21® are service marks owned by Century 21 Real Estate LLC. Century 21 Real Estate LLC fully supports the principles of the Fair Housing Act and the Equal Opportunity Act. Each office is independently owned and operated. Listing information is deemed reliable but not guaranteed accurate.