
600 Kate Street, Osceola Mills, PA 16666
Local realty services provided by:CENTURY 21 Strayer & Associates, Inc.
Listed by: amy doran
Office: realty one group landmark clearfield
MLS#:78846
Source:PA_AHAR
Price summary
- Price:$147,500
- Price per sq. ft.:$124.89
About this home
Welcome to this well-maintained ranch home in Osceola Mills, offering a comfortable layout and timeless charm. This 3-bedroom, 2-bath residence features a combination of brick and vinyl siding that adds to its classic curb appeal. Inside, you'll find a cozy living area filled with natural light, creating an inviting space for relaxing or spending time with loved ones. The kitchen is both functional and warm, with solid wood cabinetry, plenty of storage, and space for a dining table. Each bedroom is nicely sized, and the home provides the ease of single-floor living that makes it perfect for first-time buyers or those looking to downsize. There walk-up attic area could be easily finished for a 4th bedroom or den space. It is move-in ready but still offers the opportunity to update and add your own personal style. Outside, enjoy a flat 0.14-acre lot and a charming front porch that is ideal for morning coffee or unwinding in the evening. The property sits in a peaceful neighborhood close to local conveniences while still offering that small-town feel. This is a solid, comfortable home filled with potential and character, ready for its next owner to make it their own....
Contact an agent
Home facts
- Year built:1955
- Listing ID #:78846
- Added:262 day(s) ago
- Updated:July 24, 2026 at 08:27 AM
Rooms and interior
- Bedrooms:3
- Total bathrooms:2
- Full bathrooms:2
- Flooring:Carpet
- Kitchen Description:Oven, Refrigerator
- Basement Description:Unfinished
- Living area:1,181 sq. ft.
Heating and cooling
- Heating:Forced Air, Oil
Structure and exterior
- Year built:1955
- Building area:1,181 sq. ft.
- Lot area:0.14 Acres
- Lot Features:Level
- Architectural Style:Ranch
- Construction Materials:Vinyl Siding
- Exterior Features:Porch
- Foundation Description:Block
Utilities
- Water:Public
- Sewer:Public Sewer, Sewer Connected
Finances and disclosures
- Price:$147,500
- Price per sq. ft.:$124.89
- Tax amount:$1,427
Features and amenities
- Appliances:Dryer, Oven, Refrigerator, Washer
- Laundry features:Dryer, Washer
New listings near 600 Kate Street
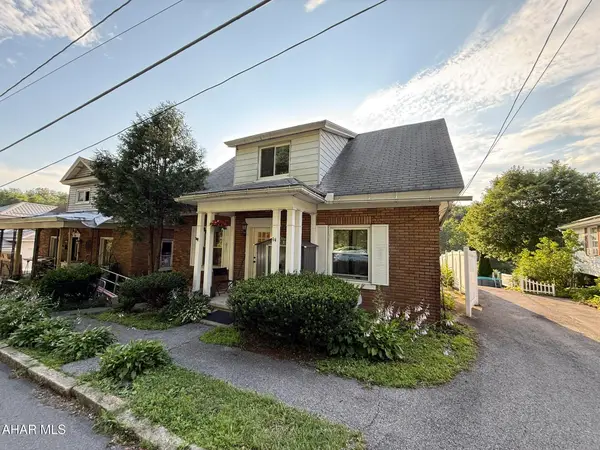 $110,000Active3 beds 2 baths1,308 sq. ft.
94 Lingle Street, Osceola Mills, PA 16666
MLS# 80640Listed by: 814 REALTY GROUP INC.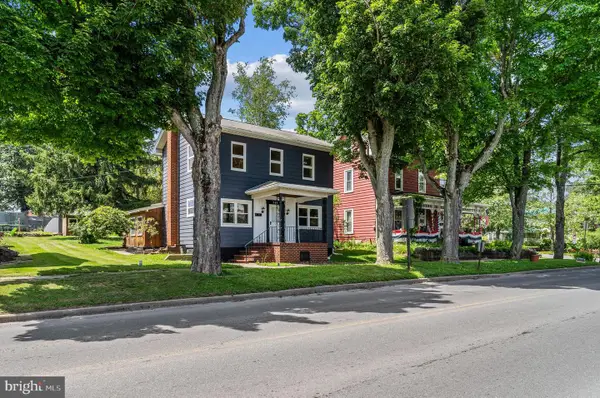 $174,000Pending3 beds 2 baths1,674 sq. ft.
704 Stone St, OSCEOLA MILLS, PA 16666
MLS# PACD2045322Listed by: REALTY ONE GROUP LANDMARK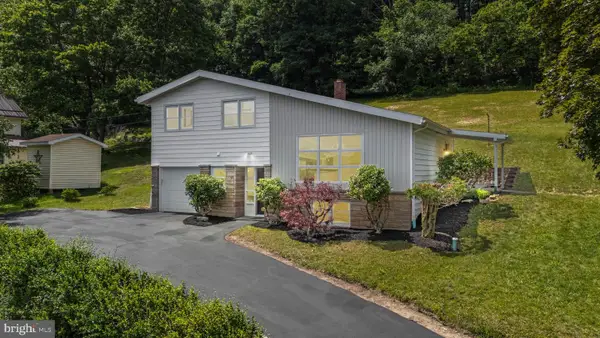 $228,500Pending3 beds 2 baths1,418 sq. ft.
400 Spike Island Rd, OSCEOLA MILLS, PA 16666
MLS# PACE2519636Listed by: REALTY ONE GROUP LANDMARK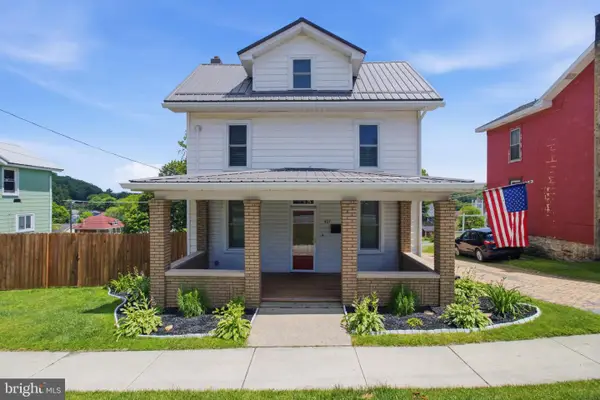 $219,000Active3 beds 2 baths1,554 sq. ft.
407 Stone St, OSCEOLA MILLS, PA 16666
MLS# PACD2045318Listed by: BETTER HOMES & GARDENS REAL ESTATE - GSA REALTY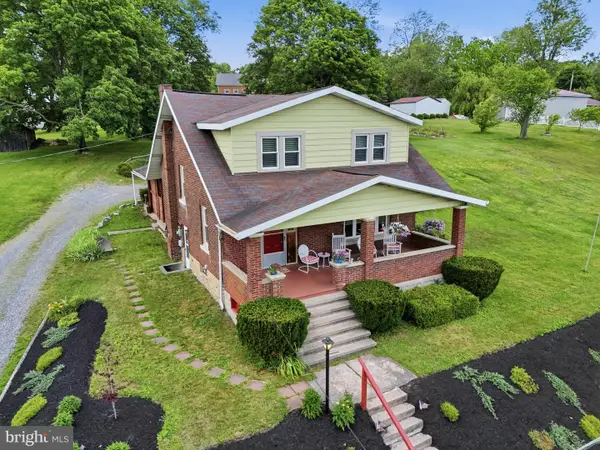 $219,000Active3 beds 2 baths1,568 sq. ft.
206 Elizabeth St, OSCEOLA MILLS, PA 16666
MLS# PACD2045308Listed by: RYEN REALTY LLC $199,000Pending4 beds 2 baths1,920 sq. ft.
114 Kate St, OSCEOLA MILLS, PA 16666
MLS# PACD2045282Listed by: REALTY ONE GROUP LANDMARK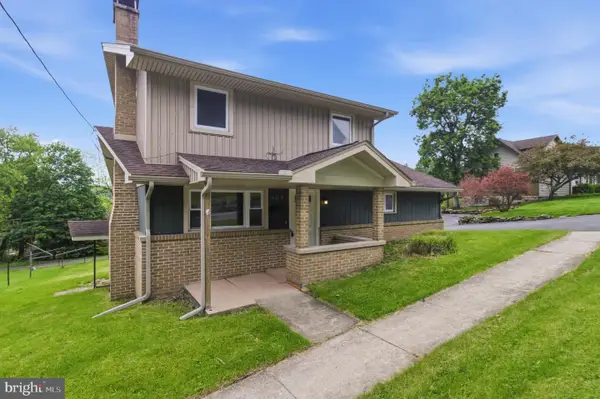 $139,900Pending3 beds 1 baths1,080 sq. ft.
307 Stone St, OSCEOLA MILLS, PA 16666
MLS# PACD2045264Listed by: REALTY ONE GROUP LANDMARK $174,000Pending3 beds 1 baths1,440 sq. ft.
302 Elizabeth St, OSCEOLA MILLS, PA 16666
MLS# PACD2045250Listed by: REALTY ONE GROUP LANDMARK $14,000Active1.05 Acres
0 Petes Road, OSCEOLA MILLS, PA 16666
MLS# PACD2045238Listed by: REALTY ONE GROUP LANDMARK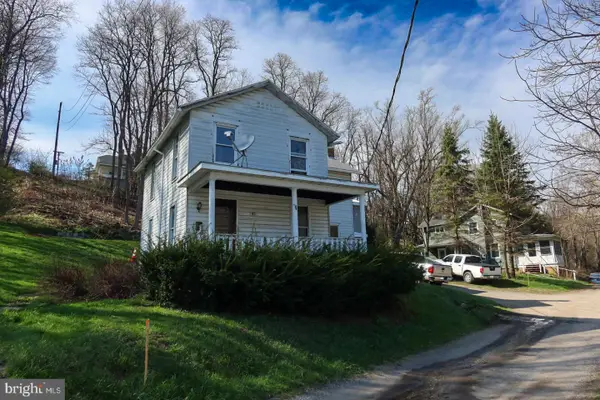 $80,000Pending3 beds 1 baths1,800 sq. ft.
116 Stone St, OSCEOLA MILLS, PA 16666
MLS# PACD2045206Listed by: REALTY ONE GROUP LANDMARK


Protect your home and budget from life's surprises with an Assurant Home Warranty, backed by a partner that supports you through every step of homeownership. Explore Plans.
©2026 Century 21 Real Estate LLC. All rights reserved. CENTURY 21®, the CENTURY 21 Logo and C21® are service marks owned by Century 21 Real Estate LLC. Century 21 Real Estate LLC fully supports the principles of the Fair Housing Act and the Equal Opportunity Act. Each office is independently owned and operated. Listing information is deemed reliable but not guaranteed accurate.